26236 W Sablewood Circle
About this property
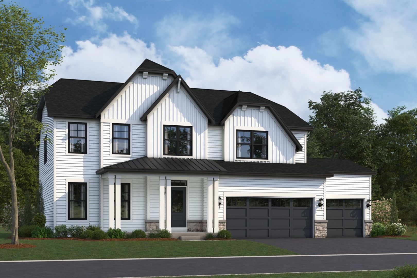
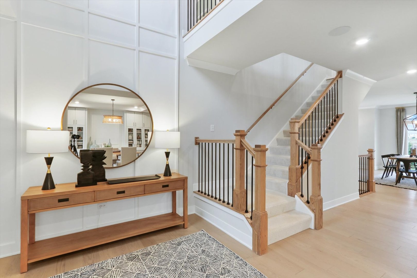
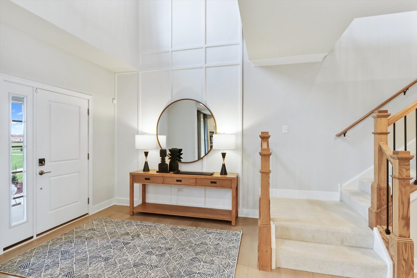
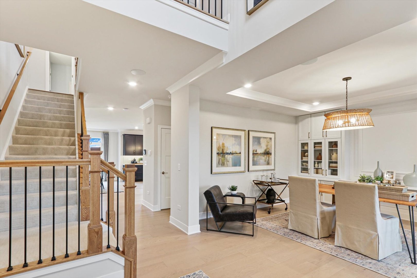
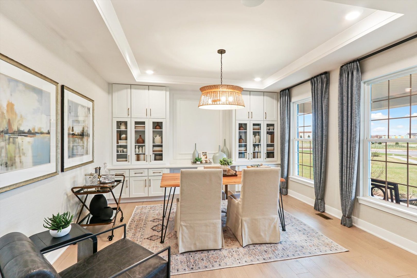
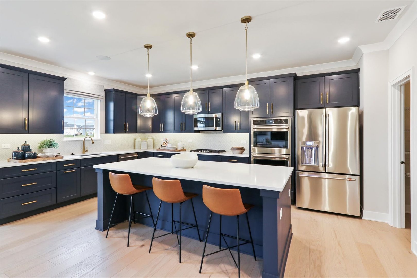
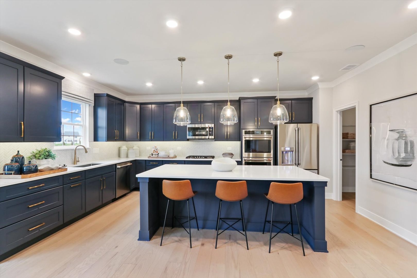
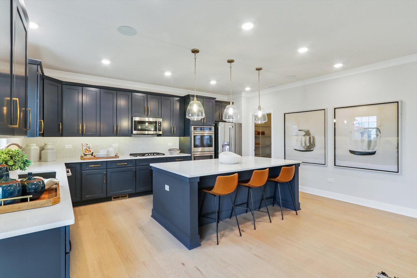
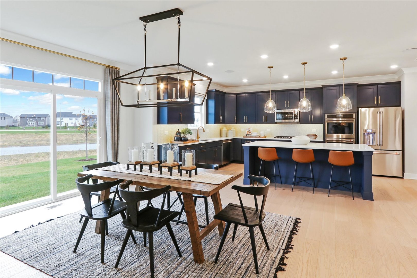
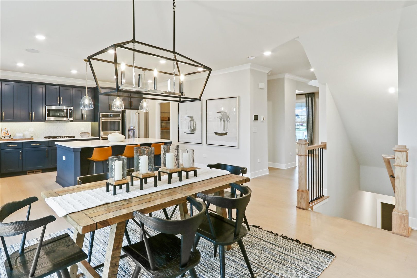
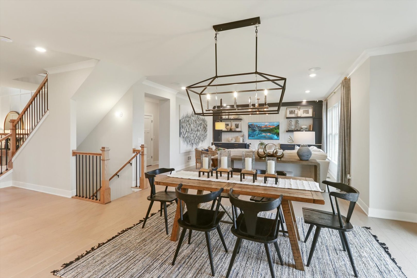
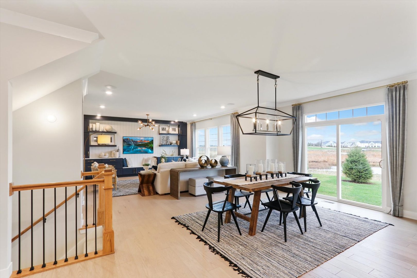
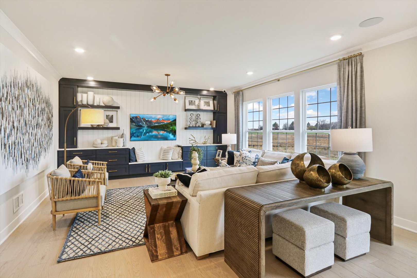
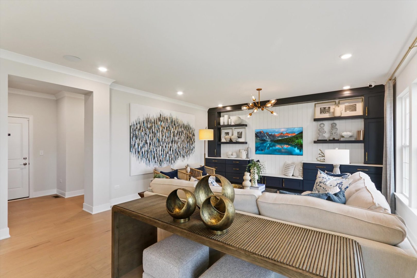
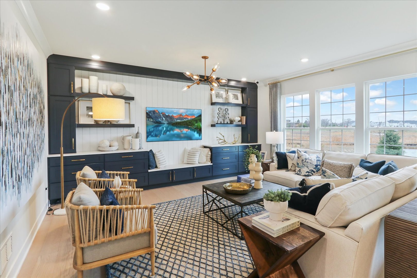
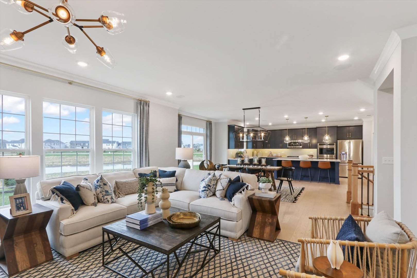
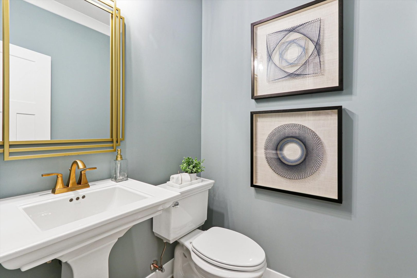
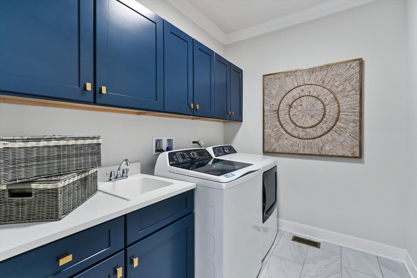
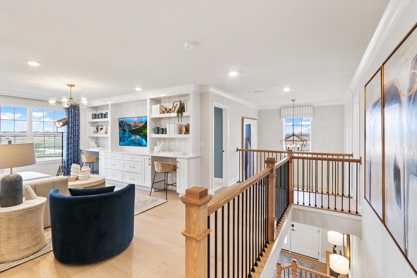
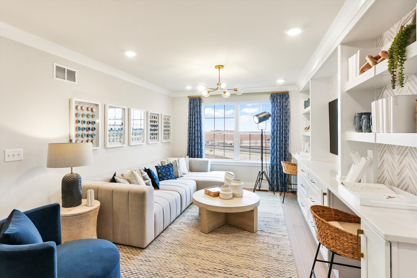
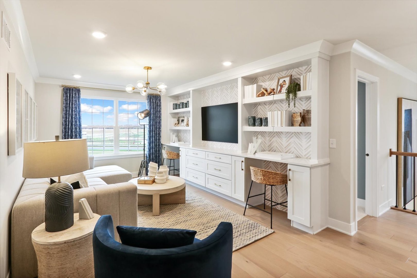
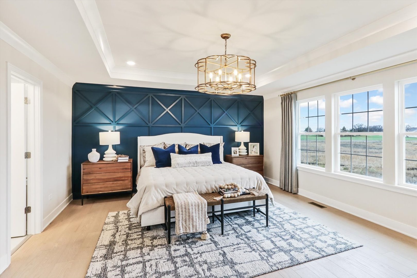
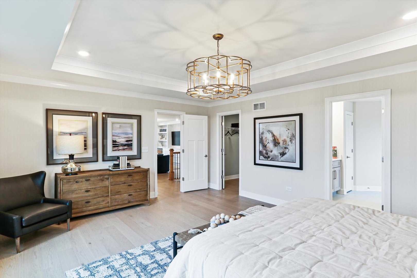
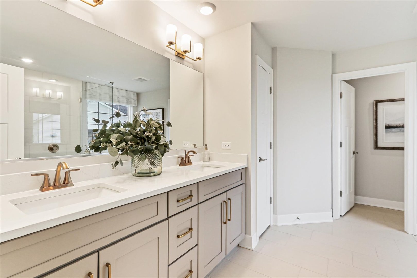

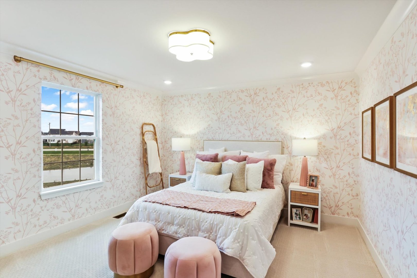
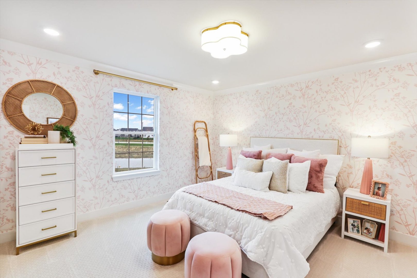
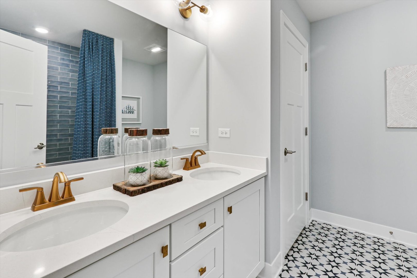
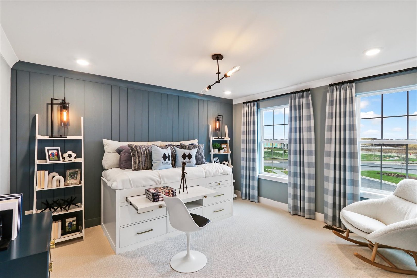
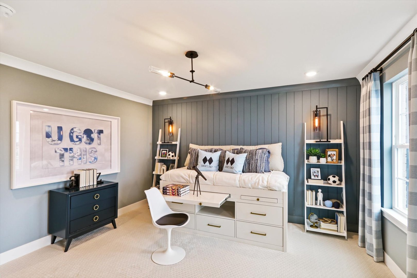
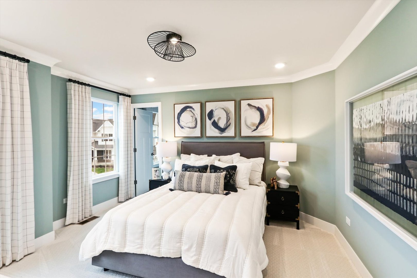
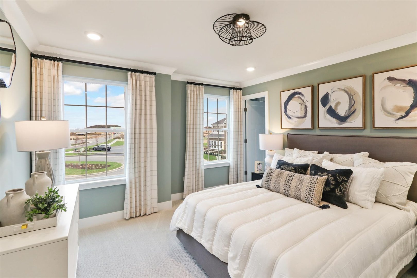
*Below Market Interest Rate Available for Qualified Buyers* Plainfield District 202. Lincoln Elementary, Heritage Grove Middle School and Plainfield North High School. The Fairchild plan available at Leighton Pointe, offering 3,006 square feet of living space, is designed with functionality in mind. It features 4 bedrooms, a bonus room, 2.5 bathrooms, and a 3-car garage. Step inside to be welcomed by a foyer with volume ceilings, a coat closet, a flex room, and a half bath. The gourmet kitchen is the heart of this home, boasting a corner pantry, ample countertop space and cabinetry, and an oversized island overlooking the breakfast area and family room. The mud room, accessible from the garage, includes a spacious coat closet and is situated right next to the laundry room. Upstairs, you'll find the spacious bedrooms and a bonus room. Each bedroom features ample space, closets, and large windows. The owner's suite stands out with 3 large windows in the bedroom, a massive walk-in closet, and attached en-suite bathroom. The en-suite bathroom boasts a dual sink vanity, tiled shower and spacious soaking tub. Rounding out this home is a full basement. The Fairchild is a standout floorplan for its versatility and thoughtful design. *Photos are of a model home, not subject home* Broker must be present at clients first visit to any M/I Homes community. Lot 9
About this property
*Below Market Interest Rate Available for Qualified Buyers* Plainfield District 202. Lincoln Elementary, Heritage Grove Middle School and Plainfield North High School. The Fairchild plan available at Leighton Pointe, offering 3,006 square feet of living space, is designed with functionality in mind. It features 4 bedrooms, a bonus room, 2.5 bathrooms, and a 3-car garage. Step inside to be welcomed by a foyer with volume ceilings, a coat closet, a flex room, and a half bath. The gourmet kitchen is the heart of this home, boasting a corner pantry, ample countertop space and cabinetry, and an oversized island overlooking the breakfast area and family room. The mud room, accessible from the garage, includes a spacious coat closet and is situated right next to the laundry room. Upstairs, you'll find the spacious bedrooms and a bonus room. Each bedroom features ample space, closets, and large windows. The owner's suite stands out with 3 large windows in the bedroom, a massive walk-in closet, and attached en-suite bathroom. The en-suite bathroom boasts a dual sink vanity, tiled shower and spacious soaking tub. Rounding out this home is a full basement. The Fairchild is a standout floorplan for its versatility and thoughtful design. *Photos are of a model home, not subject home* Broker must be present at clients first visit to any M/I Homes community. Lot 9
Features and Additional Information
Baths
Presented By Daniel and Associates Real Estate



Area Information
Plainfield | Will County | Leighton Pointe
Schools in the Area
-
turned_in
Elementary SchoolLincoln Elementary School
-
turned_in
Middle SchoolHeritage Grove Middle School
-
turned_in
High SchoolPlainfield North High School
Want to See More Listings in the Area?
Brokerage: Little Realty