2701 E County Township Road 121
About this property
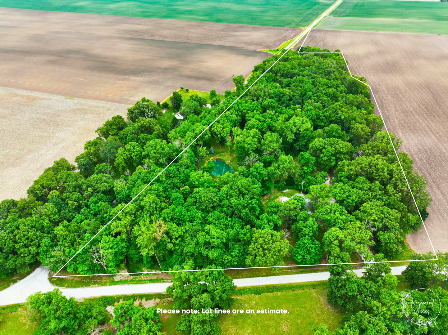
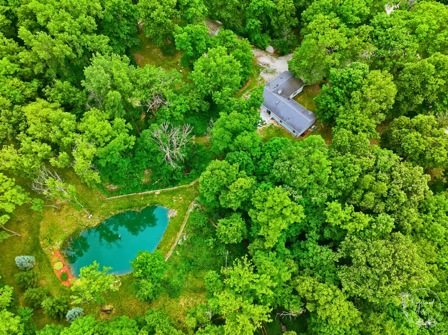
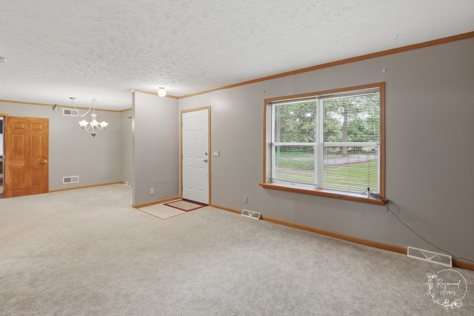
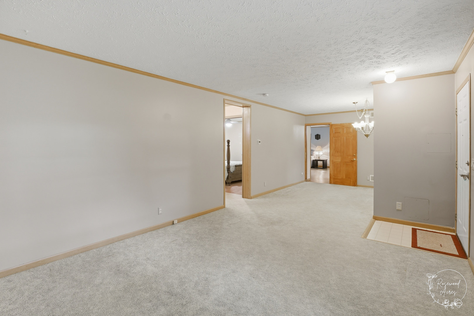
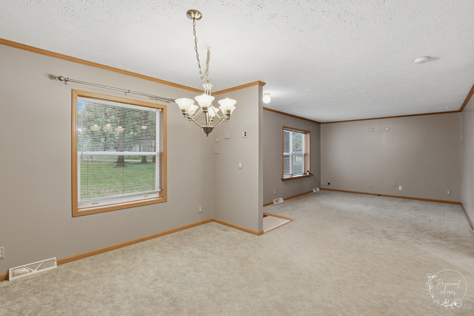
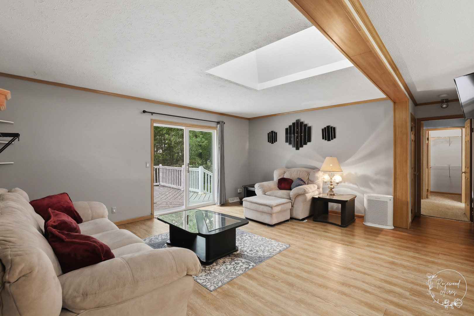
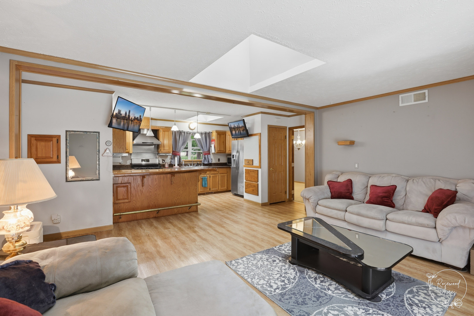
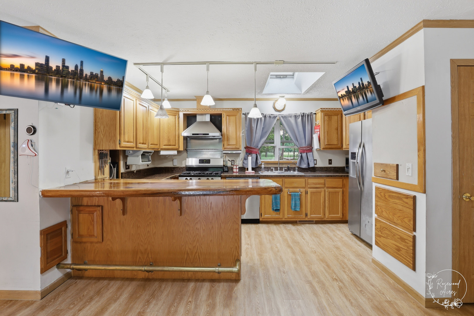
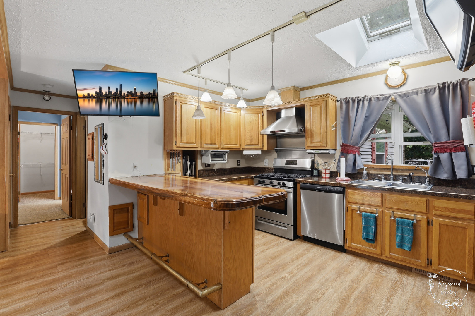
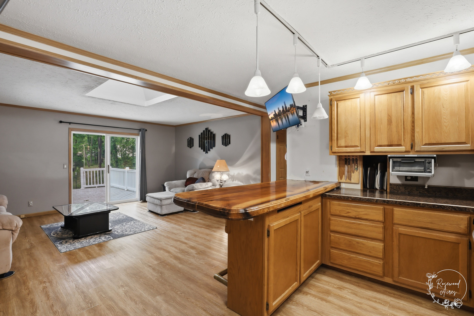
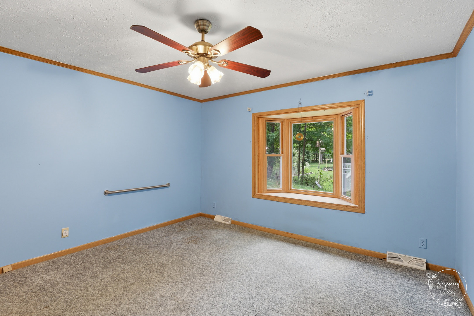
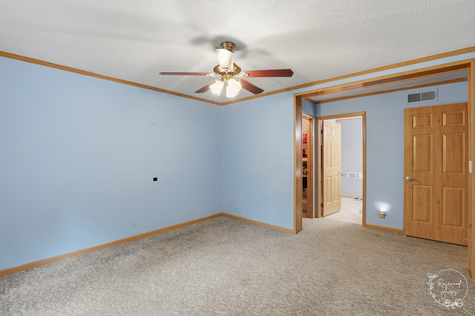
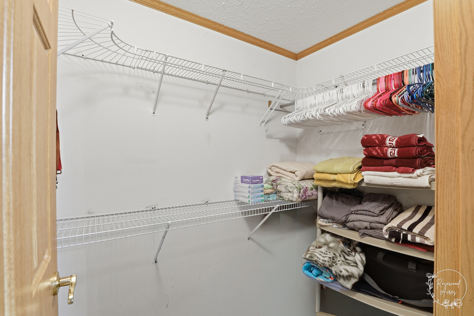
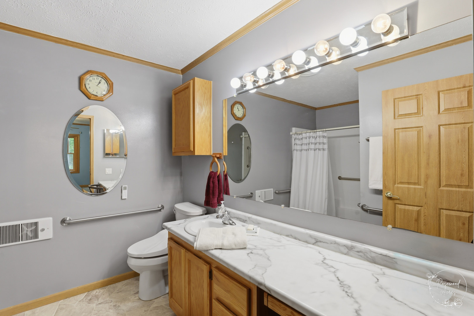
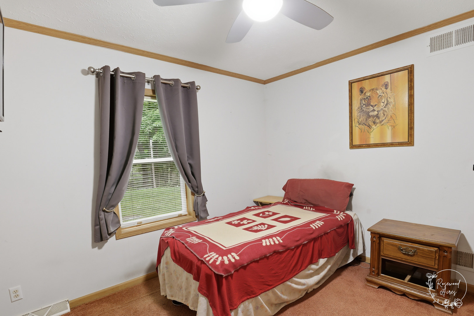
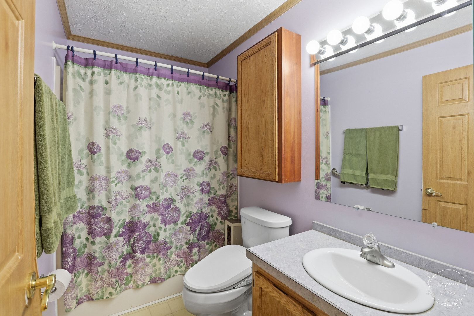
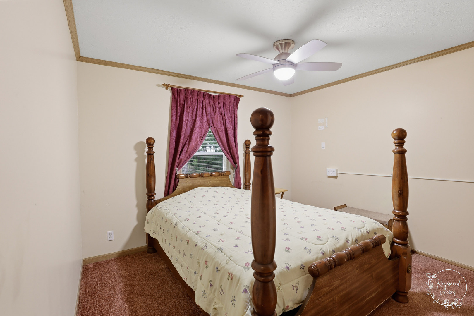
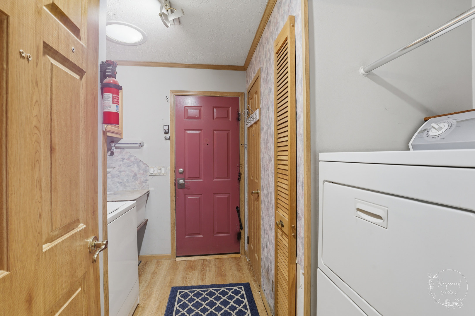
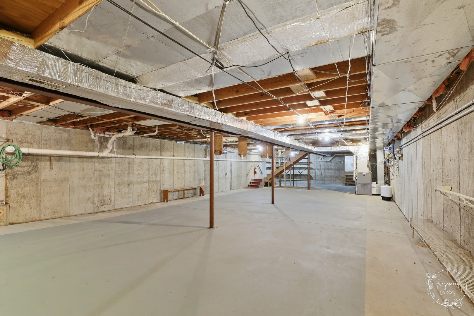
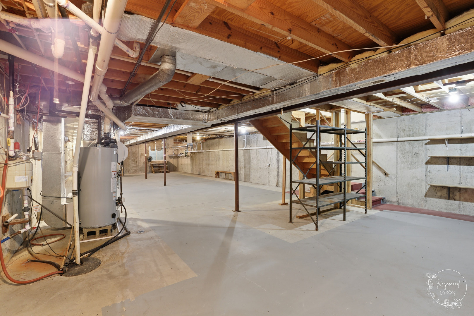
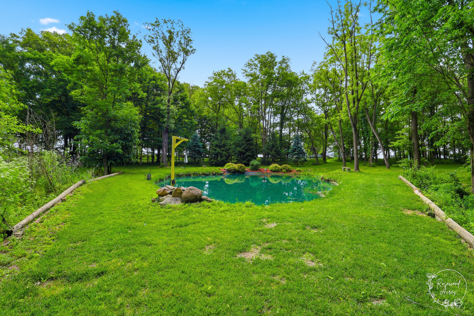
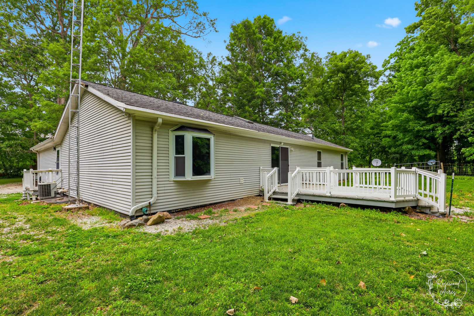
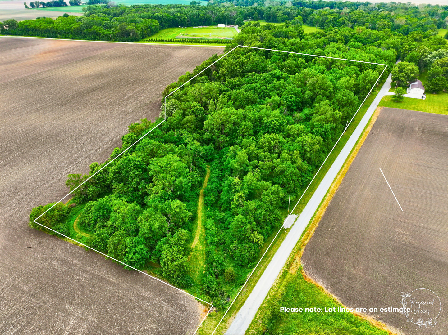
Discover peace, privacy, and endless possibilities on almost 13 wooded acres! This property features a beautiful 3-bedroom, 2-bathroom country ranch home that begins in the welcoming formal dining/living room, offering neutral paint and outdoor views from every window. Next up is the inviting living room, which has beautiful wood laminate flooring, a skylight, and large sliding door that opens to the back deck. This seamlessly flows right into the kitchen with all appliances included and a custom breakfast bar, handcrafted from a tree right on the property! With a split floor plan, the primary suite is privately situated on one side of the home, and offers peaceful views of the backyard stocked pond. There's a walk-in closet and a private bathroom complete with a walk-in shower with grab bars, bidet commode, and large vanity. Two additional bedrooms and full bathroom are located on the opposite side, providing privacy for family/guests. Convenient first-floor laundry room too. The full unfinished basement is great for additional storage needs or finishing down the line. The attached oversized 2-car garage is equipped with a handicap lift for added accessibility if needed. Outside, the opportunities are truly endless! Whether you are looking to enjoy walking/riding trails, hobby farming, raising animals, hunting, or recreational retreat-- this property has the space to make that happen and MORE! Additional highlights: multiple outbuildings (one with electricity and heat), reverse osmosis system, and whole house generator. This home is located on several parcels, and owners say other parcels could be sold and built upon later. Don't miss this rare opportunity, call TODAY to schedule your private showing!
About this property
Discover peace, privacy, and endless possibilities on almost 13 wooded acres! This property features a beautiful 3-bedroom, 2-bathroom country ranch home that begins in the welcoming formal dining/living room, offering neutral paint and outdoor views from every window. Next up is the inviting living room, which has beautiful wood laminate flooring, a skylight, and large sliding door that opens to the back deck. This seamlessly flows right into the kitchen with all appliances included and a custom breakfast bar, handcrafted from a tree right on the property! With a split floor plan, the primary suite is privately situated on one side of the home, and offers peaceful views of the backyard stocked pond. There's a walk-in closet and a private bathroom complete with a walk-in shower with grab bars, bidet commode, and large vanity. Two additional bedrooms and full bathroom are located on the opposite side, providing privacy for family/guests. Convenient first-floor laundry room too. The full unfinished basement is great for additional storage needs or finishing down the line. The attached oversized 2-car garage is equipped with a handicap lift for added accessibility if needed. Outside, the opportunities are truly endless! Whether you are looking to enjoy walking/riding trails, hobby farming, raising animals, hunting, or recreational retreat-- this property has the space to make that happen and MORE! Additional highlights: multiple outbuildings (one with electricity and heat), reverse osmosis system, and whole house generator. This home is located on several parcels, and owners say other parcels could be sold and built upon later. Don't miss this rare opportunity, call TODAY to schedule your private showing!
Features and Additional Information
Baths
Presented By Daniel and Associates Real Estate



Area Information
Sheldon | Iroquois County |
Schools in the Area
-
turned_in
Elementary SchoolMilford Comm Consolidated
-
turned_in
Middle SchoolMilford Comm Consolidated
-
turned_in
High SchoolMilford Comm Consolidated
Want to See More Listings in the Area?
Brokerage: Coldwell Banker Realty