2705 N Bosworth Avenue
About this property
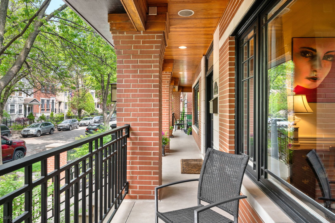
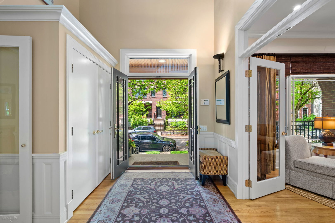
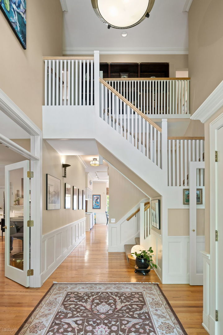
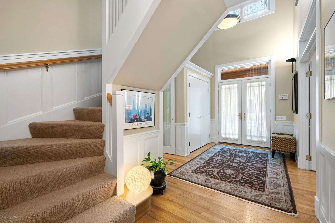
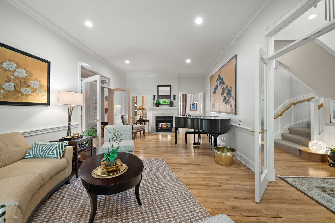
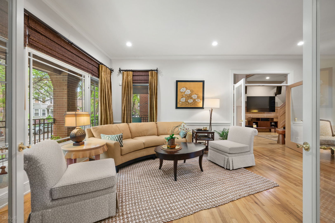
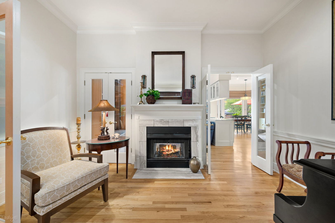
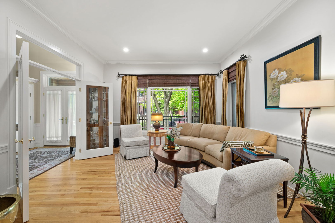
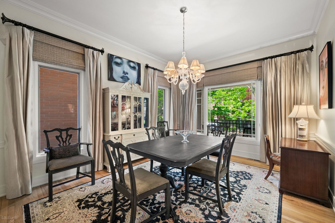
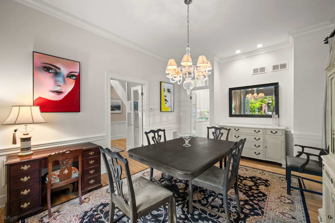
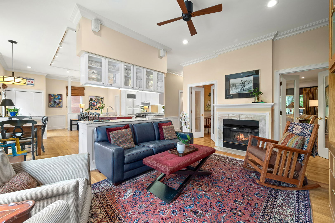
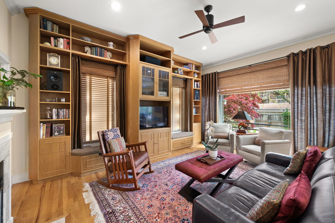
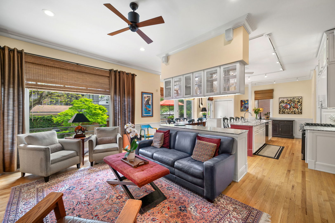
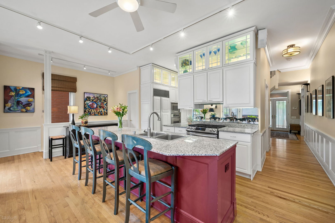
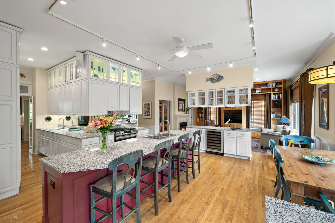
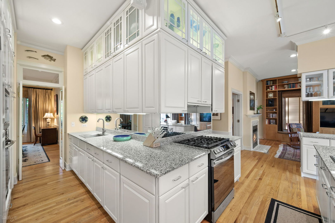
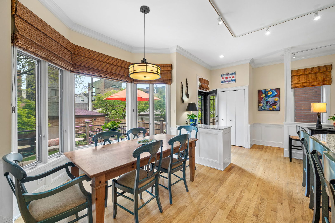
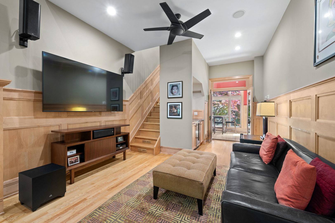
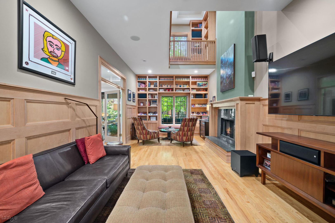
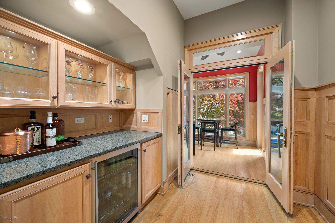
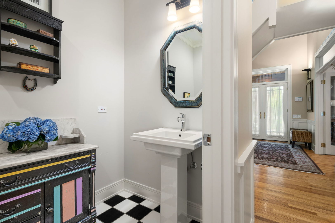
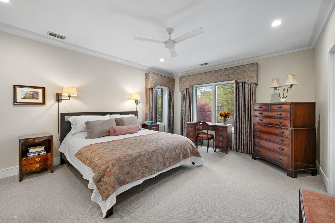
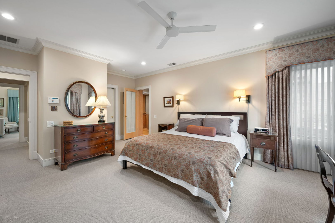
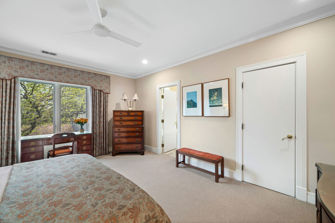
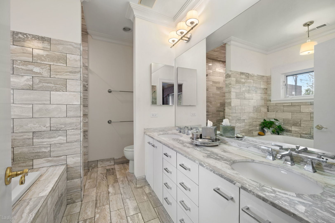
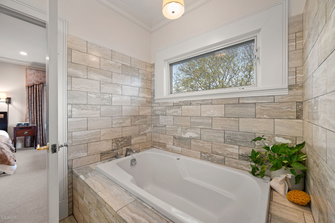
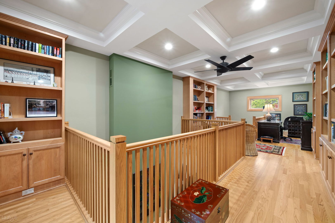
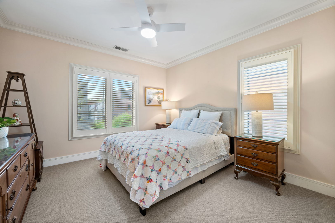
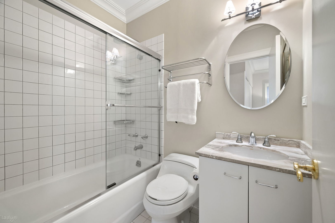
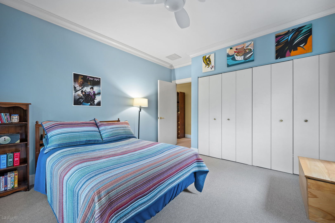
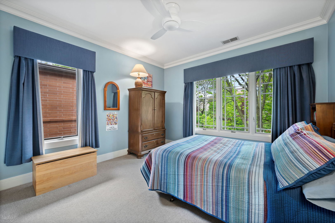
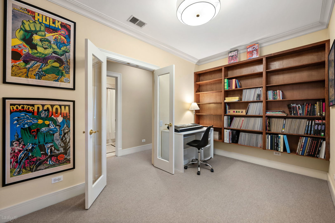
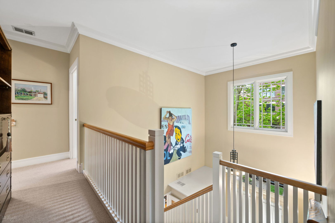
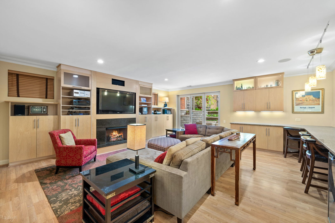
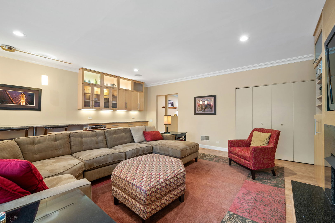
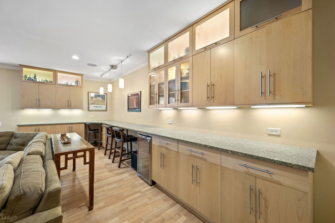
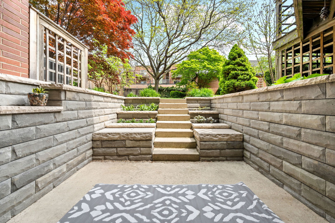
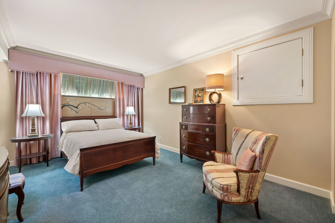
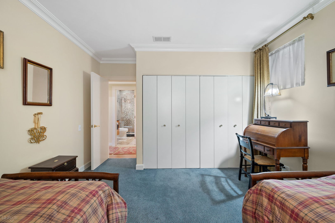
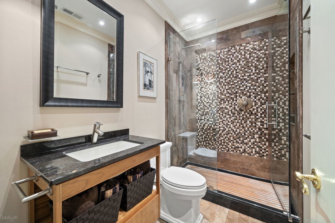
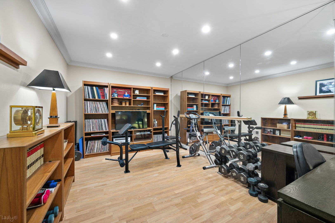
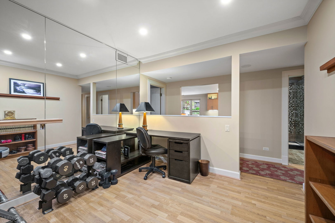
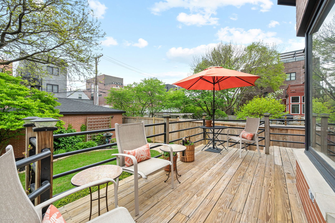
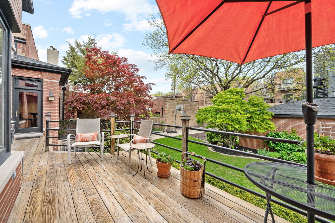
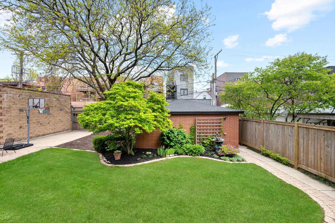
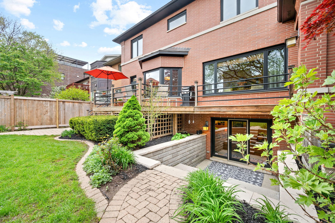
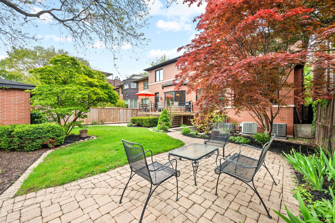
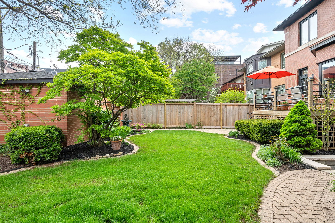
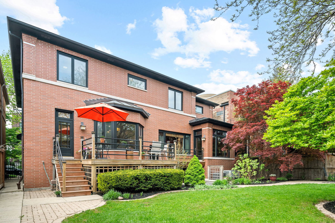
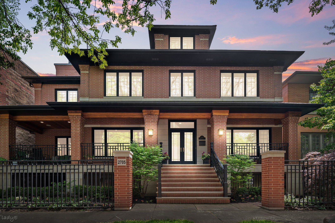
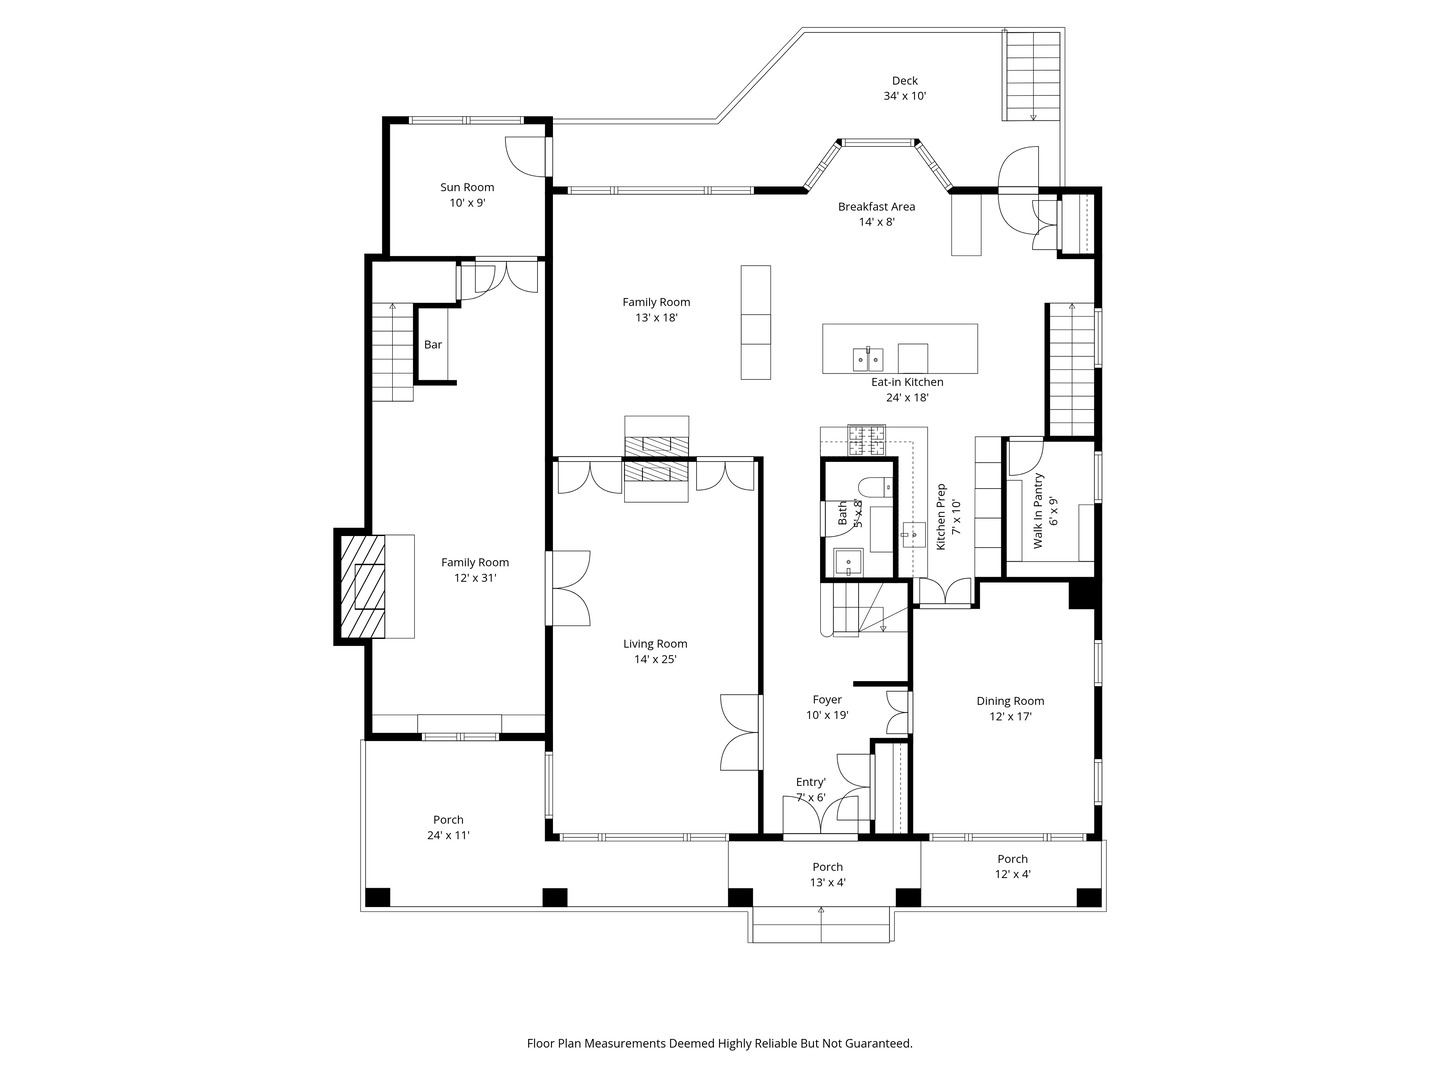
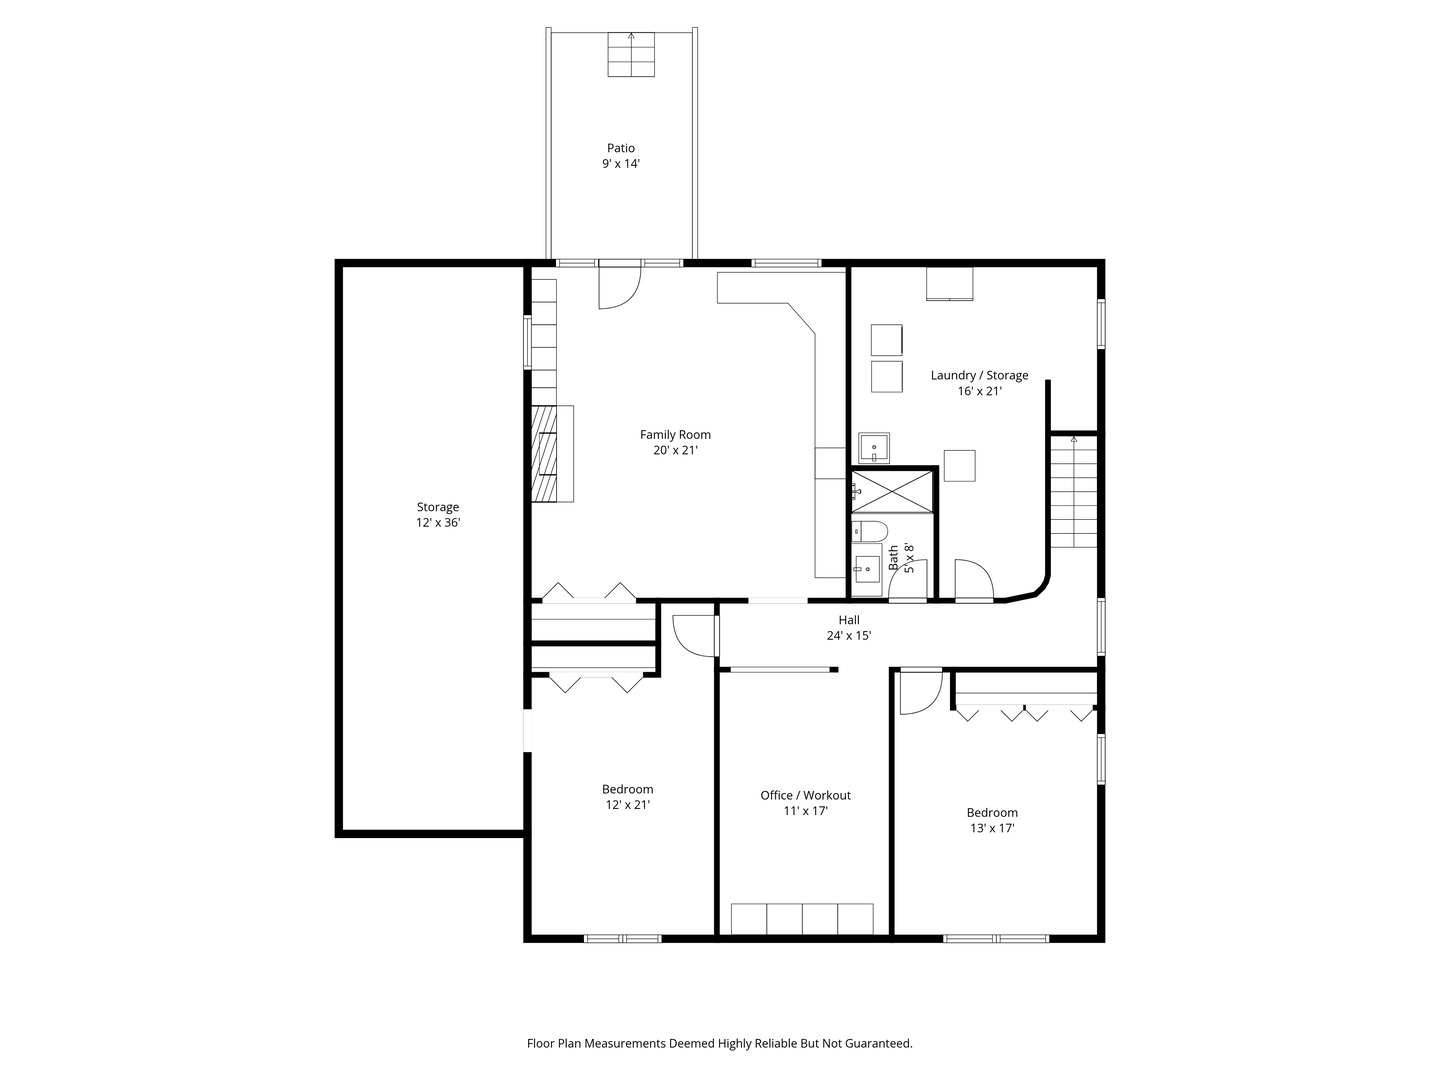
A once-in-a-generation opportunity awaits at 2705 Bosworth, a residence situated on an unimaginably rare, extra-wide 55' x 125' lot on one of the most serene, tree-lined corridors in the West Lincoln Park/DePaul neighborhood. This exceptional brick and limestone estate encompasses almost 5700 square feet of meticulously curated living space, offering a seamless blend of architectural grandeur, modern comfort, and high-end utility. Reimagined and expanded in 2005, the home features 7 bedrooms and 4 1/2 baths, showcasing unparalleled craftsmanship and tailored finishes across every level. The experience begins with a custom-designed wrap-around front porch, leading into an inviting and expansive entry foyer. The home's pedigree is immediately evident through soaring ceiling heights, oversized windows, intricate custom millwork, and glistening hardwood flooring. The heart of the home is an oversized gourmet eat-in kitchen that is truly a chef's sanctuary, featuring white cabinetry, granite countertops, and professional-grade appliances, including two separate ovens and Sub-Zero refrigeration. The space is defined by two distinct islands-one for culinary prep and one for social entertaining-accented by glass-front custom cabinetry with integrated lighting. Directly behind the kitchen, and perfect for formal gatherings, is a generous elegant dining room and connecting to a sophisticated butler's prep station, complete with custom cabinetry and a substantial walk-in pantry. Adjacent to the kitchen is a family room with ample seating space and generous built-in storage for seamless daily transitions. The family room leads to a bright, west-facing living room featuring custom Pella windows which overlook the home's porch and its front yard. The living room is anchored by a dual-sided wood burning/gas starter fireplace which it shares with the family room. To the right of the living room is a spectacular two-level library and a cozy sitting area with a second fireplace. This wing also includes a sprawling media room with coffered ceilings and a built-in bar, served by a secondary rear staircase. A tranquil sunroom/office at the rear of the main level opens directly to the crown jewel of the property: an expansive, professionally landscaped backyard and private patio. The outdoor footprint includes an oversized 2 car garage and an additional sliding-door parking pad, (with its door permitting the pad to be utilized for either parking or as a private basketball court). The home's second level includes five well-proportioned bedrooms. The primary suite serves as a secluded retreat overlooking the lush backyard, featuring two professionally organized walk-in closets and a spa-caliber bath with an oversized soaking tub, a frameless glass shower, and a dual vanity. This level is further enhanced by a guest en-suite bedroom, three additional bedrooms, and a third full bath. Completing this second level is an additional dedicated home office and a library/reading nook overlooking the first-floor media room, creating a sense of volume and light. The home's finished lower level is designed for high-end recreation, featuring a large social recreation room with custom built-ins, a third fireplace and a bar that leads to a private sunken patio with direct backyard access. This level includes two additional bedrooms (perfect for guests or staff), a full bath, a laundry/utility suite, and a versatile flex space ideal for a home gymnasium. Perfectly positioned within the highly regarded Prescott School District, this residence is steps from Wrightwood Park, the vibrant shops and dining of the Southport Corridor, and DePaul University. This is more than a home; it is a distinctive, unparalleled estate for the buyer who demands space, privacy, and luxury in one of Chicago's most coveted enclaves.
About this property
A once-in-a-generation opportunity awaits at 2705 Bosworth, a residence situated on an unimaginably rare, extra-wide 55' x 125' lot on one of the most serene, tree-lined corridors in the West Lincoln Park/DePaul neighborhood. This exceptional brick and limestone estate encompasses almost 5700 square feet of meticulously curated living space, offering a seamless blend of architectural grandeur, modern comfort, and high-end utility. Reimagined and expanded in 2005, the home features 7 bedrooms and 4 1/2 baths, showcasing unparalleled craftsmanship and tailored finishes across every level. The experience begins with a custom-designed wrap-around front porch, leading into an inviting and expansive entry foyer. The home's pedigree is immediately evident through soaring ceiling heights, oversized windows, intricate custom millwork, and glistening hardwood flooring. The heart of the home is an oversized gourmet eat-in kitchen that is truly a chef's sanctuary, featuring white cabinetry, granite countertops, and professional-grade appliances, including two separate ovens and Sub-Zero refrigeration. The space is defined by two distinct islands-one for culinary prep and one for social entertaining-accented by glass-front custom cabinetry with integrated lighting. Directly behind the kitchen, and perfect for formal gatherings, is a generous elegant dining room and connecting to a sophisticated butler's prep station, complete with custom cabinetry and a substantial walk-in pantry. Adjacent to the kitchen is a family room with ample seating space and generous built-in storage for seamless daily transitions. The family room leads to a bright, west-facing living room featuring custom Pella windows which overlook the home's porch and its front yard. The living room is anchored by a dual-sided wood burning/gas starter fireplace which it shares with the family room. To the right of the living room is a spectacular two-level library and a cozy sitting area with a second fireplace. This wing also includes a sprawling media room with coffered ceilings and a built-in bar, served by a secondary rear staircase. A tranquil sunroom/office at the rear of the main level opens directly to the crown jewel of the property: an expansive, professionally landscaped backyard and private patio. The outdoor footprint includes an oversized 2 car garage and an additional sliding-door parking pad, (with its door permitting the pad to be utilized for either parking or as a private basketball court). The home's second level includes five well-proportioned bedrooms. The primary suite serves as a secluded retreat overlooking the lush backyard, featuring two professionally organized walk-in closets and a spa-caliber bath with an oversized soaking tub, a frameless glass shower, and a dual vanity. This level is further enhanced by a guest en-suite bedroom, three additional bedrooms, and a third full bath. Completing this second level is an additional dedicated home office and a library/reading nook overlooking the first-floor media room, creating a sense of volume and light. The home's finished lower level is designed for high-end recreation, featuring a large social recreation room with custom built-ins, a third fireplace and a bar that leads to a private sunken patio with direct backyard access. This level includes two additional bedrooms (perfect for guests or staff), a full bath, a laundry/utility suite, and a versatile flex space ideal for a home gymnasium. Perfectly positioned within the highly regarded Prescott School District, this residence is steps from Wrightwood Park, the vibrant shops and dining of the Southport Corridor, and DePaul University. This is more than a home; it is a distinctive, unparalleled estate for the buyer who demands space, privacy, and luxury in one of Chicago's most coveted enclaves.
Features and Additional Information
Baths
Presented By Daniel and Associates Real Estate



Area Information
CHI Lincoln Park | Cook County |
Schools in the Area
-
turned_in
Elementary SchoolPrescott Elementary School
-
turned_in
Middle SchoolPrescott Elementary School
-
turned_in
High SchoolLincoln Park High School
Want to See More Listings in the Area?
Brokerage: @properties Christie's International Real Estate