301 N Neil Street 711
About this property
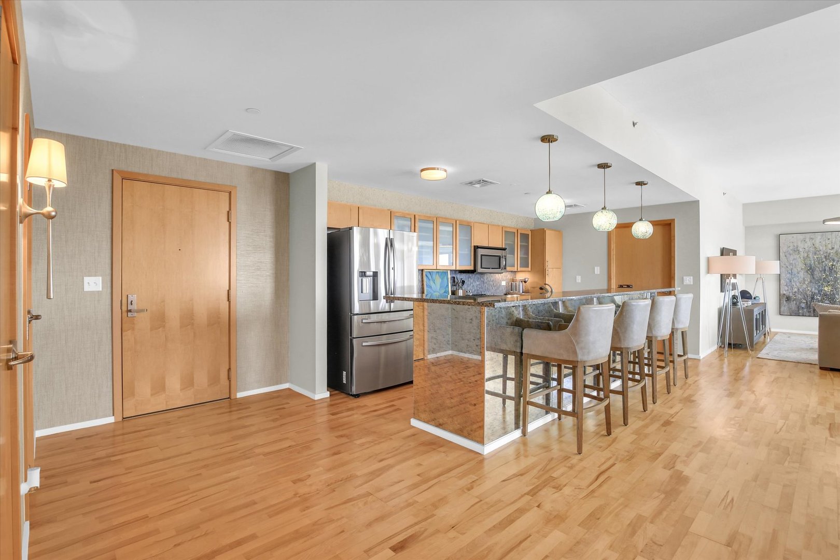
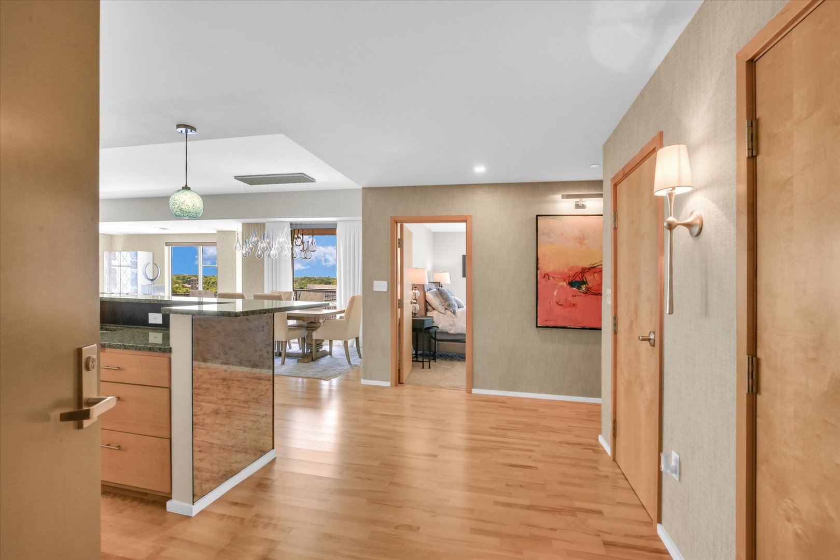
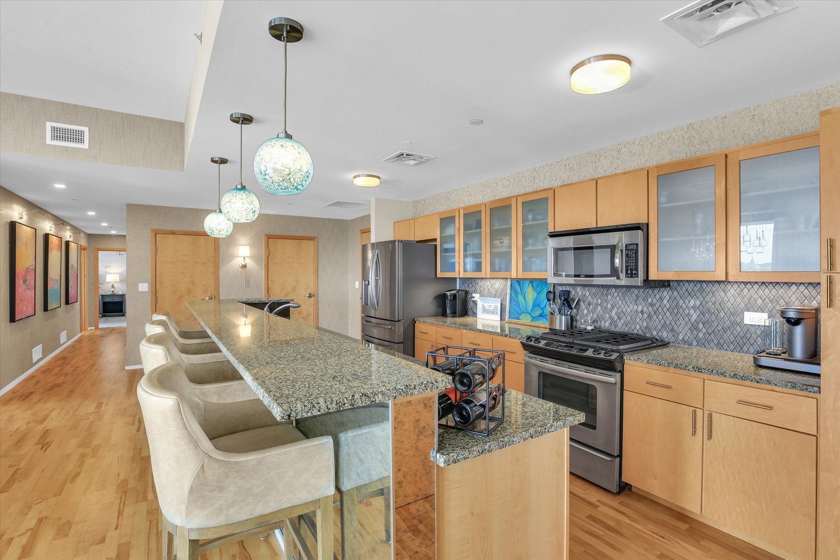
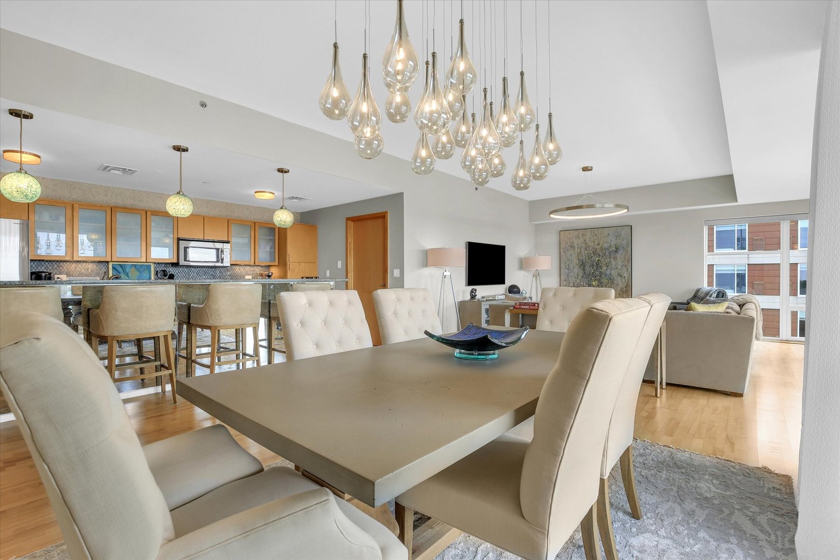
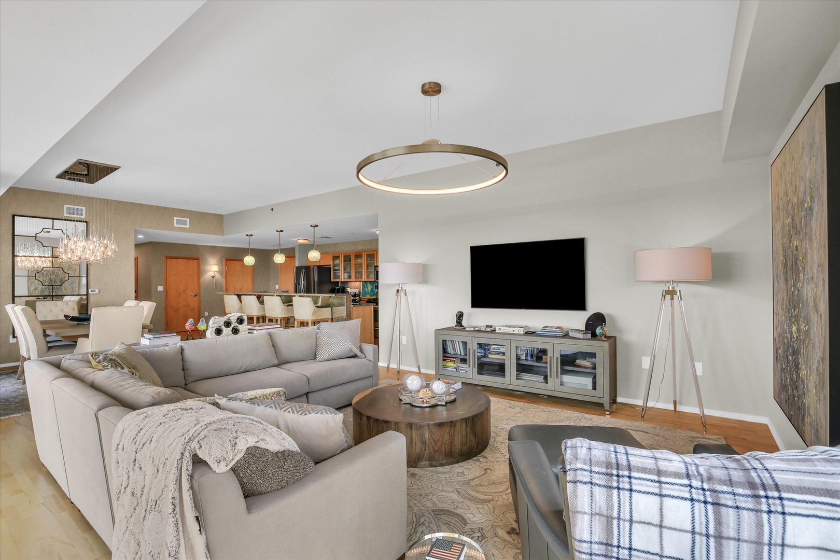
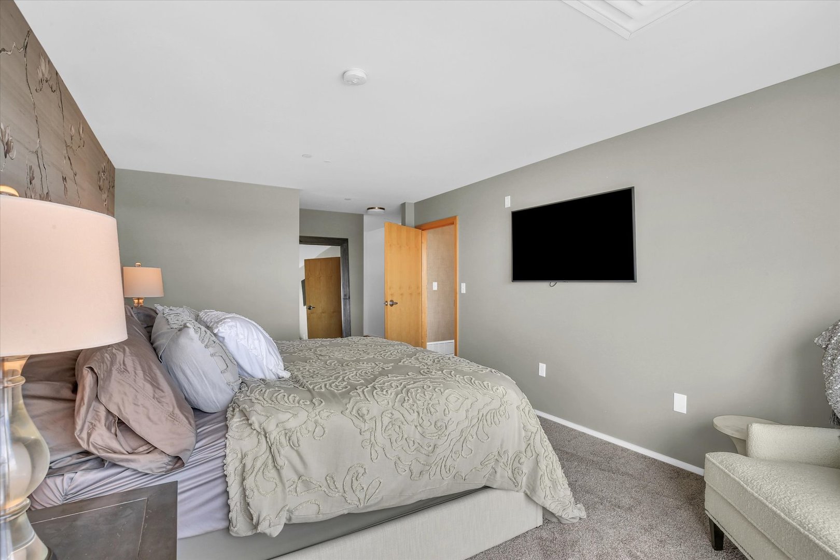
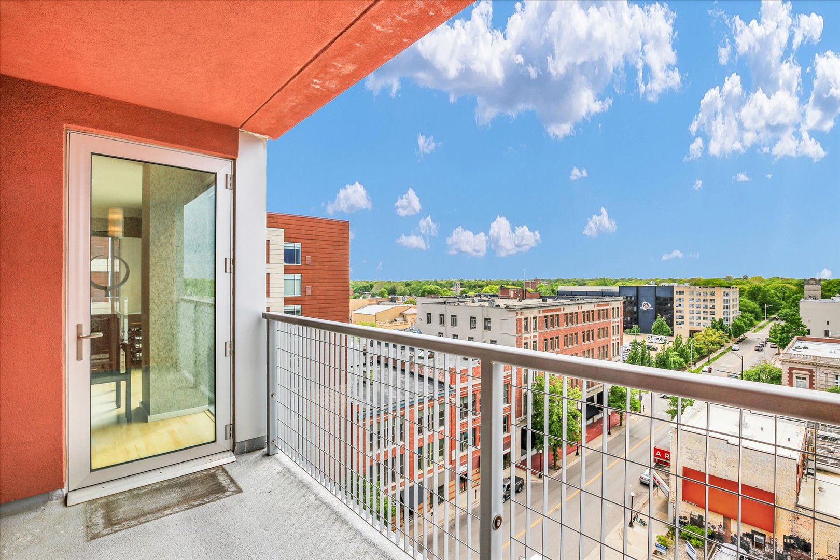
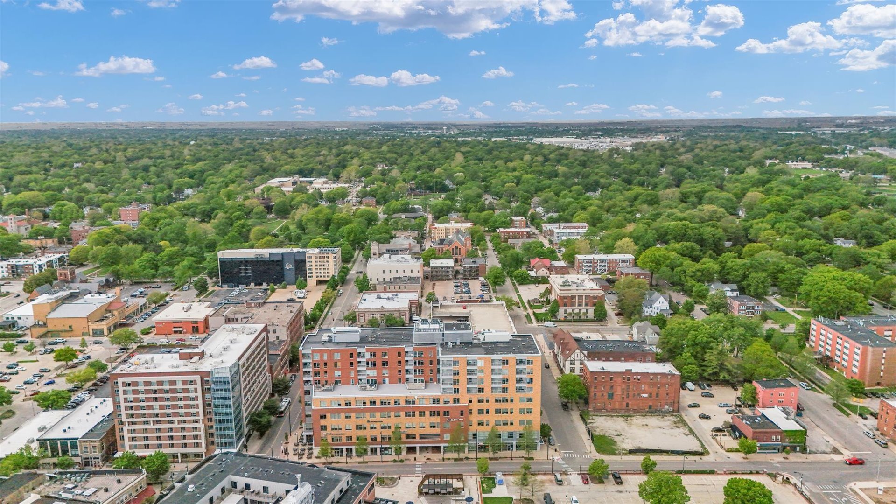
Luxury meets convenience in this impeccably updated downtown condo offering panoramic city views and premium designer finishes throughout. This move-in ready residence offers 3 bedrooms, 2 full bathrooms and over 2000 square feet of space perfectly situated in the heart of downtown, you'll enjoy convenient access to premier dining, shopping, entertainment and nightlight just minutes from your door while enjoying the comfort and security of the secure building accessed by key fob. The renovated open kitchen invites you with the large island featuring Venetian-style blown glass globe lights and antiqued-glass lining the high-top bar. Thoughtfully designed with sophisticated finishes, this property offers newer stainless steel appliances, custom designer light fixtures in the Living and Dining Room, newer dimmable recessed lighting and elegant luxury wallpaper throughout. Additional updates include the remodeled master bathroom with upscale double vanity with white quartz countertop, newer lights, satin brass faucets and towel bars. The master bedroom also has a spacious walk-in rain shower, large walk-in closet with ample storage and stunning hand-painted magnolia branches in bloom on the custom wallpaper. All windows have been upgraded with remote controlled blinds, black out shades in the bedrooms. Parking is available in the attached garage, spaces may be leases through the City of Champaign.
About this property
Luxury meets convenience in this impeccably updated downtown condo offering panoramic city views and premium designer finishes throughout. This move-in ready residence offers 3 bedrooms, 2 full bathrooms and over 2000 square feet of space perfectly situated in the heart of downtown, you'll enjoy convenient access to premier dining, shopping, entertainment and nightlight just minutes from your door while enjoying the comfort and security of the secure building accessed by key fob. The renovated open kitchen invites you with the large island featuring Venetian-style blown glass globe lights and antiqued-glass lining the high-top bar. Thoughtfully designed with sophisticated finishes, this property offers newer stainless steel appliances, custom designer light fixtures in the Living and Dining Room, newer dimmable recessed lighting and elegant luxury wallpaper throughout. Additional updates include the remodeled master bathroom with upscale double vanity with white quartz countertop, newer lights, satin brass faucets and towel bars. The master bedroom also has a spacious walk-in rain shower, large walk-in closet with ample storage and stunning hand-painted magnolia branches in bloom on the custom wallpaper. All windows have been upgraded with remote controlled blinds, black out shades in the bedrooms. Parking is available in the attached garage, spaces may be leases through the City of Champaign.
Features and Additional Information
Baths
Presented By Daniel and Associates Real Estate



Area Information
Champaign | Savoy | Champaign County |
Schools in the Area
-
turned_in
Elementary SchoolUnit 4 Of Choice
-
turned_in
Middle SchoolChampaign/Middle Call Unit 4 351
-
turned_in
High SchoolCentral High School
Want to See More Listings in the Area?
Brokerage: Champaign County Realty