325 S Locust Street
About this property
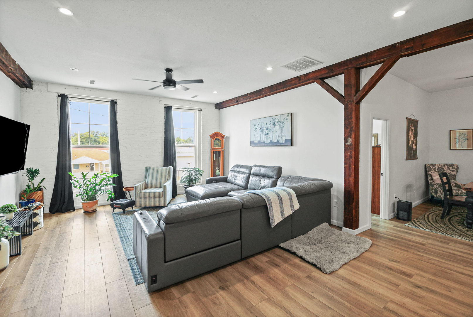
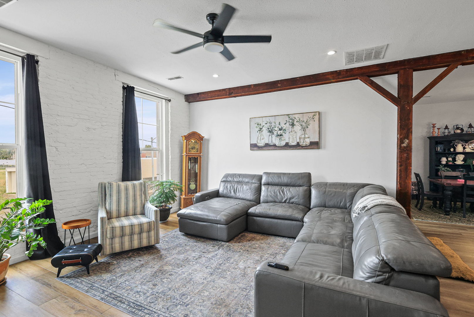
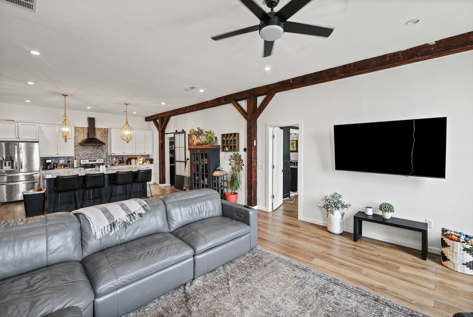
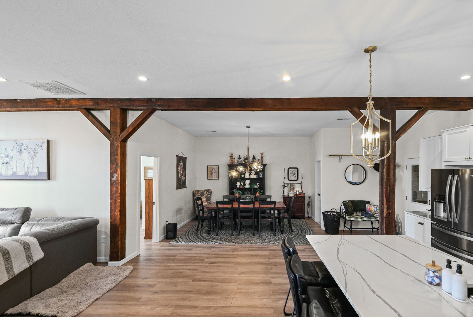
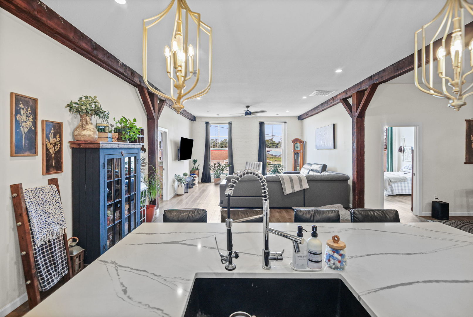
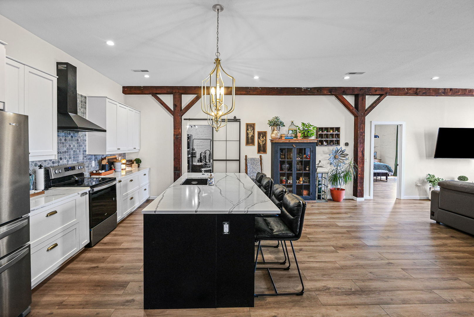
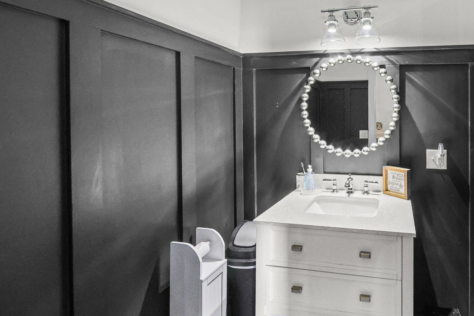
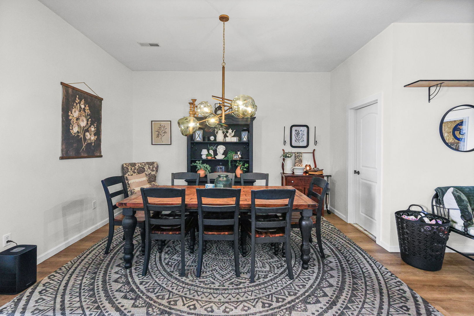
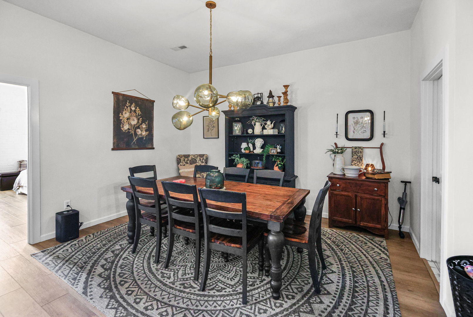
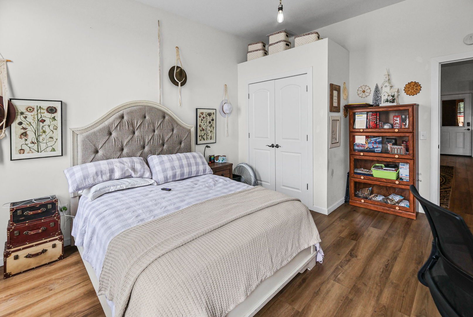
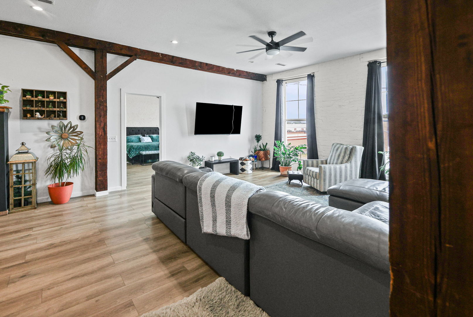
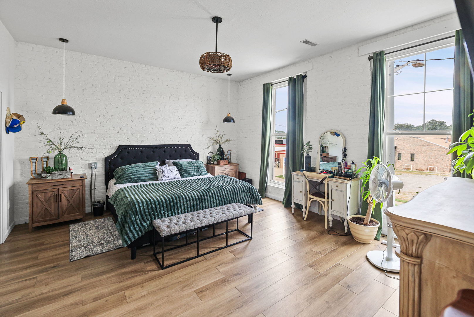
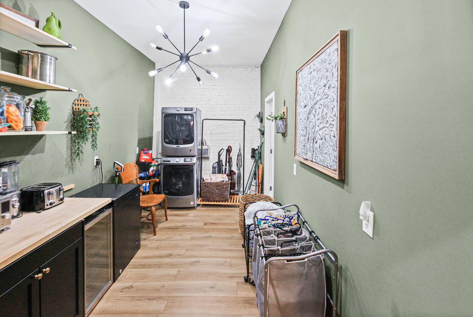
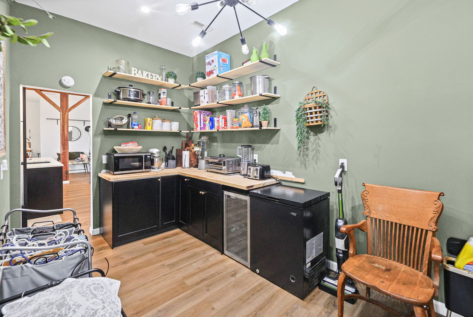
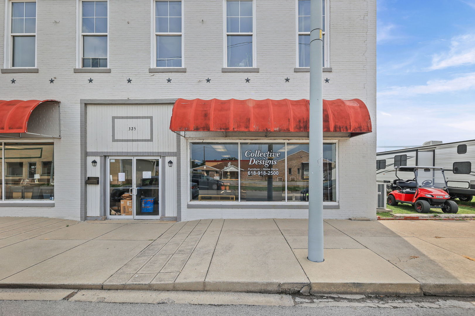
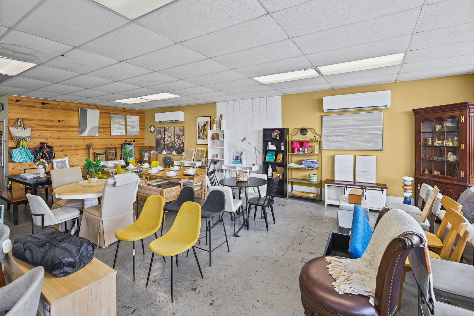
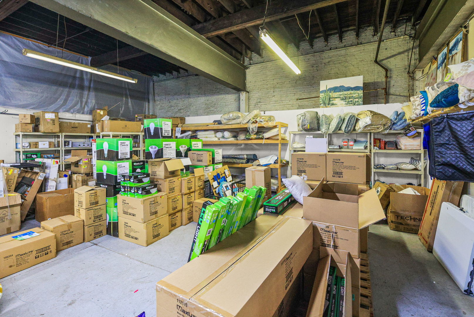
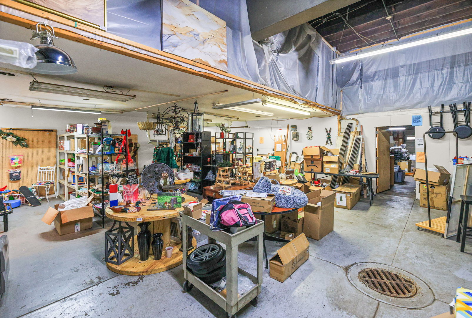
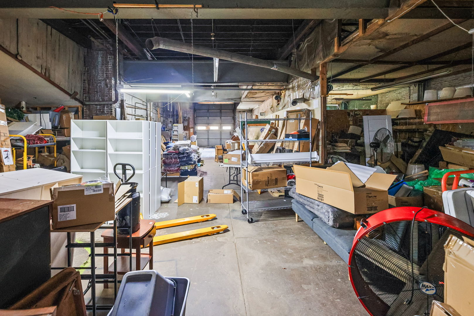
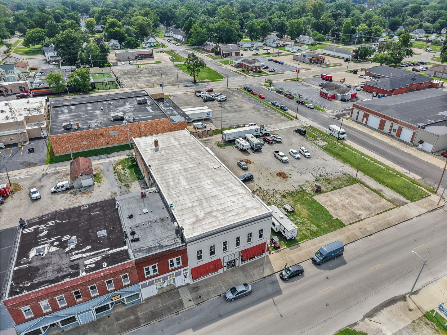
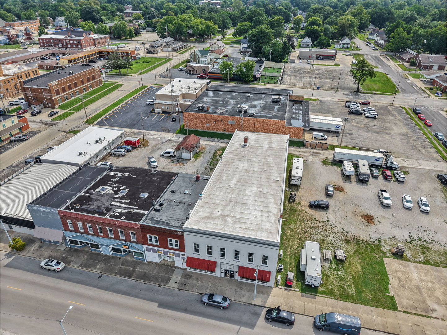
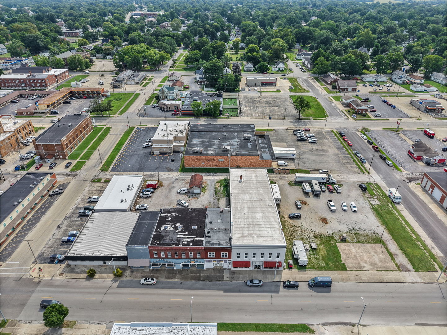
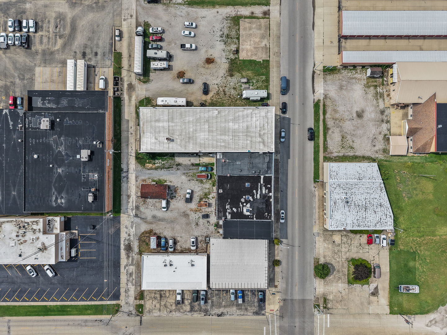
This one stops you in your tracks! Located in Centralia's TIF 3 District, Greater Centralia Enterprise Zone and DIA, this substantial mixed-use property offers approximately 10,972 square feet of retail, warehouse, storage and residential space-all under one roof. These districts may provide valuable incentives for qualifying future improvements or business investment; buyers should confirm eligibility and available benefits with the appropriate agencies. The main level features approximately 3,120 square feet of open retail space with large storefront windows, plus an additional 4,732-square-foot warehouse in back. Built with the strength and character of an earlier era, the building's substantial brick construction, exposed structural elements and expansive interior speak to just how solidly it was built. The warehouse provides drive-in access with enough room to park approximately three to five vehicles inside while still offering considerable room for storage, inventory or operations. But wait until you see upstairs! The approximately 2,080-square-foot, two-bedroom, 1.5-bath living quarters look like something straight out of HGTV. Floor-to-ceiling windows are the first thing you notice, filling the space with natural light and highlighting the exposed beams and open design. The showstopping kitchen features abundant cabinetry, stainless appliances and an oversized island that anchors the living space. Spacious living and dining areas, stylish finishes and generously sized rooms make this much more than an apartment above a storefront-it is absolutely jaw-dropping. An additional 1,040 square feet of unfinished upper-level storage adds even more flexibility. The upstairs living quarters and downstairs commercial areas are served by separate electric meters. Also included is a 160' x 160' lot, creating an incredible amount of additional parking or room to support future business needs. Add the available street parking, and parking should never be a problem here. Centralia serves a four-county region that includes Marion, Clinton, Jefferson and Washington counties. With a strong history rooted in agriculture, rail, coal and oil, the community remains well positioned for business. Convenient access to St. Louis, Interstates 57 and 64, three major rail lines and Centralia Municipal Airport-including a 5,001-foot runway capable of accommodating corporate aircraft-adds to the property's commercial appeal. Historical newspaper advertisements indicate the building was once associated with Centralia automobile dealerships, including Lincoln-Mercury and Edsel sales in the 1950s. Today, it offers the next owner nearly endless possibilities: operate a business and live upstairs, lease the residential or commercial portions for income, create multiple business spaces, or reimagine the property entirely. The real estate is being offered for sale; the existing business and inventory may be available through a separate agreement.
About this property
This one stops you in your tracks! Located in Centralia's TIF 3 District, Greater Centralia Enterprise Zone and DIA, this substantial mixed-use property offers approximately 10,972 square feet of retail, warehouse, storage and residential space-all under one roof. These districts may provide valuable incentives for qualifying future improvements or business investment; buyers should confirm eligibility and available benefits with the appropriate agencies. The main level features approximately 3,120 square feet of open retail space with large storefront windows, plus an additional 4,732-square-foot warehouse in back. Built with the strength and character of an earlier era, the building's substantial brick construction, exposed structural elements and expansive interior speak to just how solidly it was built. The warehouse provides drive-in access with enough room to park approximately three to five vehicles inside while still offering considerable room for storage, inventory or operations. But wait until you see upstairs! The approximately 2,080-square-foot, two-bedroom, 1.5-bath living quarters look like something straight out of HGTV. Floor-to-ceiling windows are the first thing you notice, filling the space with natural light and highlighting the exposed beams and open design. The showstopping kitchen features abundant cabinetry, stainless appliances and an oversized island that anchors the living space. Spacious living and dining areas, stylish finishes and generously sized rooms make this much more than an apartment above a storefront-it is absolutely jaw-dropping. An additional 1,040 square feet of unfinished upper-level storage adds even more flexibility. The upstairs living quarters and downstairs commercial areas are served by separate electric meters. Also included is a 160' x 160' lot, creating an incredible amount of additional parking or room to support future business needs. Add the available street parking, and parking should never be a problem here. Centralia serves a four-county region that includes Marion, Clinton, Jefferson and Washington counties. With a strong history rooted in agriculture, rail, coal and oil, the community remains well positioned for business. Convenient access to St. Louis, Interstates 57 and 64, three major rail lines and Centralia Municipal Airport-including a 5,001-foot runway capable of accommodating corporate aircraft-adds to the property's commercial appeal. Historical newspaper advertisements indicate the building was once associated with Centralia automobile dealerships, including Lincoln-Mercury and Edsel sales in the 1950s. Today, it offers the next owner nearly endless possibilities: operate a business and live upstairs, lease the residential or commercial portions for income, create multiple business spaces, or reimagine the property entirely. The real estate is being offered for sale; the existing business and inventory may be available through a separate agreement.
Features and Additional Information
Presented By Daniel and Associates Real Estate


Want to See More Listings in the Area?
Brokerage: Equity Realty Group