36 Winthrop New Road
About this property
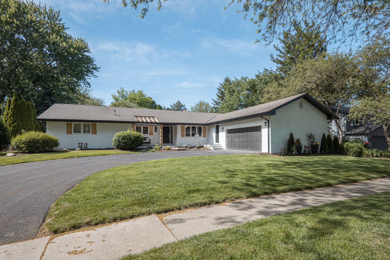
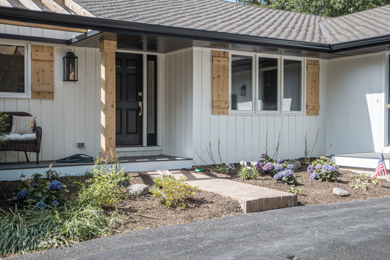
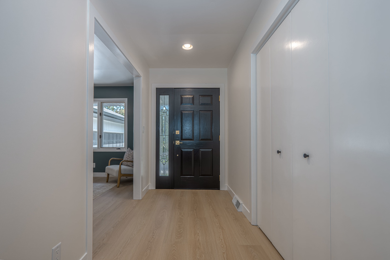
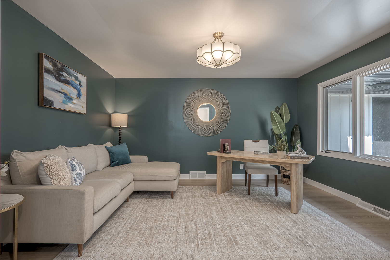
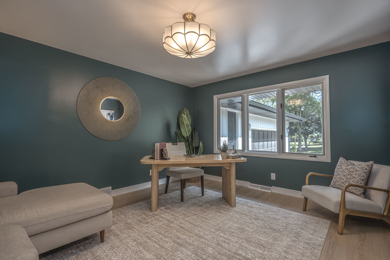
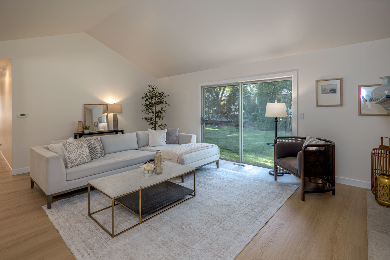
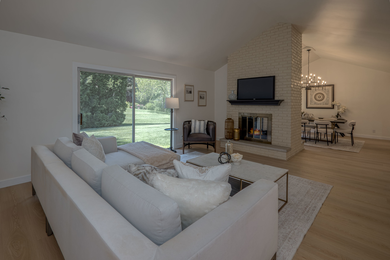
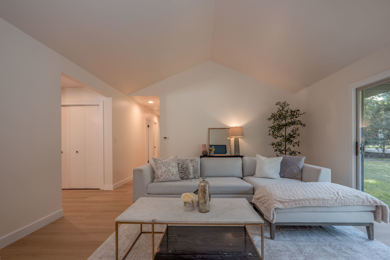
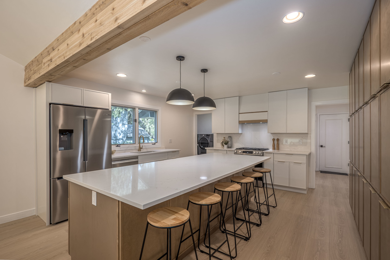
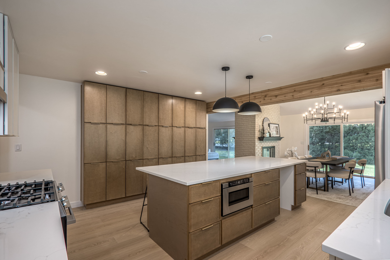
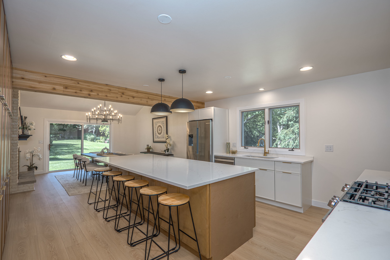
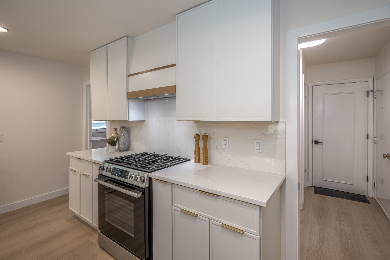
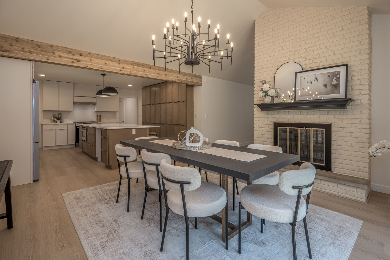
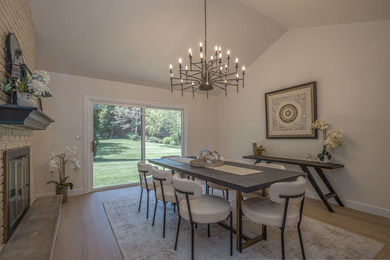
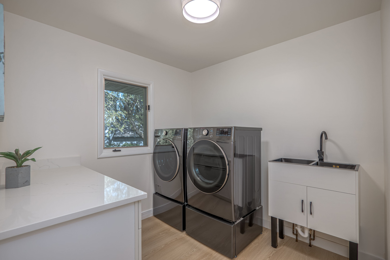
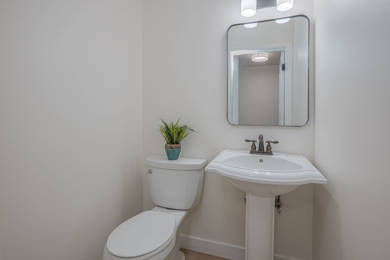
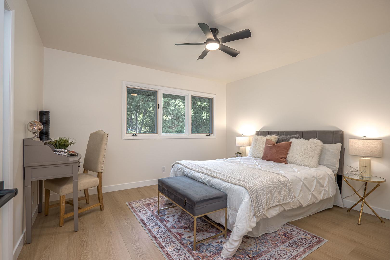
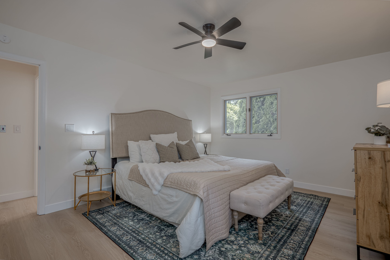
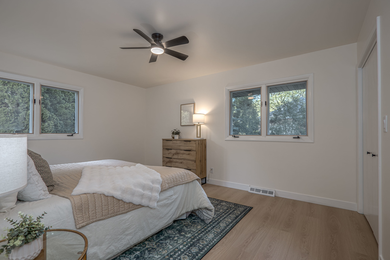
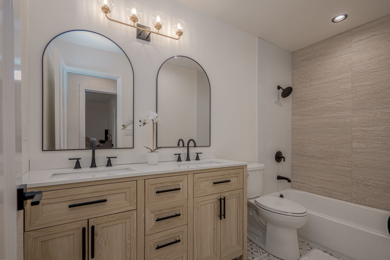
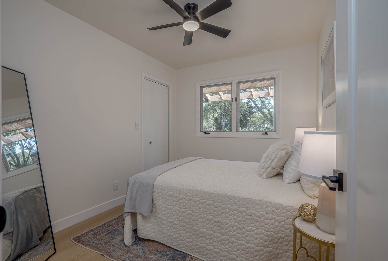
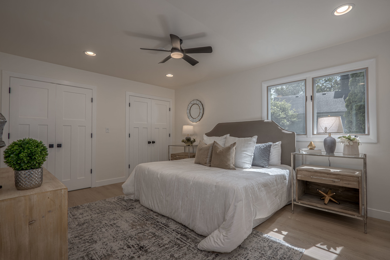
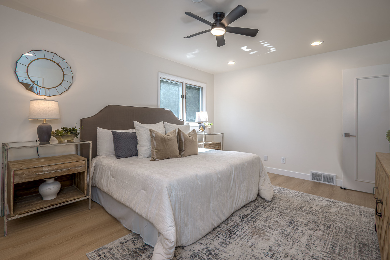
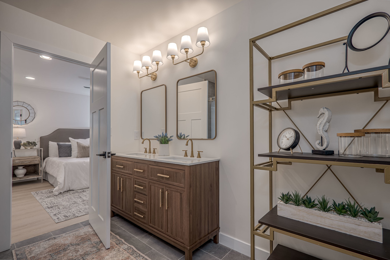
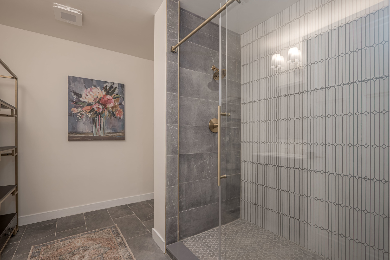
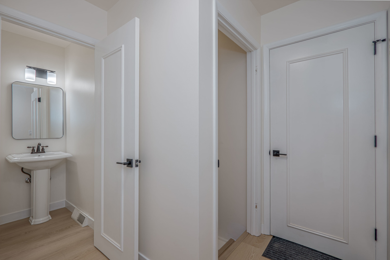
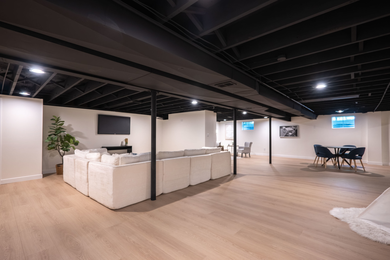
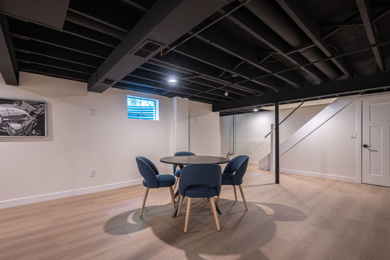
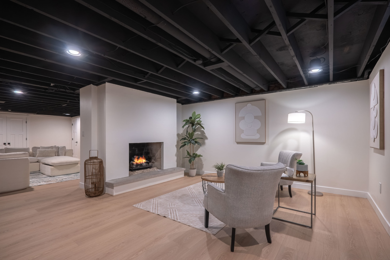
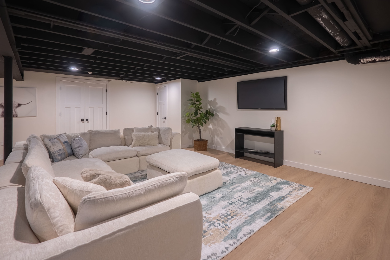
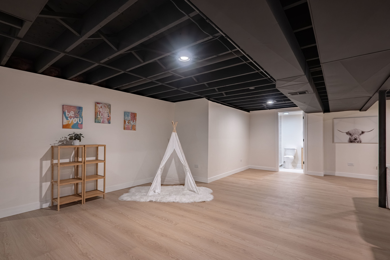
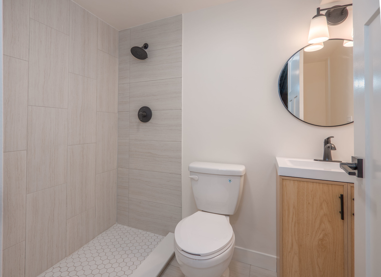
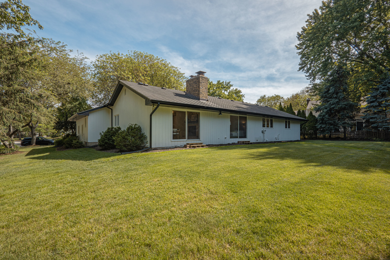
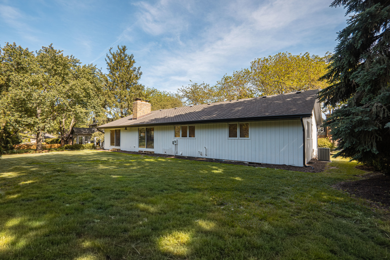
EVERYTHING HAS BEEN DONE FOR YOU! This stunning, fully remodeled four-bedroom ranch in Prestbury combines modern style, thoughtful design, and exceptional functionality. The open-concept floor plan has been transformed to suit today's lifestyle, while extensive renovations ensure a truly move-in-ready experience. Step inside and enjoy this magazine worthy home. Every surface has been improved; you must see it to appreciate it. The spacious, vaulted living room showcases a stunning two-sided fireplace that also warms the dining area, creating an inviting atmosphere for entertaining and everyday living. The updated kitchen offers abundant cabinet and counter space, a large island perfect for gathering, and premium Bosch appliances. The primary suite has been reimagined to include a luxurious en-suite bath with a dual-sink vanity and an oversized walk-in shower. Two additional bathrooms have been completely renovated, in addition, a full bath was added in the finished basement. Downstairs, you'll find additional living space with a second fireplace, providing flexibility for a recreation room, family room, home office, or fitness area. With so many versatile spaces, the possibilities are endless. Some improvements include: New driveway, Air conditioning was installed, new soffits, gutters & downspouts, new plumbing & electric, all new doors & trim, all new flooring, new lighting, cabinets, countertops & appliances, newer roof plus several trees were removed. Outside your door, enjoy Prestbury's sought-after amenities, including a pool, pickleball and tennis courts, and a clubhouse. Welcome home!
About this property
EVERYTHING HAS BEEN DONE FOR YOU! This stunning, fully remodeled four-bedroom ranch in Prestbury combines modern style, thoughtful design, and exceptional functionality. The open-concept floor plan has been transformed to suit today's lifestyle, while extensive renovations ensure a truly move-in-ready experience. Step inside and enjoy this magazine worthy home. Every surface has been improved; you must see it to appreciate it. The spacious, vaulted living room showcases a stunning two-sided fireplace that also warms the dining area, creating an inviting atmosphere for entertaining and everyday living. The updated kitchen offers abundant cabinet and counter space, a large island perfect for gathering, and premium Bosch appliances. The primary suite has been reimagined to include a luxurious en-suite bath with a dual-sink vanity and an oversized walk-in shower. Two additional bathrooms have been completely renovated, in addition, a full bath was added in the finished basement. Downstairs, you'll find additional living space with a second fireplace, providing flexibility for a recreation room, family room, home office, or fitness area. With so many versatile spaces, the possibilities are endless. Some improvements include: New driveway, Air conditioning was installed, new soffits, gutters & downspouts, new plumbing & electric, all new doors & trim, all new flooring, new lighting, cabinets, countertops & appliances, newer roof plus several trees were removed. Outside your door, enjoy Prestbury's sought-after amenities, including a pool, pickleball and tennis courts, and a clubhouse. Welcome home!
Features and Additional Information
Baths
Presented By Daniel and Associates Real Estate



Area Information
Sugar Grove | Kane County | Prestbury
Schools in the Area
-
turned_in
Elementary SchoolFearn Elementary School
-
turned_in
Middle SchoolHerget Middle School
-
turned_in
High SchoolWest Aurora High School
Want to See More Listings in the Area?
Brokerage: Berkshire Hathaway HomeServices Starck Real Estate