3704 Elio Way
About this property
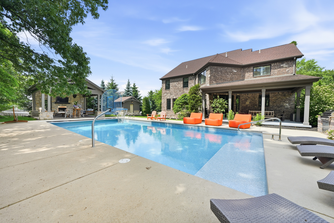
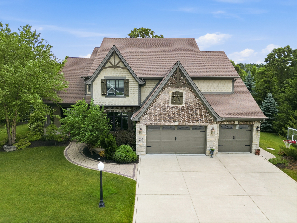
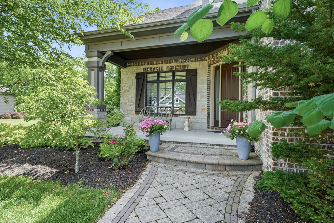
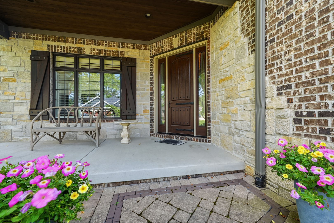
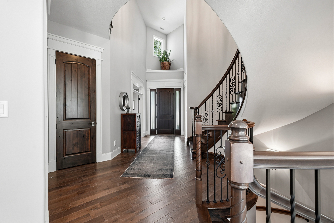
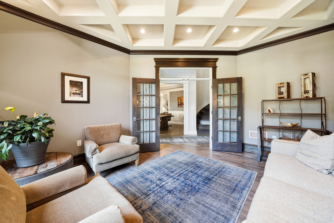
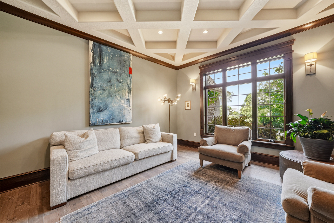
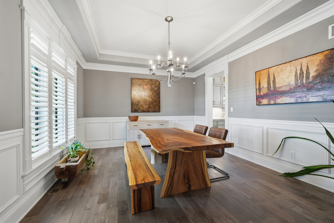
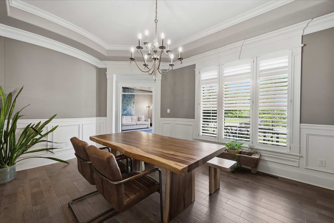
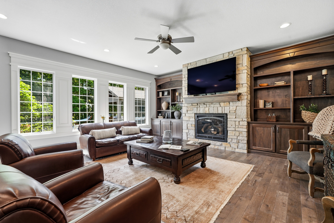
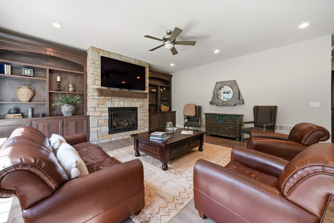
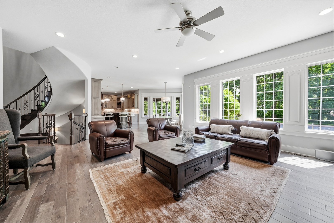
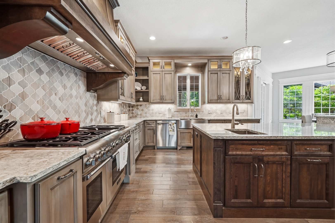
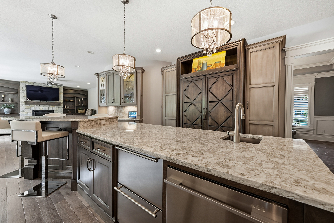
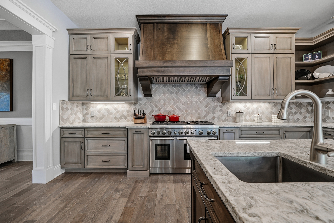
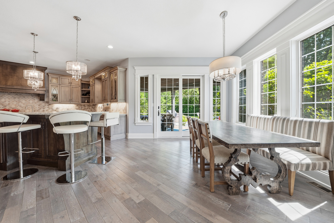
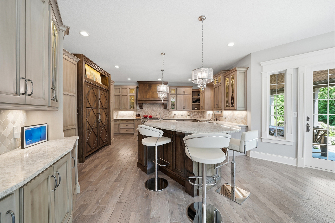
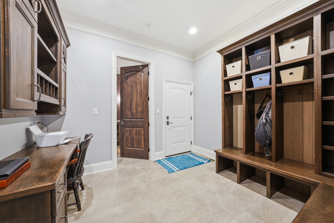
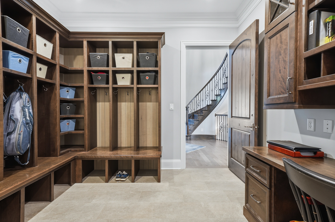
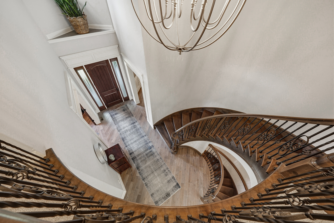
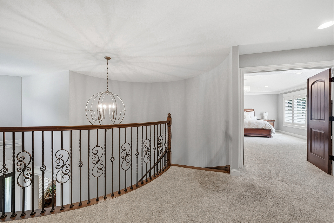
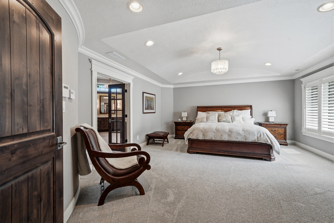
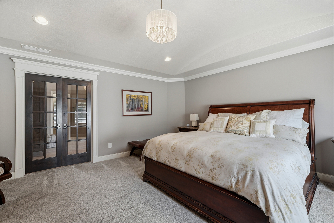
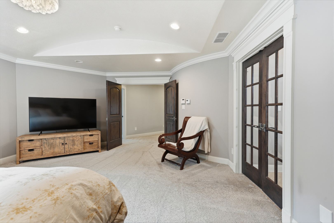
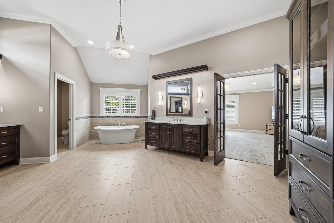
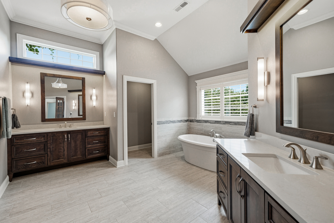
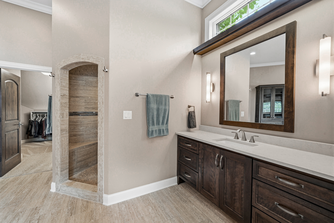
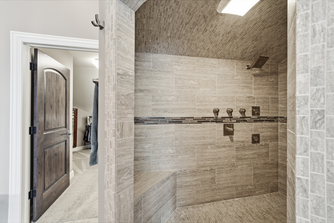
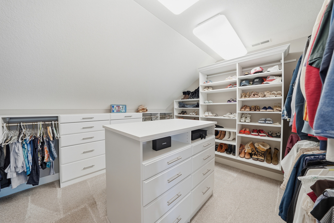
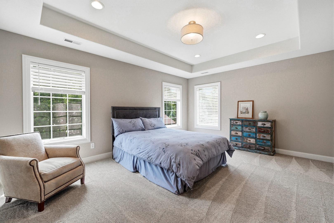
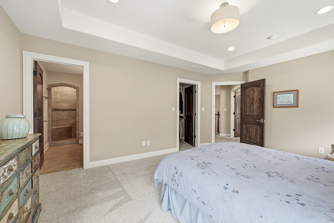
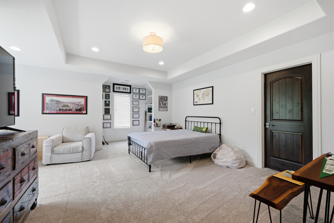
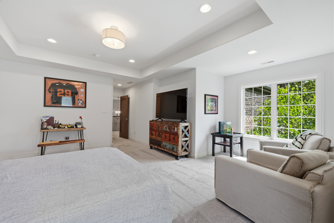
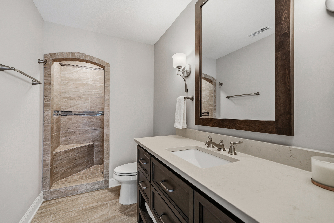
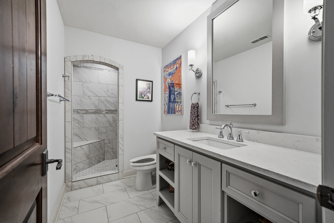
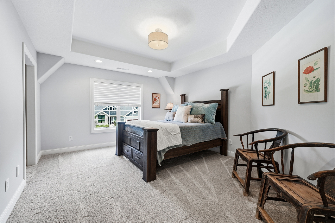
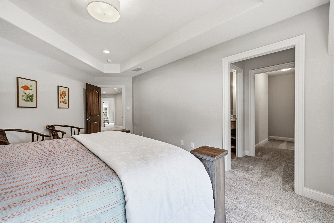
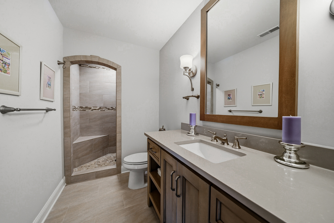
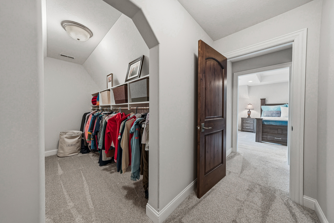
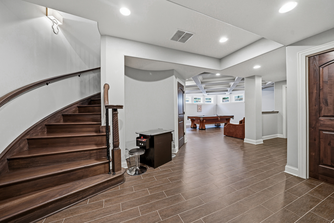
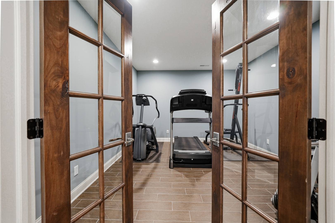
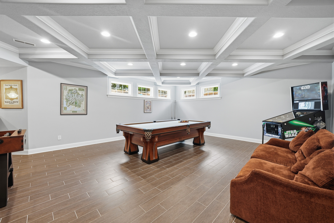
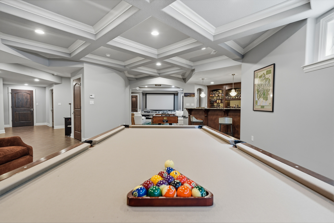
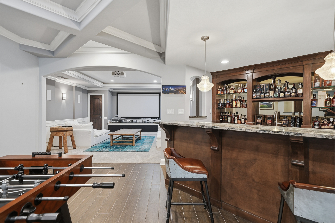
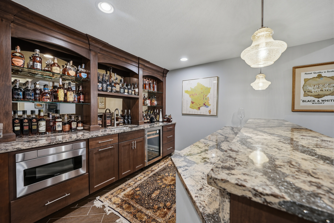
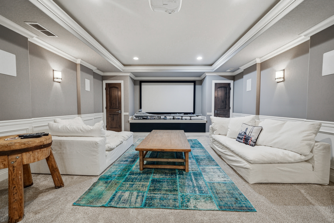
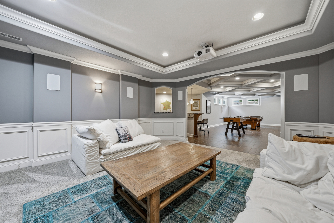
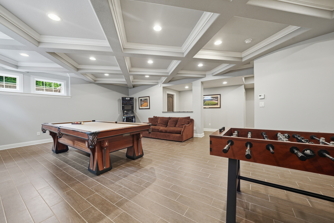
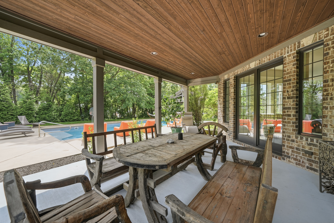
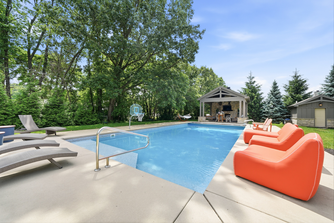
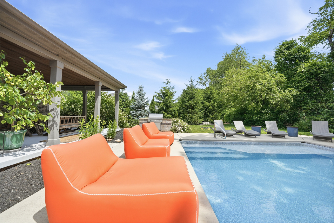
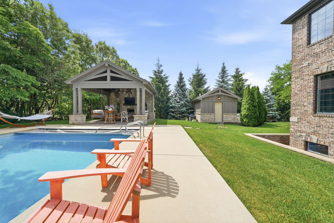
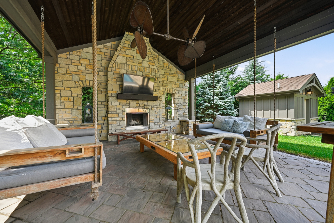
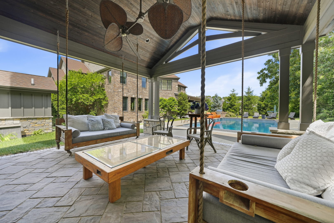
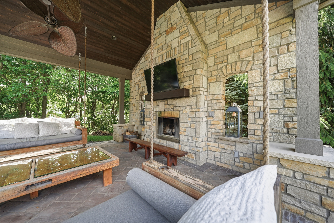
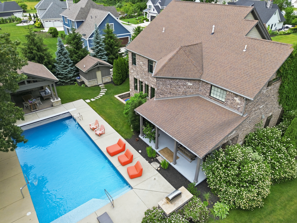
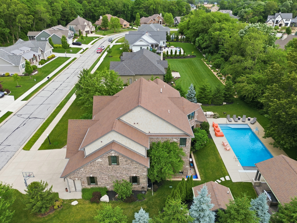
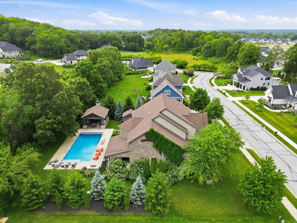
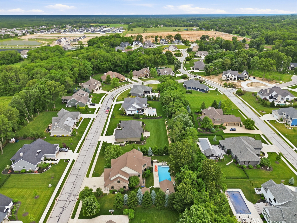
Nestled in the prestigious Brigata Hills community, this exceptional custom residence showcases timeless architecture and outstanding craftsmanship. A striking exterior of brick, stone, shake dormers, wooden shutters, steeply pitched rooflines, and covered entrances creates a memorable first impression, while the three-car garage adds convenience and functionality. Designed for both entertaining and everyday living, the resort-style backyard is a private retreat. Enjoy summers around the inground pool with an adjacent changing room featuring a tiled 3/4 bath and shower. The covered pool pavilion offers custom wooden swinging daybeds, dual-head ceiling fans, a stone fireplace, mounted television, and inviting gathering spaces. A built-in stainless-steel grill, granite countertops, and brick surround complements the covered porch with timber accents and natural stone flooring. Inside, rich hardwood floors, extensive wainscoting, coffered ceilings, crown molding, iron railings, custom cabinetry, designer lighting, and a dramatic stone fireplace create a warm yet sophisticated atmosphere. The great room serves as the heart of the home, featuring custom built-ins and a floor-to-ceiling stone fireplace. The gourmet kitchen is appointed with custom cabinetry, Thermador appliances, a granite-topped island, and a breakfast area with direct access to the covered porch. Formal dining spaces showcase elegant millwork, while the music room provides a refined setting with coffered ceilings and hardwood floors. A sweeping circular staircase with decorative iron railings leads to the second level. Bedrooms feature tray ceilings, walk-in closets, and private ensuite baths with tiled showers. The luxurious primary suite includes an expansive walk-in closet and a spa-inspired bath with dual vanities, a soaking tub, and an oversized tiled shower. The finished daylight basement expands the home's living and entertaining space with a recreation room, wet bar, media & exercise rooms, and storage.
About this property
Nestled in the prestigious Brigata Hills community, this exceptional custom residence showcases timeless architecture and outstanding craftsmanship. A striking exterior of brick, stone, shake dormers, wooden shutters, steeply pitched rooflines, and covered entrances creates a memorable first impression, while the three-car garage adds convenience and functionality. Designed for both entertaining and everyday living, the resort-style backyard is a private retreat. Enjoy summers around the inground pool with an adjacent changing room featuring a tiled 3/4 bath and shower. The covered pool pavilion offers custom wooden swinging daybeds, dual-head ceiling fans, a stone fireplace, mounted television, and inviting gathering spaces. A built-in stainless-steel grill, granite countertops, and brick surround complements the covered porch with timber accents and natural stone flooring. Inside, rich hardwood floors, extensive wainscoting, coffered ceilings, crown molding, iron railings, custom cabinetry, designer lighting, and a dramatic stone fireplace create a warm yet sophisticated atmosphere. The great room serves as the heart of the home, featuring custom built-ins and a floor-to-ceiling stone fireplace. The gourmet kitchen is appointed with custom cabinetry, Thermador appliances, a granite-topped island, and a breakfast area with direct access to the covered porch. Formal dining spaces showcase elegant millwork, while the music room provides a refined setting with coffered ceilings and hardwood floors. A sweeping circular staircase with decorative iron railings leads to the second level. Bedrooms feature tray ceilings, walk-in closets, and private ensuite baths with tiled showers. The luxurious primary suite includes an expansive walk-in closet and a spa-inspired bath with dual vanities, a soaking tub, and an oversized tiled shower. The finished daylight basement expands the home's living and entertaining space with a recreation room, wet bar, media & exercise rooms, and storage.
Features and Additional Information
Baths
Presented By Daniel and Associates Real Estate



Area Information
Indiana Valparaiso | Porter County |
Schools in the Area
-
turned_in
Elementary School
-
turned_in
Middle School
-
turned_in
High School
Want to See More Listings in the Area?
Brokerage: Berkshire Hathaway Homeservices Executive Group