3834 Gansett Parkway
About this property
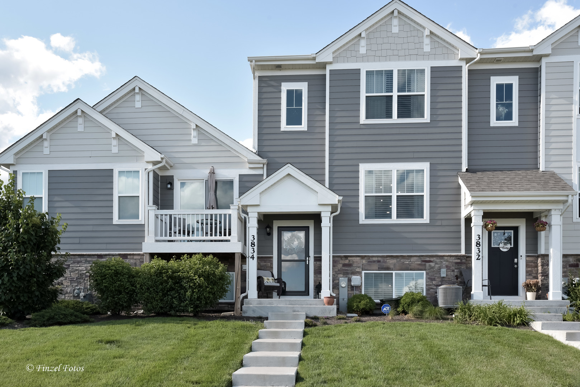
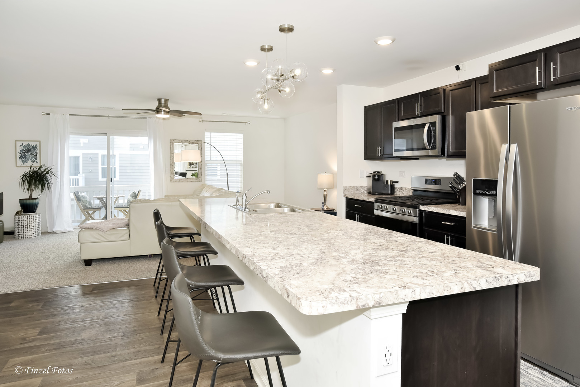
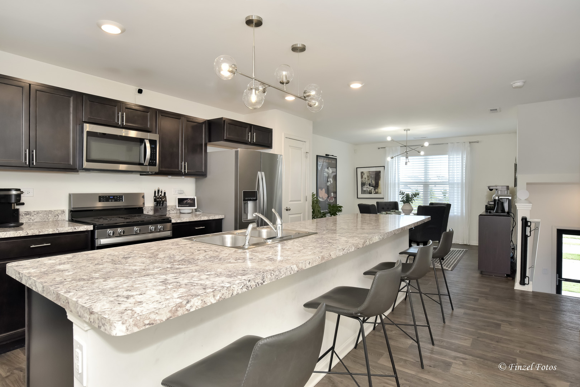
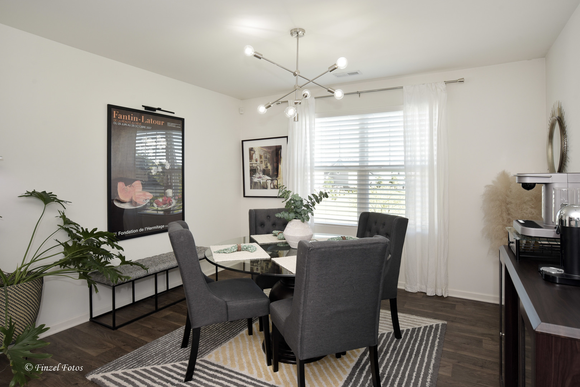
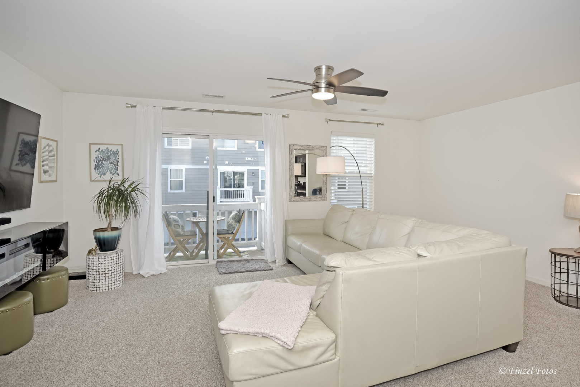
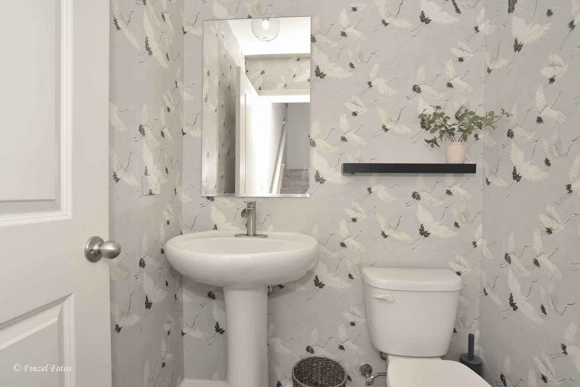
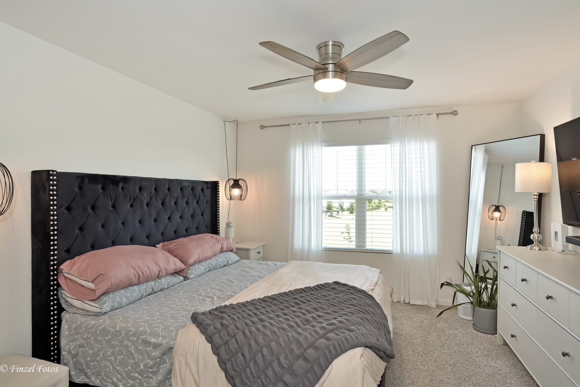
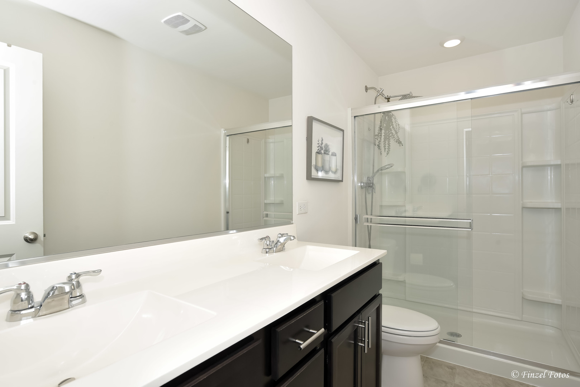
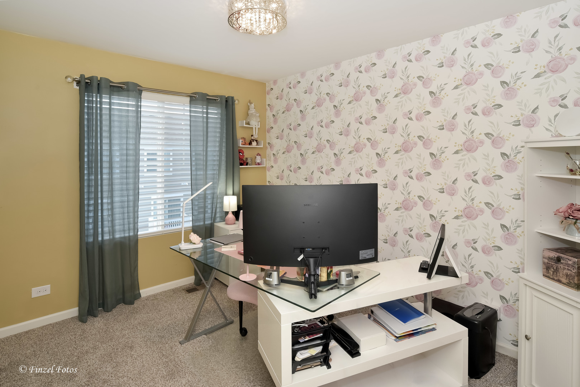
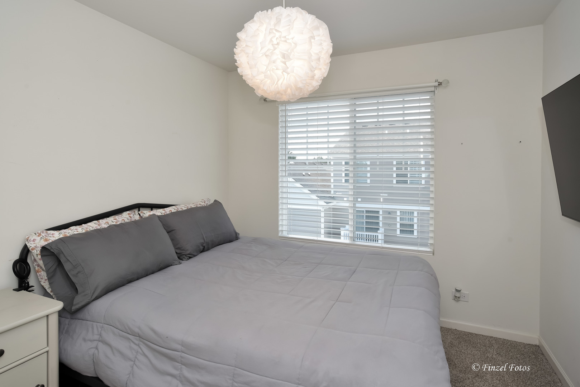
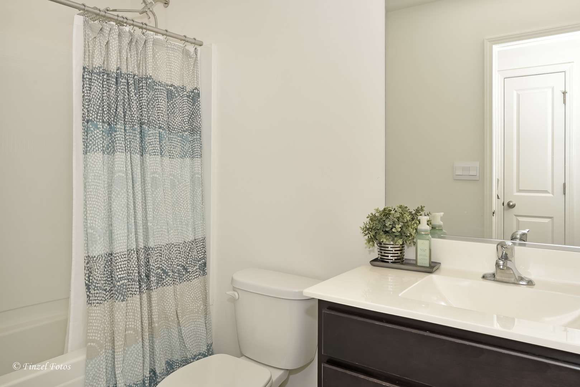
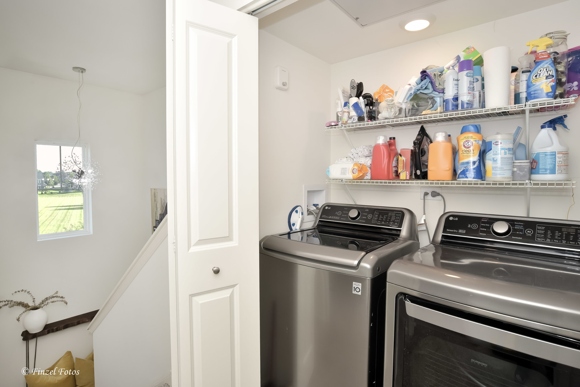
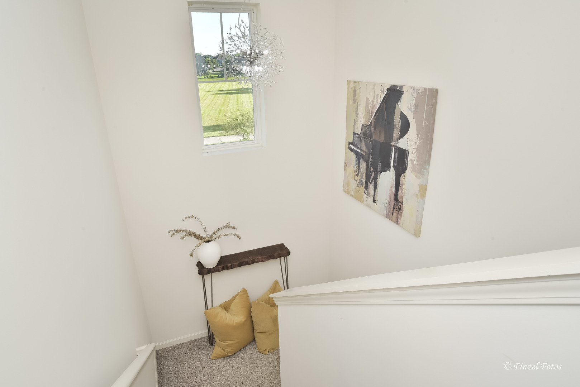
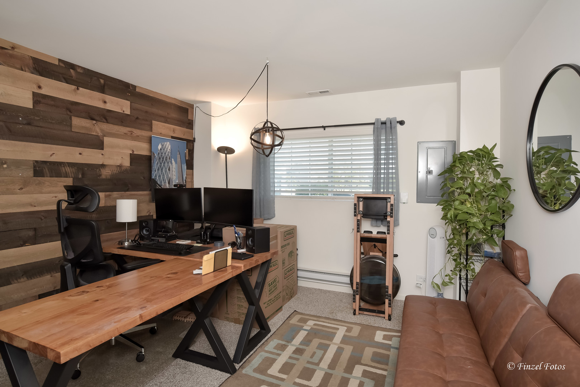
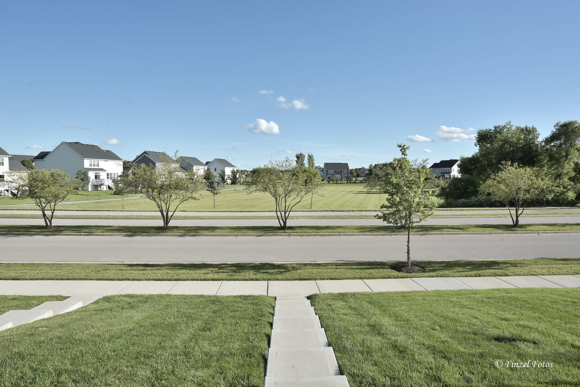
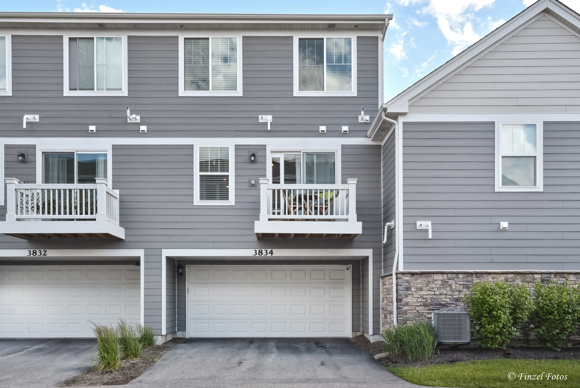
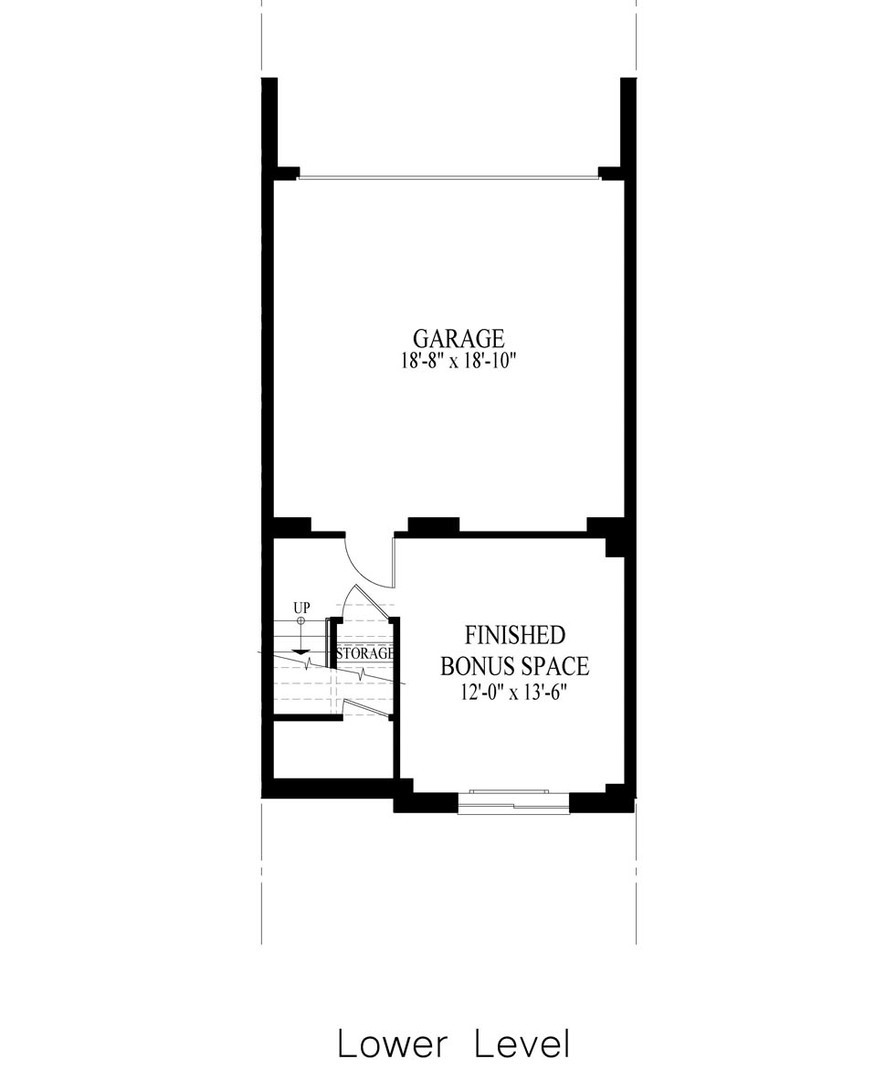
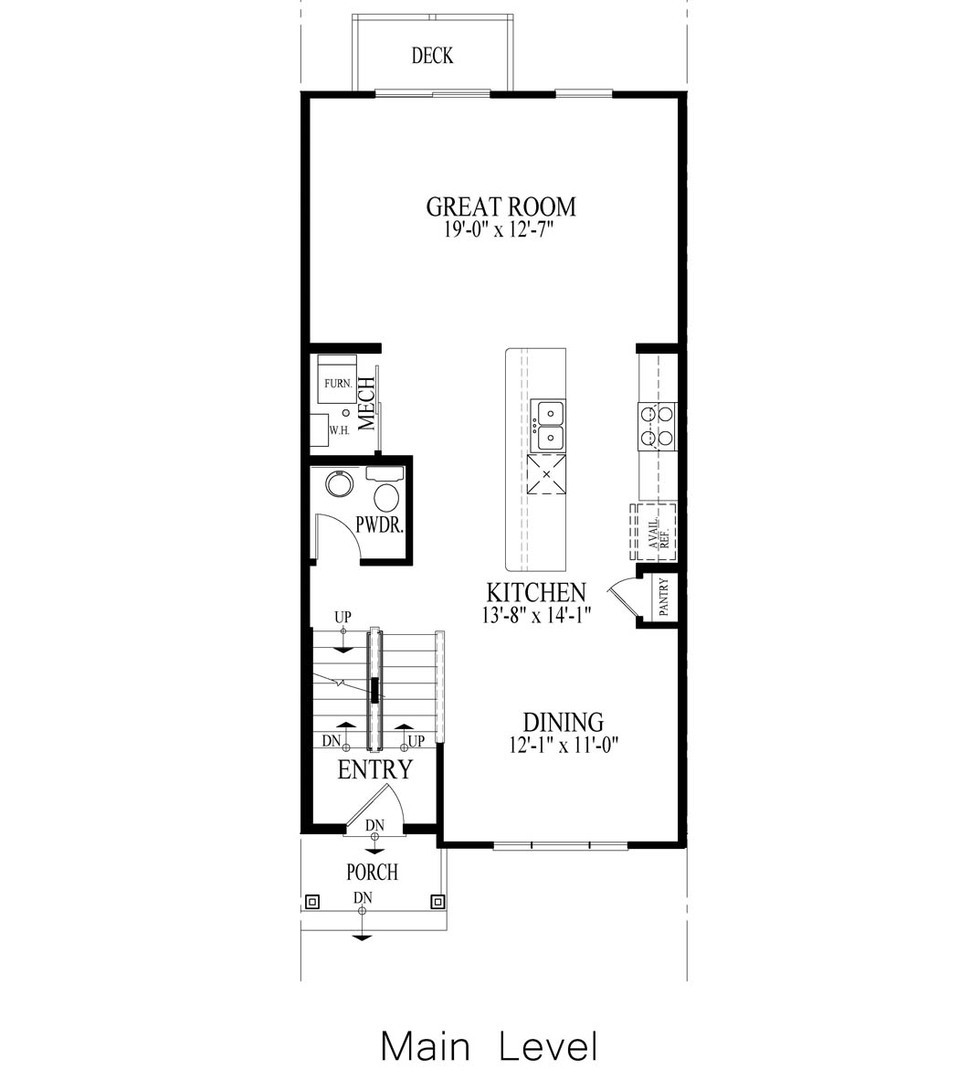
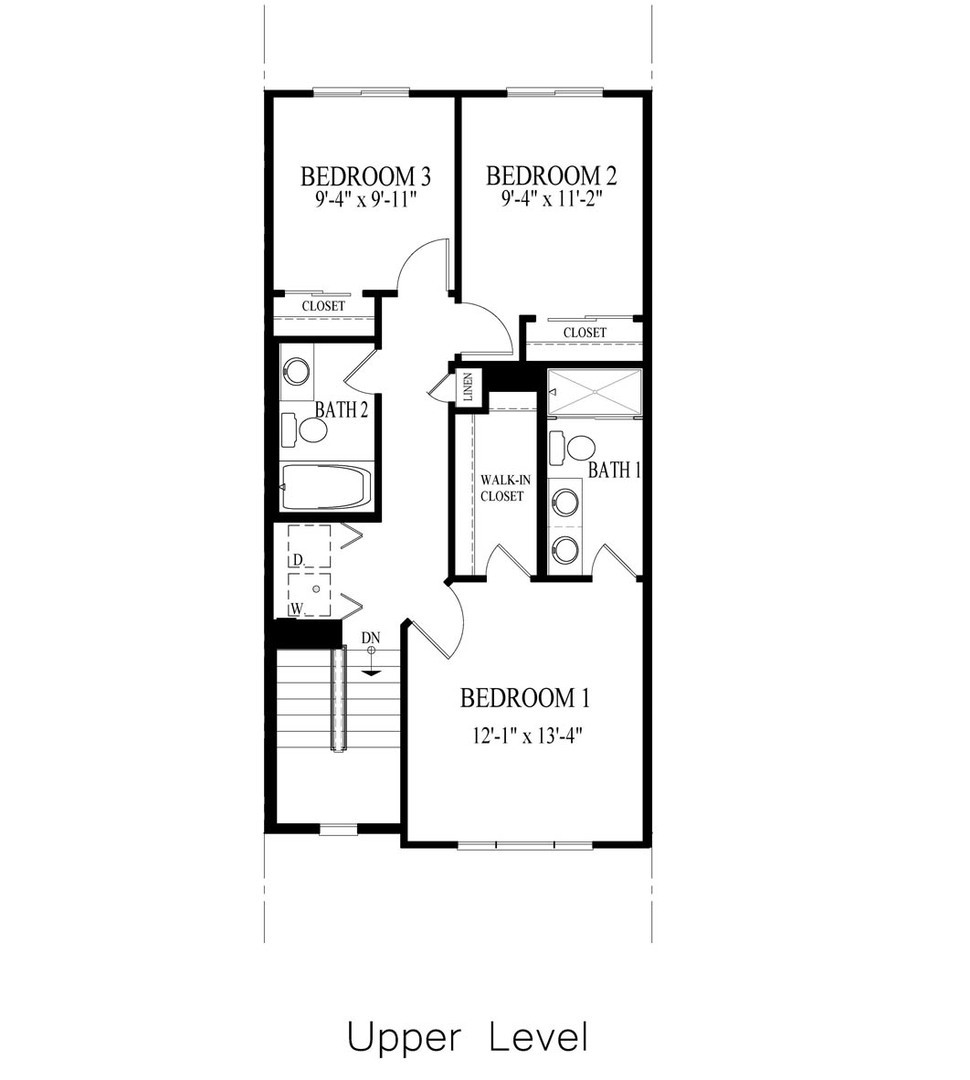
Built with Smart Home Technology and energy-efficient features throughout, this stunning Garfield model offers 1,756 square feet of thoughtfully designed living space, including 3 bedrooms, 2.5 bathrooms, a finished lower level, and a 2-car garage. The open-concept kitchen is a true centerpiece, featuring rich Sarsaparilla cabinetry, recessed lighting, Whirlpool stainless steel appliances, abundant storage, and an impressive 6-seat island perfect for gathering and entertaining. The kitchen flows seamlessly into the dining area and spacious great room, creating an ideal layout for everyday living and hosting guests. The primary suite combines comfort and functionality with a walk-in closet and a private bath featuring a dual-sink, comfort-height vanity, oversized decorator mirror, Moen designer plumbing fixtures, and a walk-in shower. The conveniently located second-floor laundry room adds to the home's practical appeal. Outside, enjoy a professionally landscaped yard, residents also have access to a private community dog park. Ideally situated near shopping, dining, transportation, and I-90, this home is located within the highly rated Burlington School District 301. The premium homesite offers unobstructed views, with no future homes permitted directly across from the townhome, providing added privacy and open space.
About this property
Built with Smart Home Technology and energy-efficient features throughout, this stunning Garfield model offers 1,756 square feet of thoughtfully designed living space, including 3 bedrooms, 2.5 bathrooms, a finished lower level, and a 2-car garage. The open-concept kitchen is a true centerpiece, featuring rich Sarsaparilla cabinetry, recessed lighting, Whirlpool stainless steel appliances, abundant storage, and an impressive 6-seat island perfect for gathering and entertaining. The kitchen flows seamlessly into the dining area and spacious great room, creating an ideal layout for everyday living and hosting guests. The primary suite combines comfort and functionality with a walk-in closet and a private bath featuring a dual-sink, comfort-height vanity, oversized decorator mirror, Moen designer plumbing fixtures, and a walk-in shower. The conveniently located second-floor laundry room adds to the home's practical appeal. Outside, enjoy a professionally landscaped yard, residents also have access to a private community dog park. Ideally situated near shopping, dining, transportation, and I-90, this home is located within the highly rated Burlington School District 301. The premium homesite offers unobstructed views, with no future homes permitted directly across from the townhome, providing added privacy and open space.
Features and Additional Information
Baths
Presented By Daniel and Associates Real Estate



Area Information
Elgin | Kane County | Tall Oaks
Schools in the Area
-
turned_in
Elementary SchoolHoward B Thomas Grade School
-
turned_in
Middle SchoolPrairie Knolls Middle School
-
turned_in
High SchoolCentral High School
Want to See More Listings in the Area?
Brokerage: Century 21 Circle