3914 Jade Drive
About this property
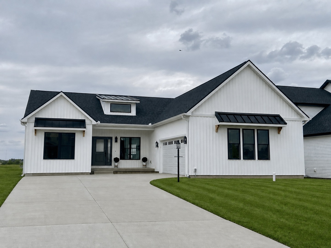
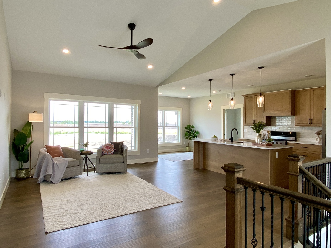
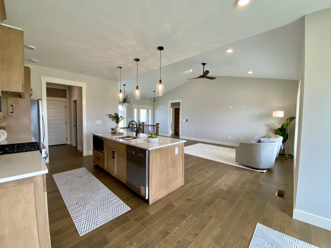
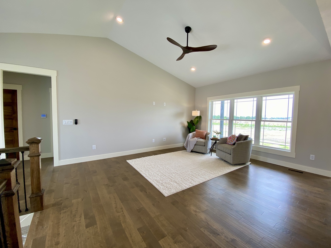
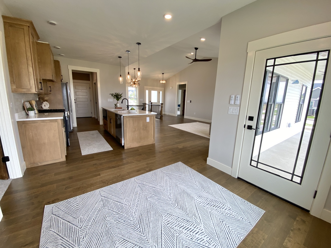
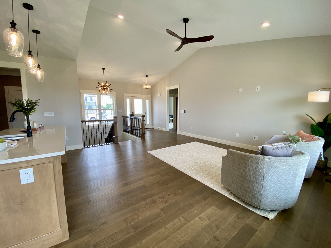
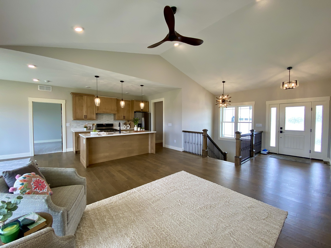
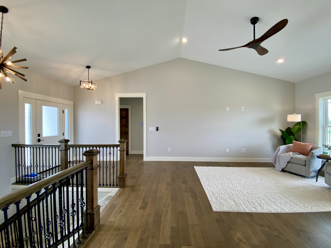
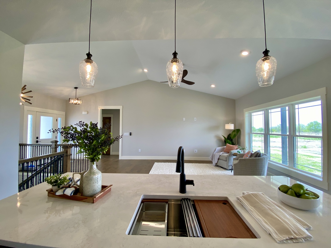
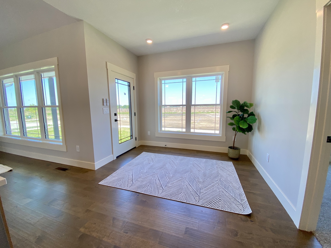
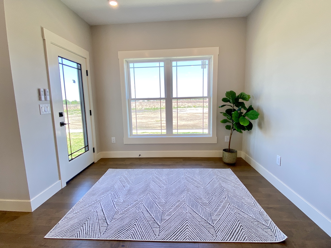
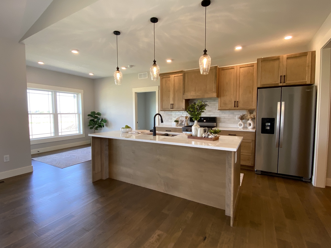
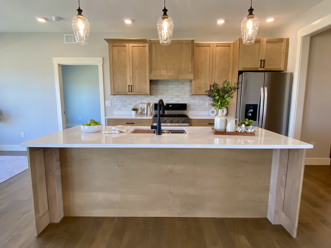
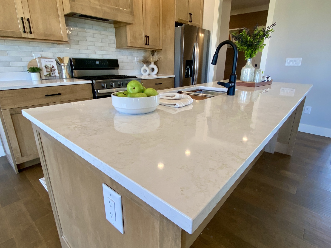
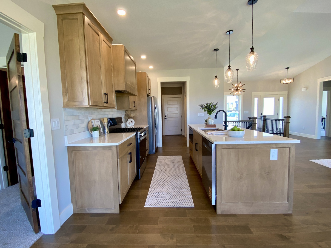
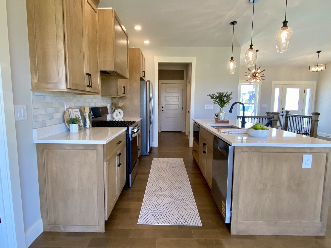
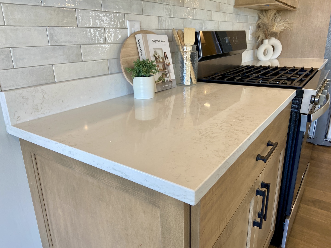
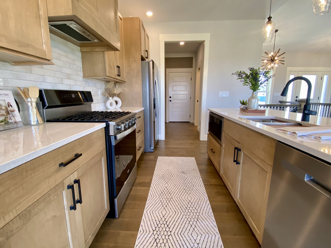
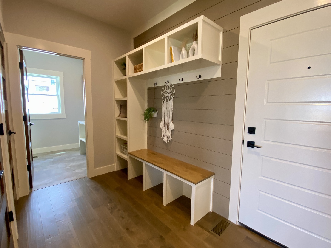
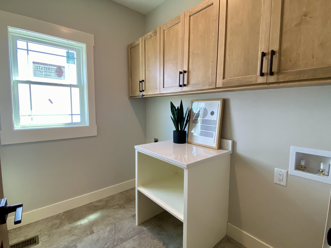
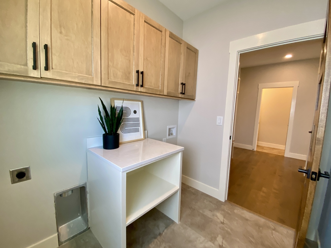
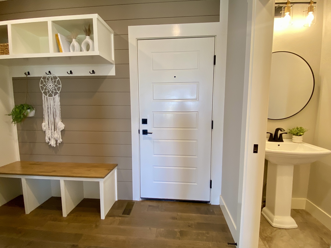
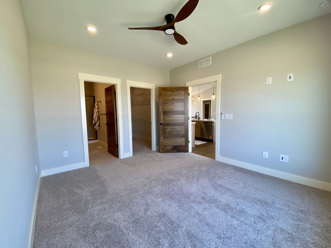
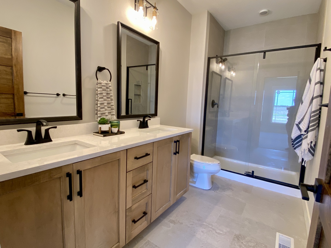
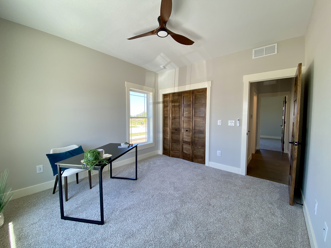
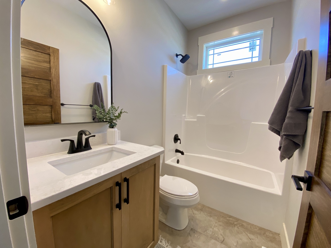
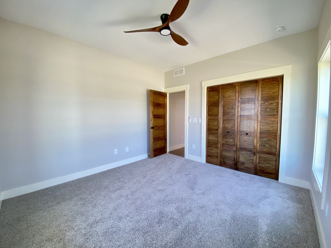
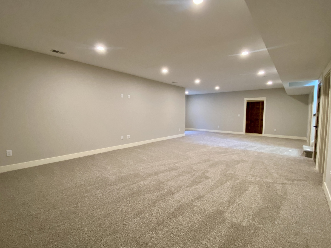
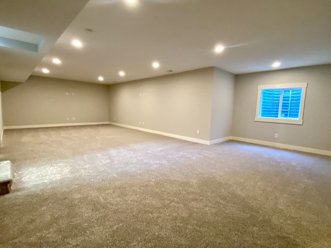
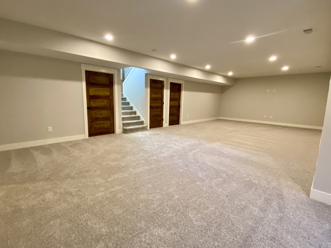
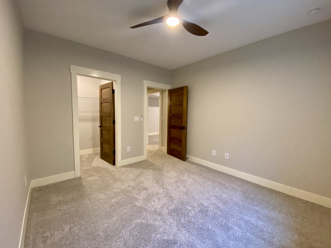
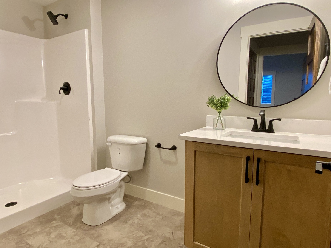
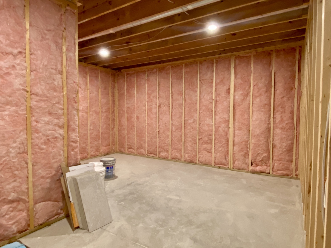
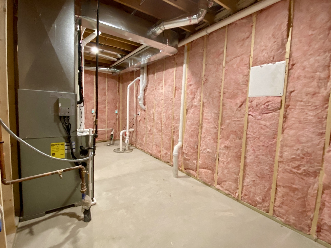
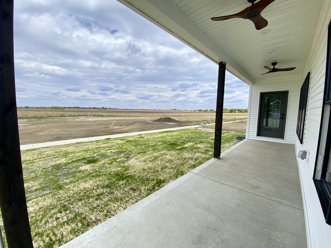
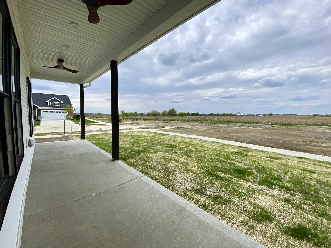
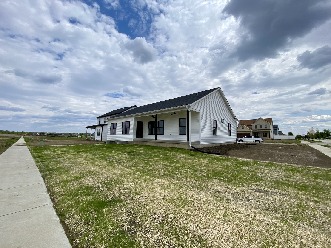
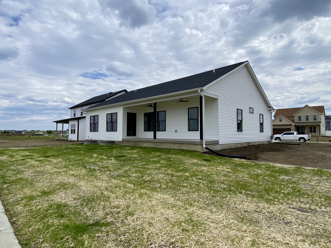
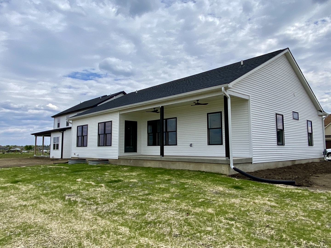
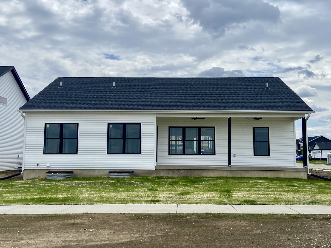
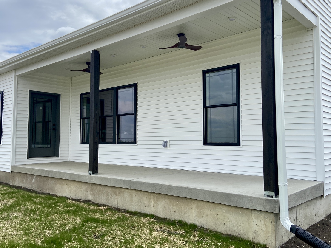
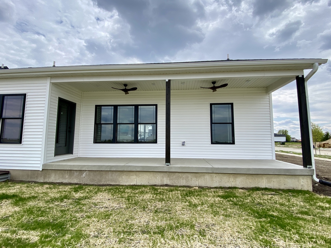
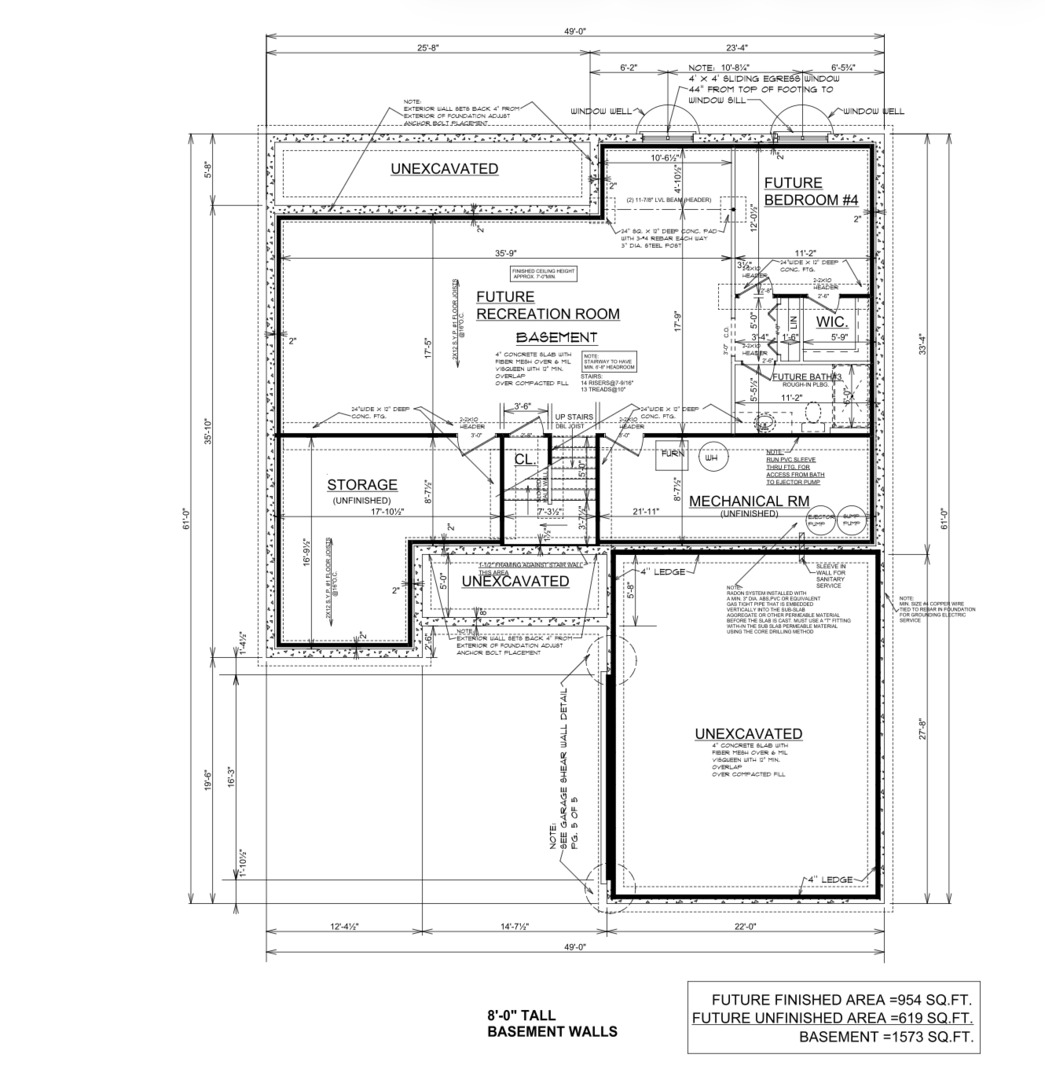
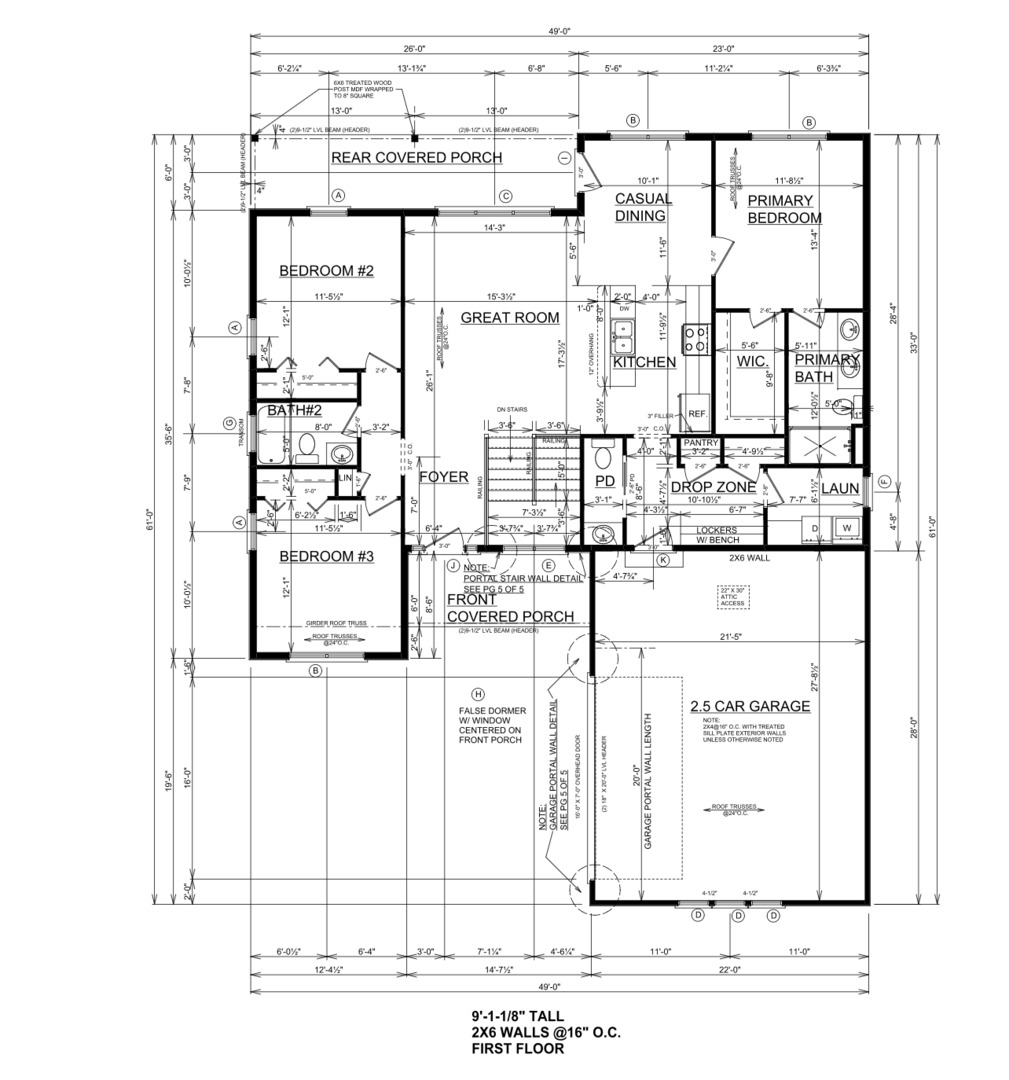
This stunning new construction ranch delivers exceptional curb appeal with its striking black-and-white exterior and thoughtfully designed oversized garage. From the moment you arrive, the clean lines and inviting front elevation make a lasting impression. Inside, a bright and functional open-concept layout is designed for both everyday living and effortless entertaining, featuring a beautiful vaulted ceiling that creates an airy, expansive feel while seamlessly connecting the living room, dining area, and kitchen. The kitchen is a true showstopper with gorgeous quartz countertops, warm wood-tone custom cabinetry, a large center island with breakfast bar seating, and a timeless white subway tile backsplash. The main floor offers three bedrooms, including a spacious primary suite that serves as a private retreat with a luxurious en-suite bath featuring a tiled walk-in shower, double vanity, and a generous walk-in closet. The fully finished basement expands your living space with a large family room, a fourth bedroom, and an additional full bathroom-perfect for guests, entertaining, or a home office-plus an unfinished bonus room ideal for a home gym or extra storage. Situated on a premium corner lot, this home also includes upgraded windows and exterior doors, solid-core 5-panel maple-stained interior doors, and a high-efficiency gas tankless water heater. Step outside to a long back patio off the dining area, perfect for relaxing and enjoying sunset views, and enjoy the convenience of a stylish drop zone off the back entry along with a half bath and laundry room. This home blends modern style, thoughtful design, and everyday functionality-ready for you to move in and enjoy.
About this property
This stunning new construction ranch delivers exceptional curb appeal with its striking black-and-white exterior and thoughtfully designed oversized garage. From the moment you arrive, the clean lines and inviting front elevation make a lasting impression. Inside, a bright and functional open-concept layout is designed for both everyday living and effortless entertaining, featuring a beautiful vaulted ceiling that creates an airy, expansive feel while seamlessly connecting the living room, dining area, and kitchen. The kitchen is a true showstopper with gorgeous quartz countertops, warm wood-tone custom cabinetry, a large center island with breakfast bar seating, and a timeless white subway tile backsplash. The main floor offers three bedrooms, including a spacious primary suite that serves as a private retreat with a luxurious en-suite bath featuring a tiled walk-in shower, double vanity, and a generous walk-in closet. The fully finished basement expands your living space with a large family room, a fourth bedroom, and an additional full bathroom-perfect for guests, entertaining, or a home office-plus an unfinished bonus room ideal for a home gym or extra storage. Situated on a premium corner lot, this home also includes upgraded windows and exterior doors, solid-core 5-panel maple-stained interior doors, and a high-efficiency gas tankless water heater. Step outside to a long back patio off the dining area, perfect for relaxing and enjoying sunset views, and enjoy the convenience of a stylish drop zone off the back entry along with a half bath and laundry room. This home blends modern style, thoughtful design, and everyday functionality-ready for you to move in and enjoy.
Features and Additional Information
Baths
Presented By Daniel and Associates Real Estate



Area Information
Champaign | Savoy | Champaign County |
Schools in the Area
-
turned_in
Elementary SchoolUnit 4 Of Choice
-
turned_in
Middle SchoolChampaign/Middle Call Unit 4 351
-
turned_in
High SchoolCentennial High School
Want to See More Listings in the Area?
Brokerage: Green Street Realty