392 Summit Circle
About this property
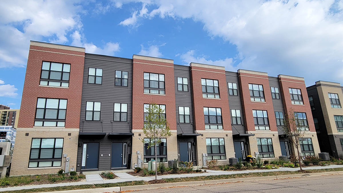
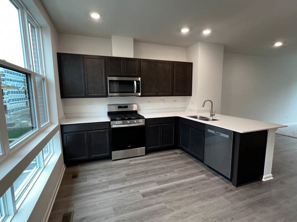
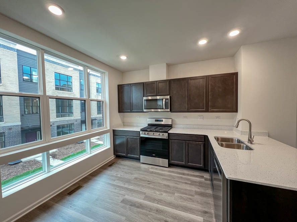
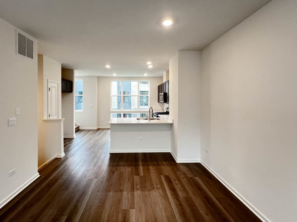
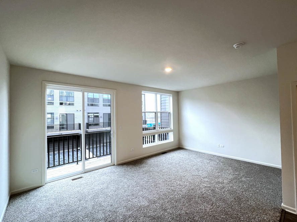
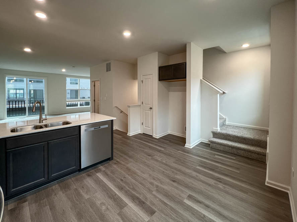
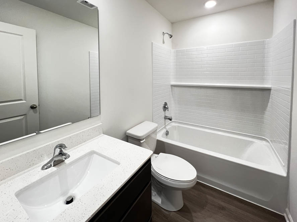
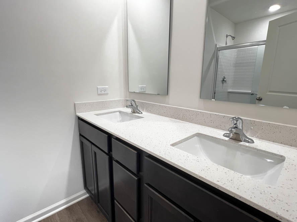
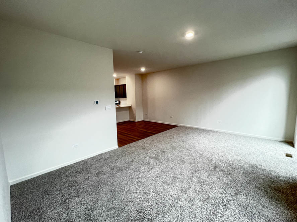
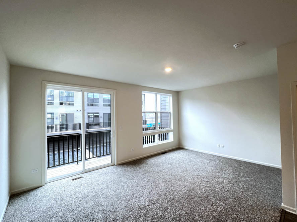
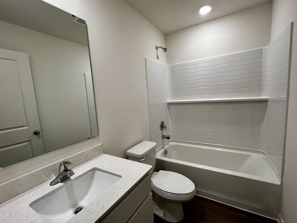
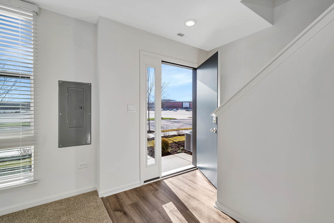
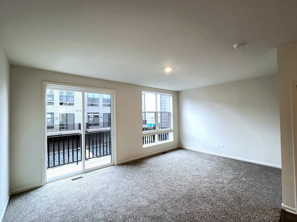
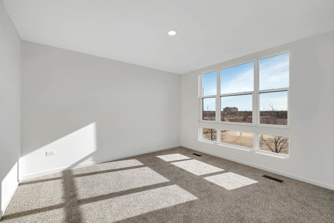
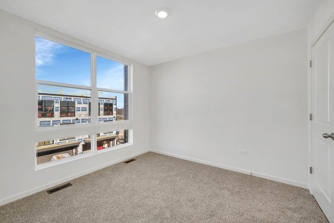
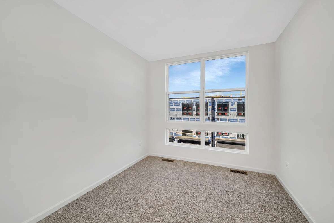
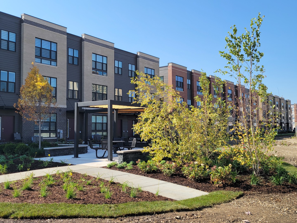
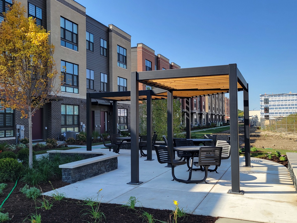
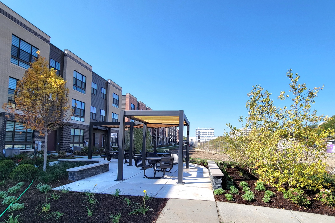
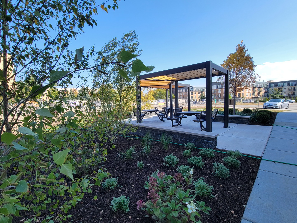
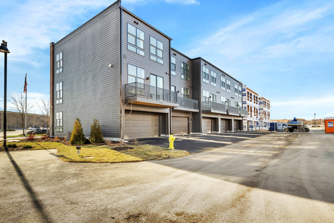
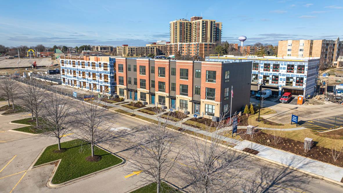
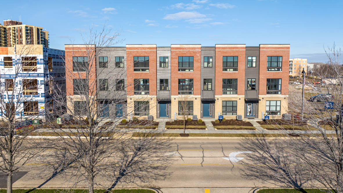
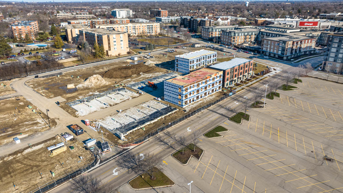
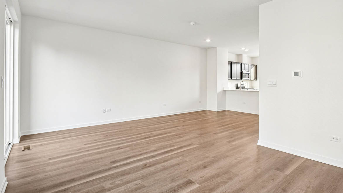
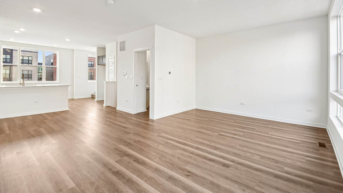
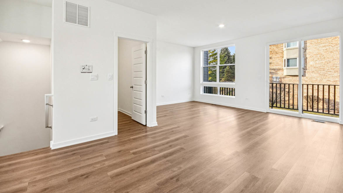
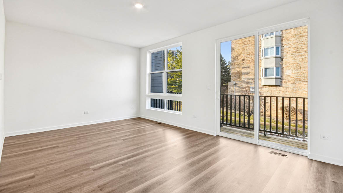
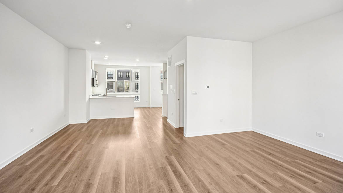
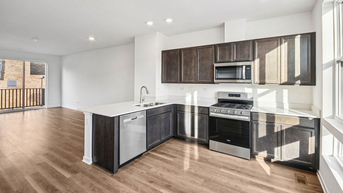
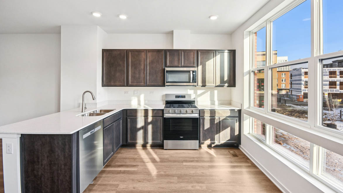
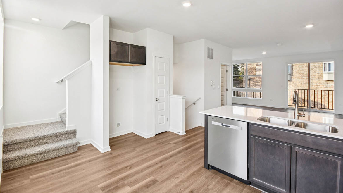
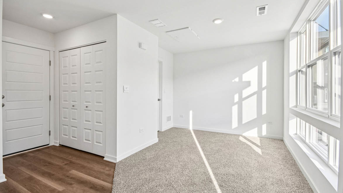
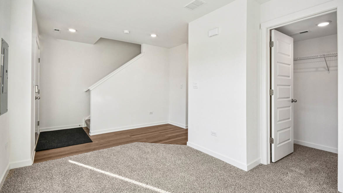
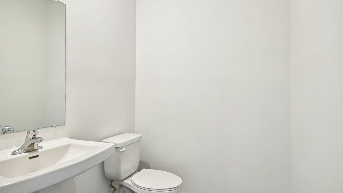
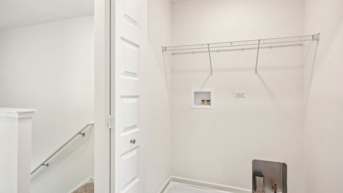
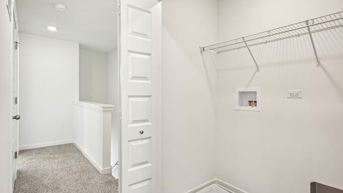
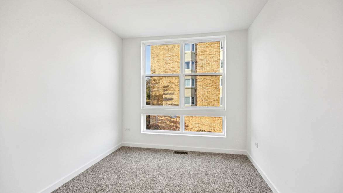
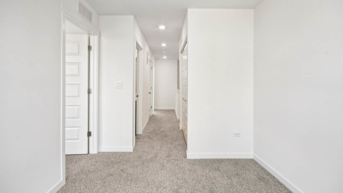
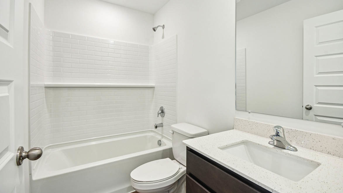
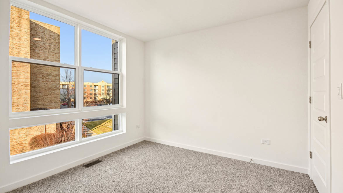
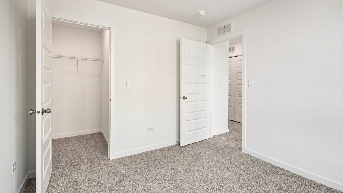
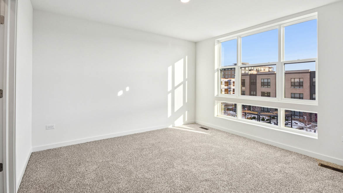
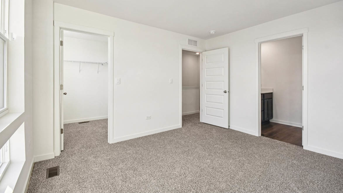
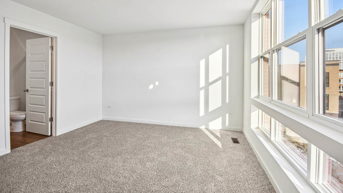
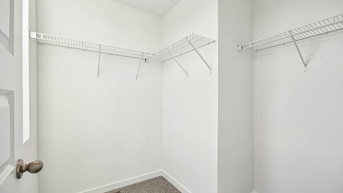
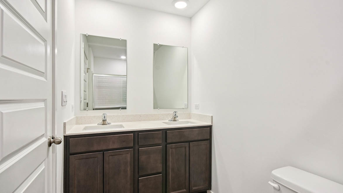
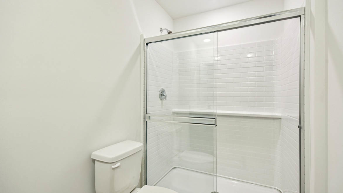
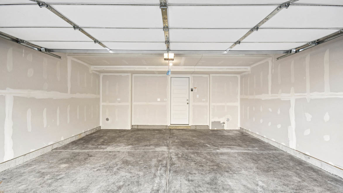
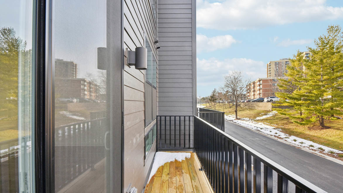
Welcome to your new home at 392 Summit Circle in Lombard, Illinois in our Summit at Yorktown community. This townhome is move-in ready NOW! Enjoy low maintenance living, including snow removal, lawn care and exterior maintenance, allowing you more time to relax and enjoy your surroundings. The Monroe floor plan offers 1,661 sq ft of comfortable living space featuring 2 bedrooms, 2.5 baths, a convenient loft, and a finished flex space. As you step upstairs into the main living area, you'll be greeted by an inviting open concept layout with lofty 9ft ceilings, creating a spacious and airy atmosphere. The corner kitchen, complete with soft-close cabinets and wrapped in Quartz countertops, overlooks the dining area and great room, perfect for entertaining or relaxing with loved ones. The kitchen comes with stainless steel appliances. Experience the comfort of a spacious primary bedroom flooded with light from the wall of windows including windows in the walk-in closet! The adjoining en suite bathroom has beautiful Quartz counters atop raised double sink vanity. Also upstairs, you'll find the laundry room, secondary bedroom adjacent to the loft, perfect for a sitting room, office, workout room or playroom with a full second bath and a linen closet. Luxury vinyl plank flooring adorns the entry way, main level of kitchen, dining and family rooms, bathrooms and laundry. This home is equipped with an innovative ERV furnace system and a tankless water heater, adding to the multitude of impressive features and quality 2"x6" construction with Hardie board siding. The townhomes also feature a convenient 2-car garage with a rough-in for an EV charger and a 2-car driveway, providing ample parking space for residents and guests. All Chicago homes include our America's Smart Home Technology. Photos are of a similar home and model home. Actual home build may vary.
About this property
Welcome to your new home at 392 Summit Circle in Lombard, Illinois in our Summit at Yorktown community. This townhome is move-in ready NOW! Enjoy low maintenance living, including snow removal, lawn care and exterior maintenance, allowing you more time to relax and enjoy your surroundings. The Monroe floor plan offers 1,661 sq ft of comfortable living space featuring 2 bedrooms, 2.5 baths, a convenient loft, and a finished flex space. As you step upstairs into the main living area, you'll be greeted by an inviting open concept layout with lofty 9ft ceilings, creating a spacious and airy atmosphere. The corner kitchen, complete with soft-close cabinets and wrapped in Quartz countertops, overlooks the dining area and great room, perfect for entertaining or relaxing with loved ones. The kitchen comes with stainless steel appliances. Experience the comfort of a spacious primary bedroom flooded with light from the wall of windows including windows in the walk-in closet! The adjoining en suite bathroom has beautiful Quartz counters atop raised double sink vanity. Also upstairs, you'll find the laundry room, secondary bedroom adjacent to the loft, perfect for a sitting room, office, workout room or playroom with a full second bath and a linen closet. Luxury vinyl plank flooring adorns the entry way, main level of kitchen, dining and family rooms, bathrooms and laundry. This home is equipped with an innovative ERV furnace system and a tankless water heater, adding to the multitude of impressive features and quality 2"x6" construction with Hardie board siding. The townhomes also feature a convenient 2-car garage with a rough-in for an EV charger and a 2-car driveway, providing ample parking space for residents and guests. All Chicago homes include our America's Smart Home Technology. Photos are of a similar home and model home. Actual home build may vary.
Features and Additional Information
Baths
Presented By Daniel and Associates Real Estate



Area Information
Lombard | DuPage County | The Summit at Yorktown
Schools in the Area
-
turned_in
Elementary SchoolButterfield Elementary School
-
turned_in
Middle SchoolGlenn Westlake Middle School
-
turned_in
High SchoolGlenbard East High School
Want to See More Listings in the Area?
Brokerage: Daynae Gaudio