421 W Melrose Street 18bc
About this property
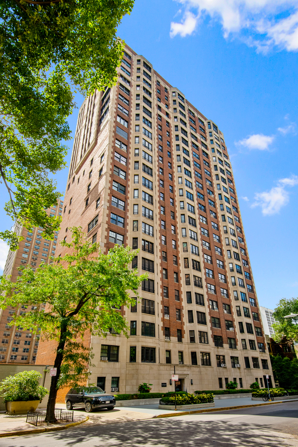
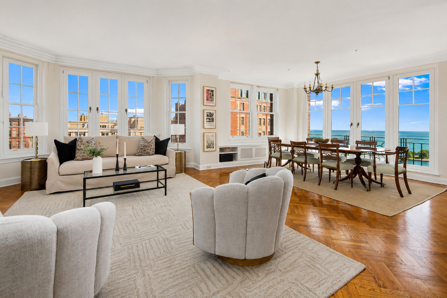
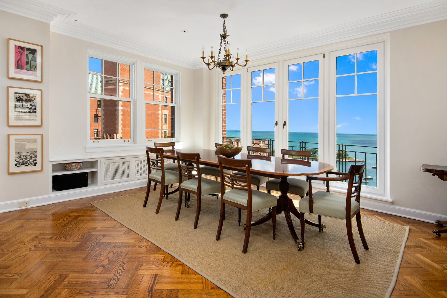
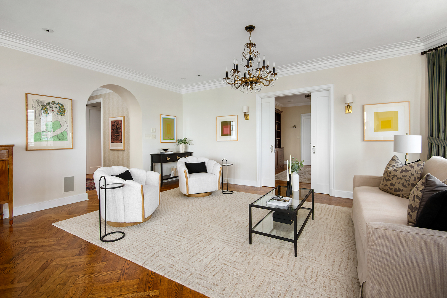
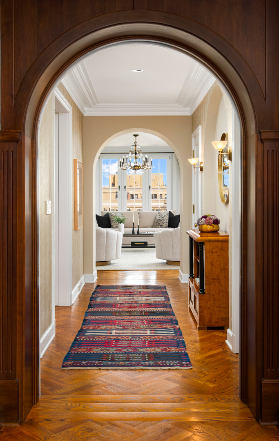
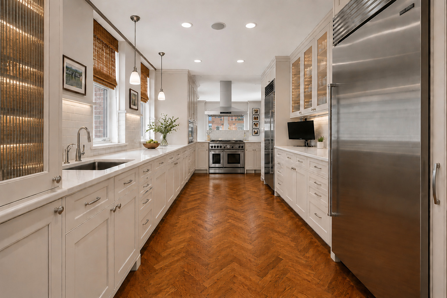
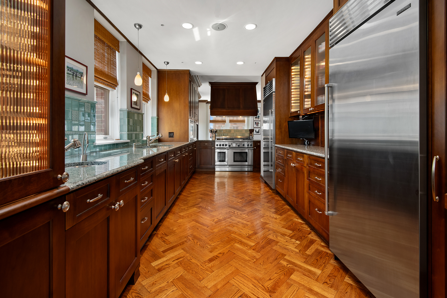
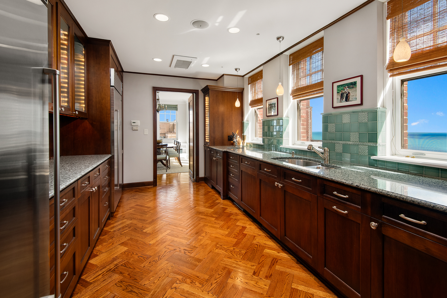
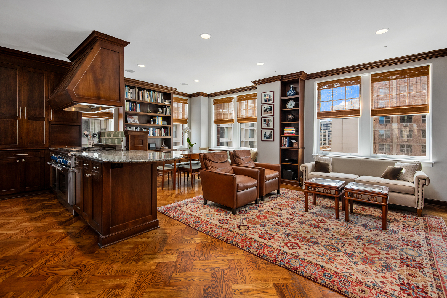
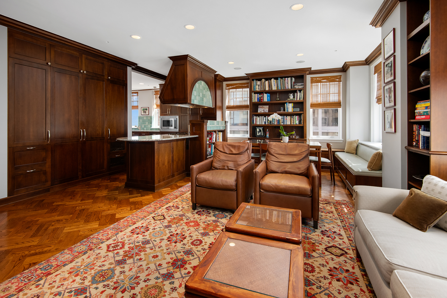
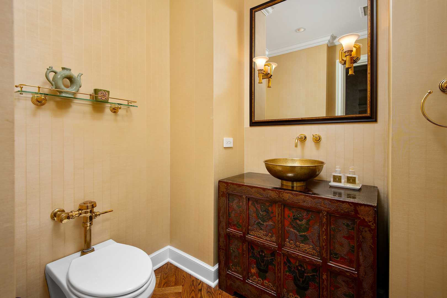
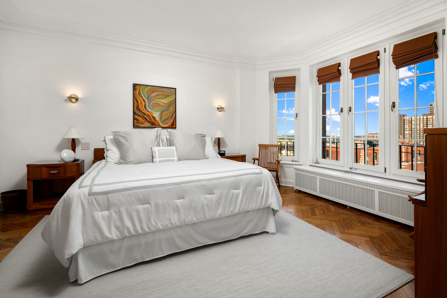
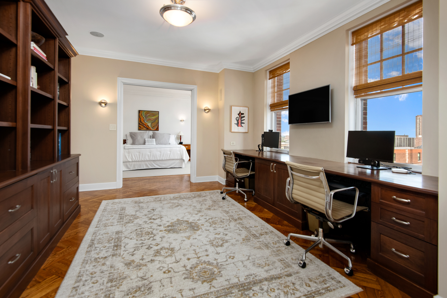
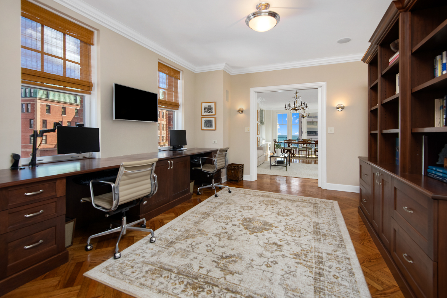
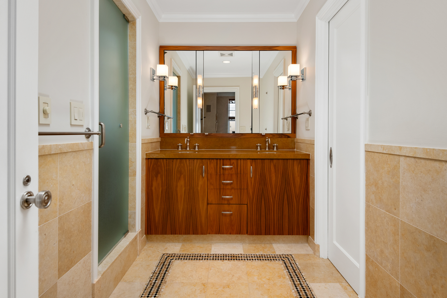
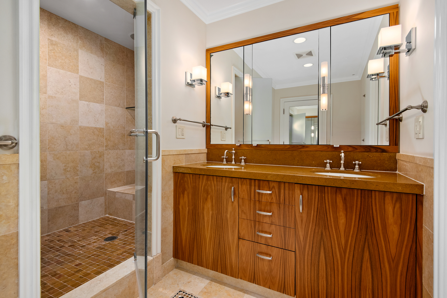
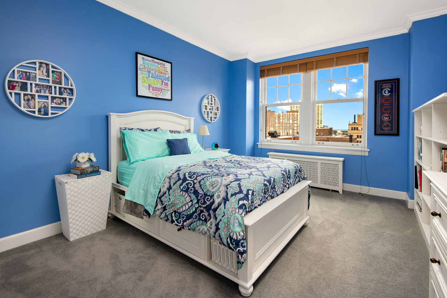
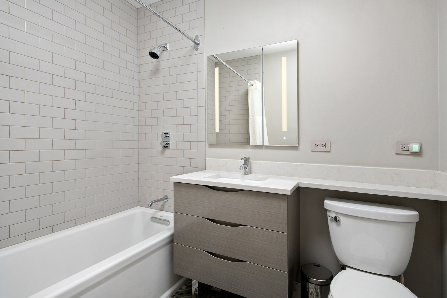
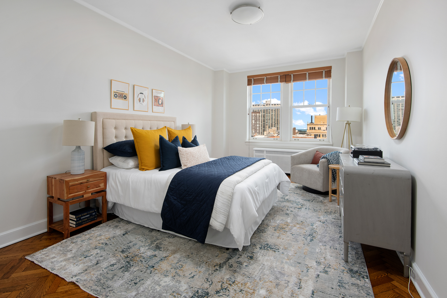
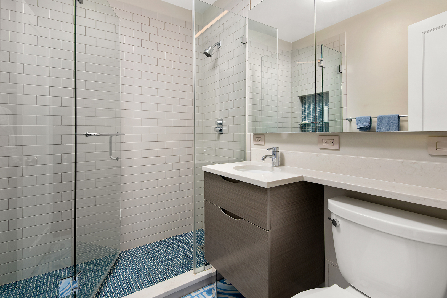
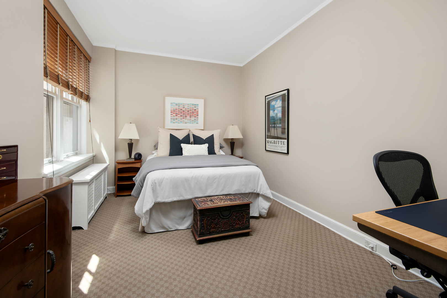
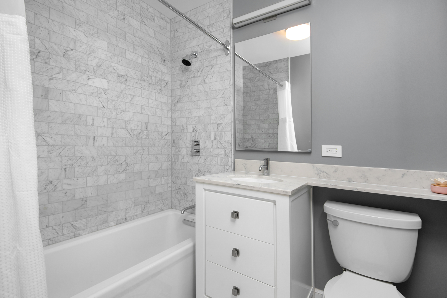
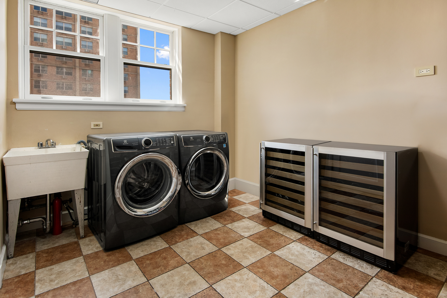
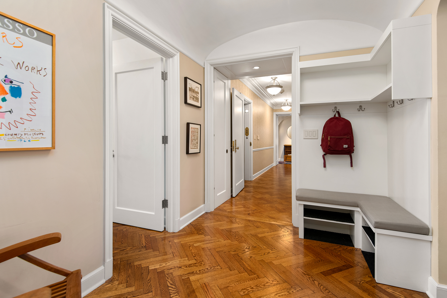
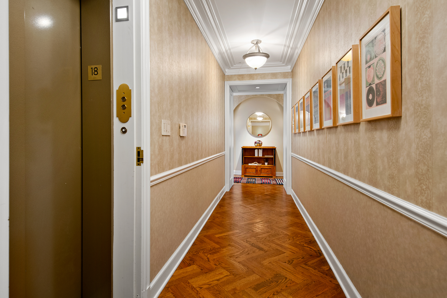
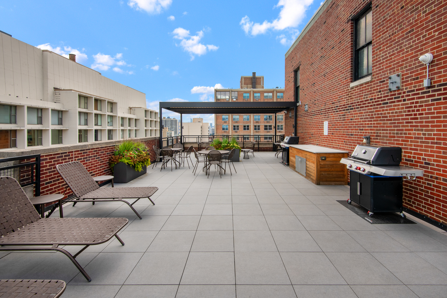
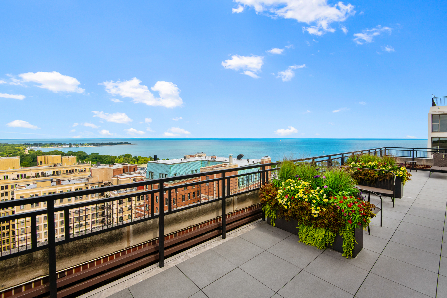
Magnificent, expansive residence that lives like a single-family home on one level with stunning Lake Michigan views. Delivering over 4,500 square feet across 4-bedrooms, 4.1 baths, plus a dedicated home office and additional den, you'll appreciate the privacy and convenience of the elevator opening directly into your foyer, leading to the sprawling home's open floor plan, accented with arched entryways providing a distinctive blend of historic charm and modern living. Flooded with natural light, the focal point of the home is the living room / dining room view, framing the lake's scenic harbor dotted with sailboats, an ideal space for large family gatherings or quiet nights at home. No convenience was overlooked during the renovation, from the chef's kitchen outfitted with professional-grade appliances, custom cabinetry, pantry storage, stone countertops, and expansive cityscape views from the charming windows above the sink, open to the great room complete with bespoke millwork and built-ins. A substantial primary suite features two walk-in closets, bathroom with private water closet, dual vanity sinks, and linen storage. Three sizable secondary bedrooms, two en-suite, fourth full shared-bath, plus substantial storage throughout all rooms and common areas. Full-size laundry room teeming with organized storage, bonus space ideal for peloton/exercise, completes the home. The Eddystone offers a range of services and amenities to enhance your living experience, including 24-hour door person, full-time engineer, on-site building manager, fitness center, and recently updated roof deck complete with grills for outdoor gatherings. Two large storage lockers included, garage parking readily available half block away.
About this property
Magnificent, expansive residence that lives like a single-family home on one level with stunning Lake Michigan views. Delivering over 4,500 square feet across 4-bedrooms, 4.1 baths, plus a dedicated home office and additional den, you'll appreciate the privacy and convenience of the elevator opening directly into your foyer, leading to the sprawling home's open floor plan, accented with arched entryways providing a distinctive blend of historic charm and modern living. Flooded with natural light, the focal point of the home is the living room / dining room view, framing the lake's scenic harbor dotted with sailboats, an ideal space for large family gatherings or quiet nights at home. No convenience was overlooked during the renovation, from the chef's kitchen outfitted with professional-grade appliances, custom cabinetry, pantry storage, stone countertops, and expansive cityscape views from the charming windows above the sink, open to the great room complete with bespoke millwork and built-ins. A substantial primary suite features two walk-in closets, bathroom with private water closet, dual vanity sinks, and linen storage. Three sizable secondary bedrooms, two en-suite, fourth full shared-bath, plus substantial storage throughout all rooms and common areas. Full-size laundry room teeming with organized storage, bonus space ideal for peloton/exercise, completes the home. The Eddystone offers a range of services and amenities to enhance your living experience, including 24-hour door person, full-time engineer, on-site building manager, fitness center, and recently updated roof deck complete with grills for outdoor gatherings. Two large storage lockers included, garage parking readily available half block away.
Features and Additional Information
Baths
Presented By Daniel and Associates Real Estate



Area Information
CHI Lake View | Cook County |
Schools in the Area
-
turned_in
Elementary SchoolNettelhorst Elementary School
-
turned_in
Middle SchoolNettelhorst Elementary School
-
turned_in
High SchoolLake View High School
Want to See More Listings in the Area?
Brokerage: Compass