4444 N Greenview Avenue
About this property
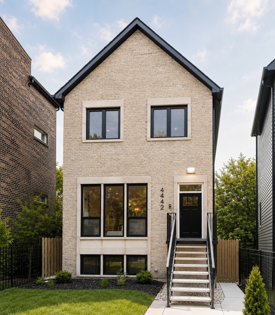
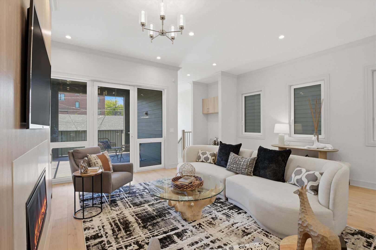
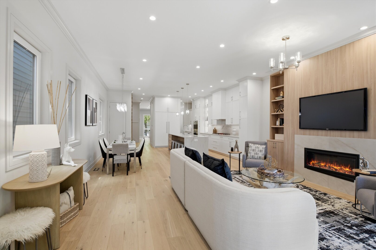
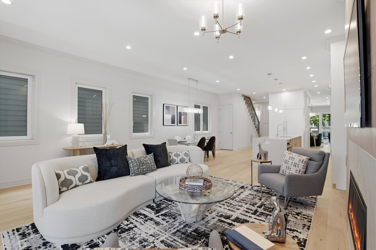
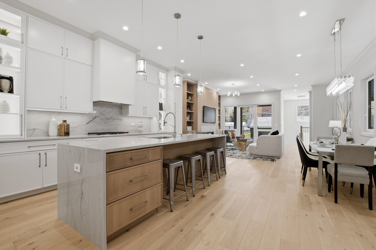
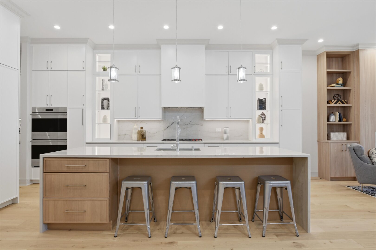
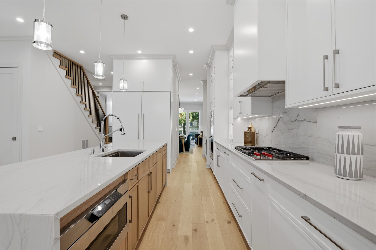
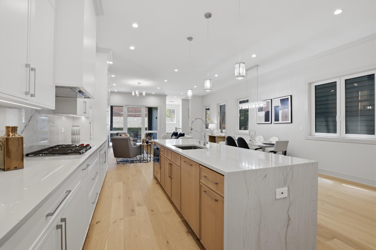
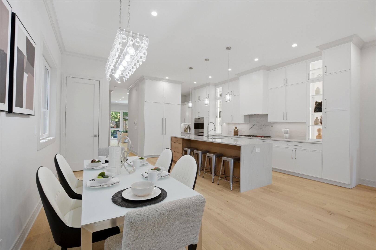
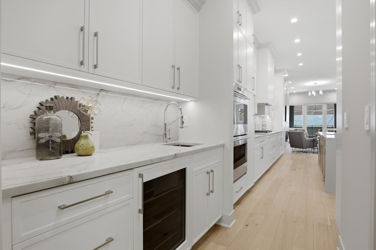
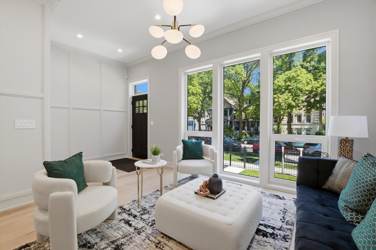
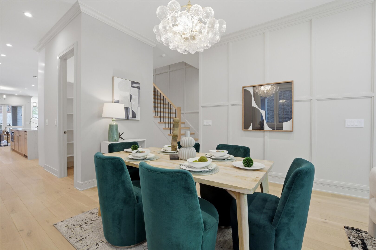
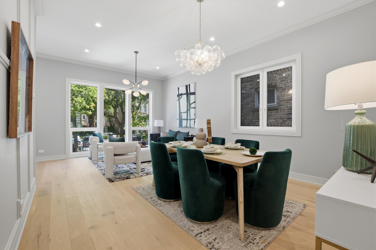
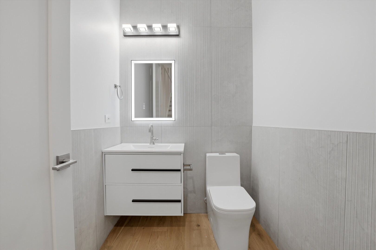
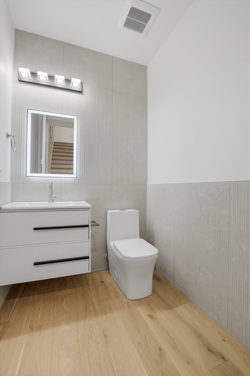
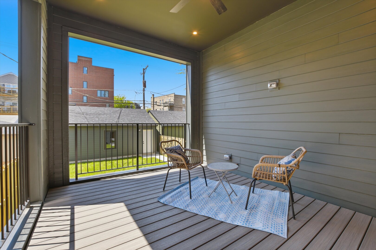
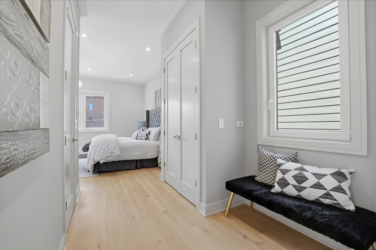
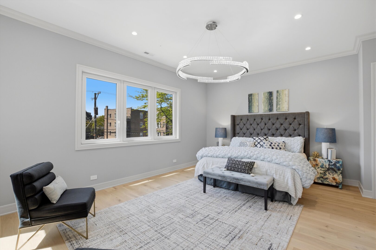
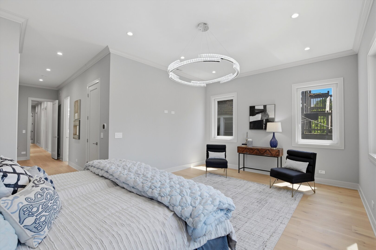
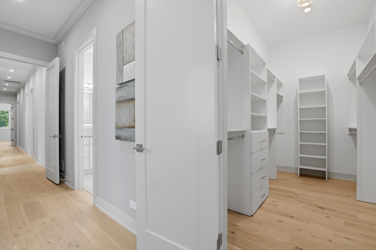
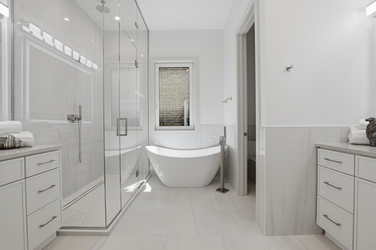
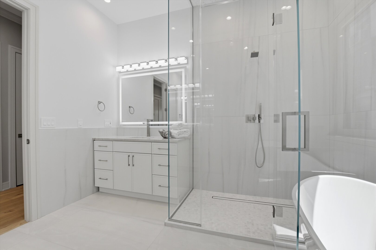
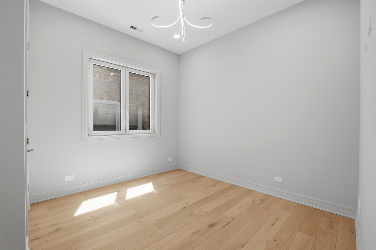
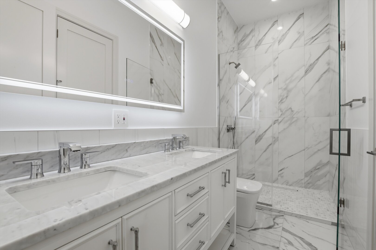
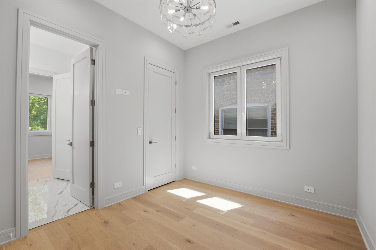
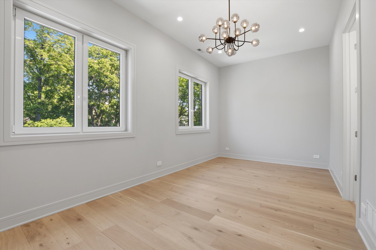
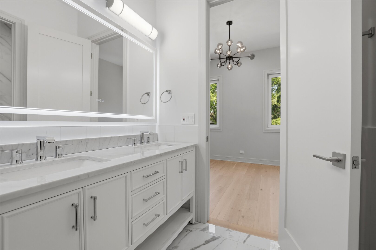
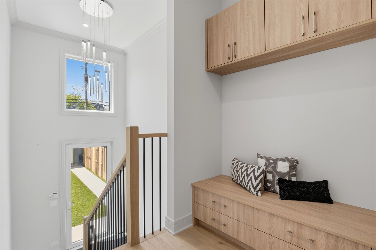
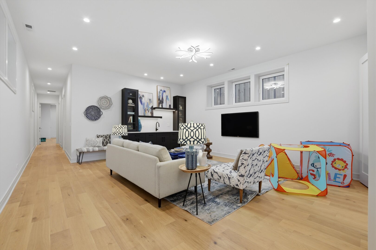
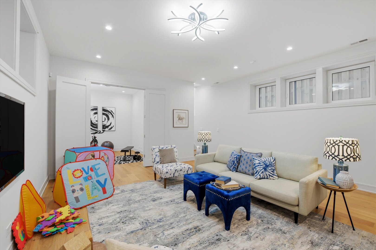
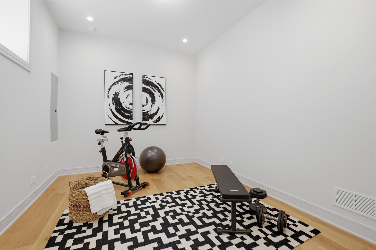
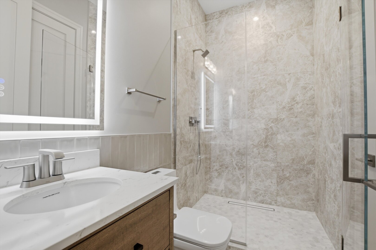
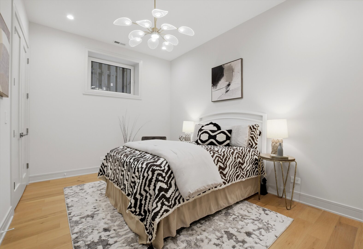
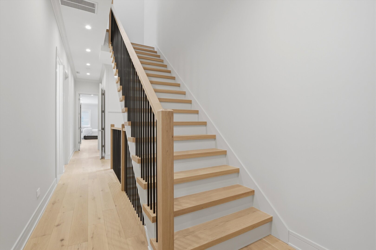
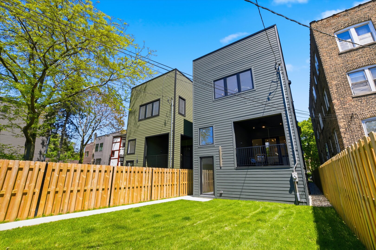
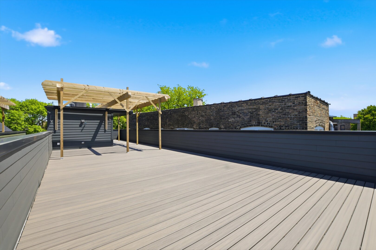
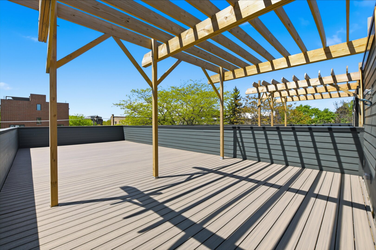
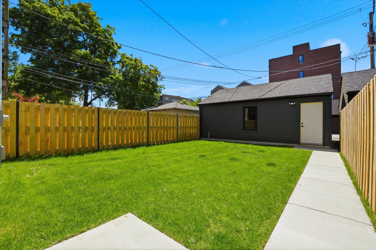
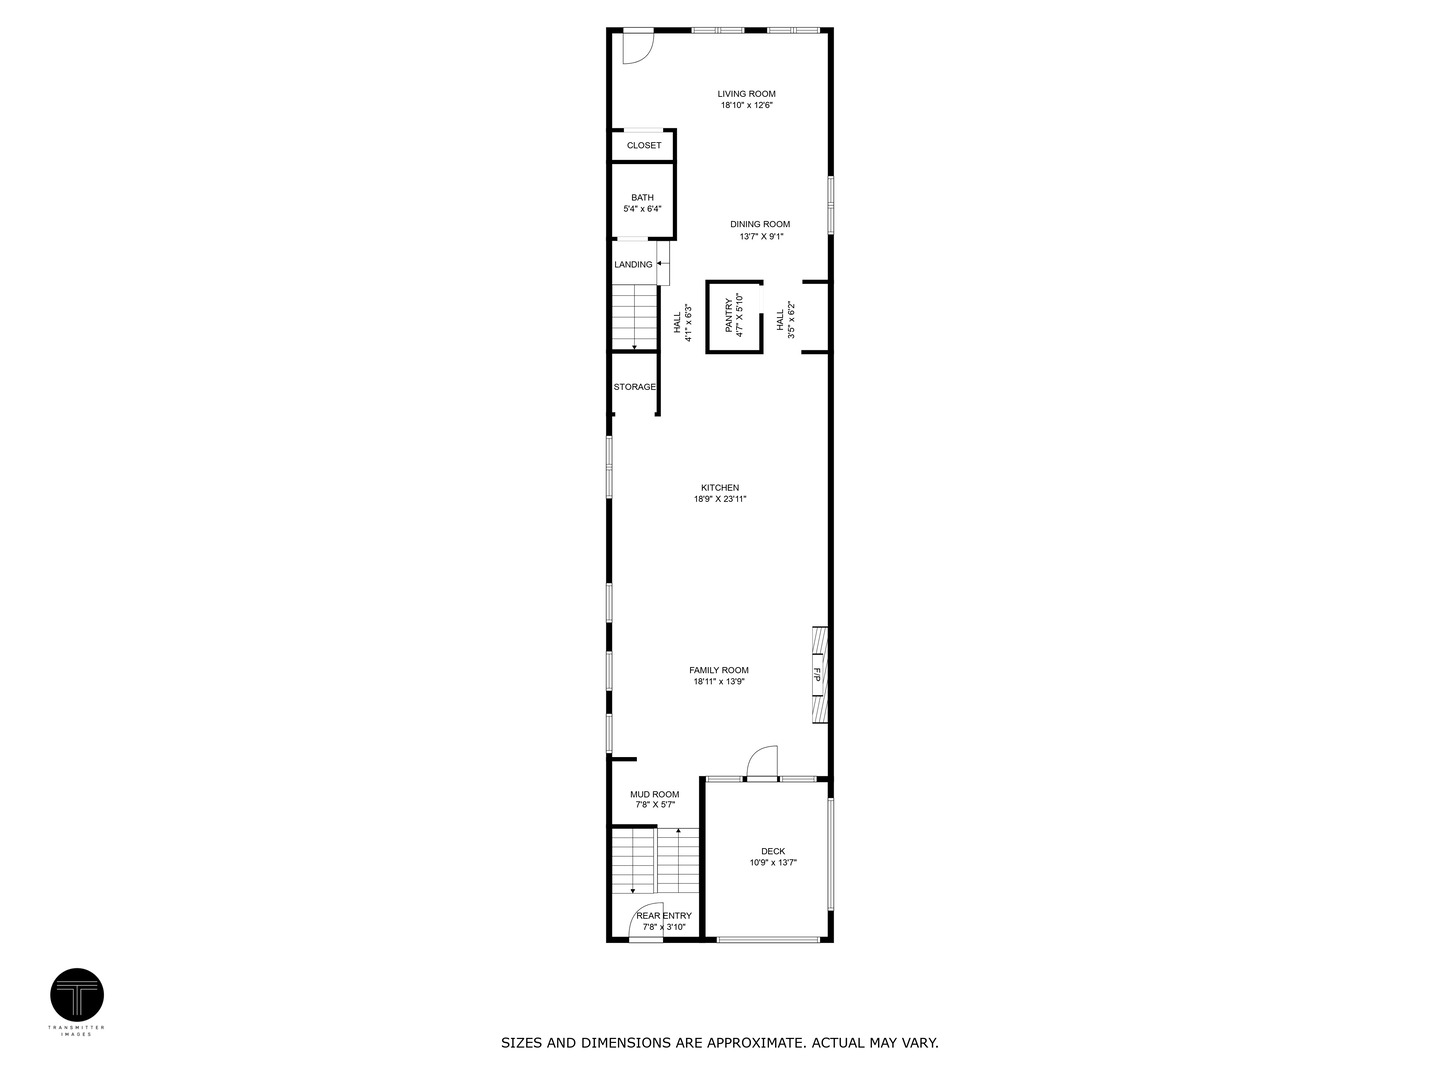
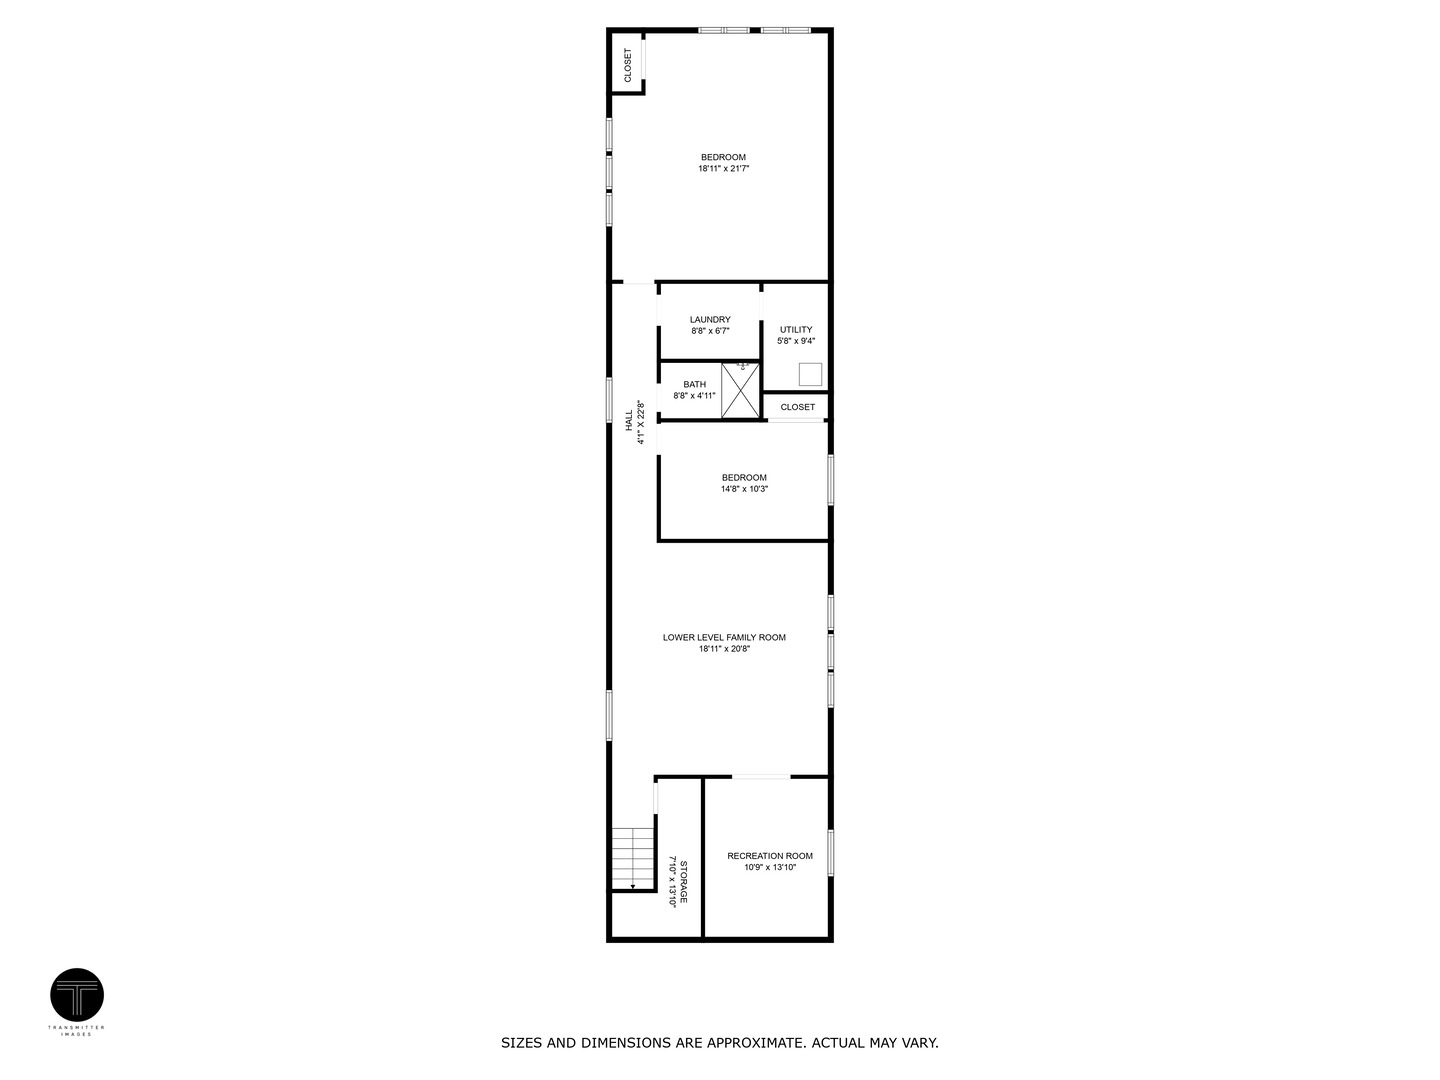
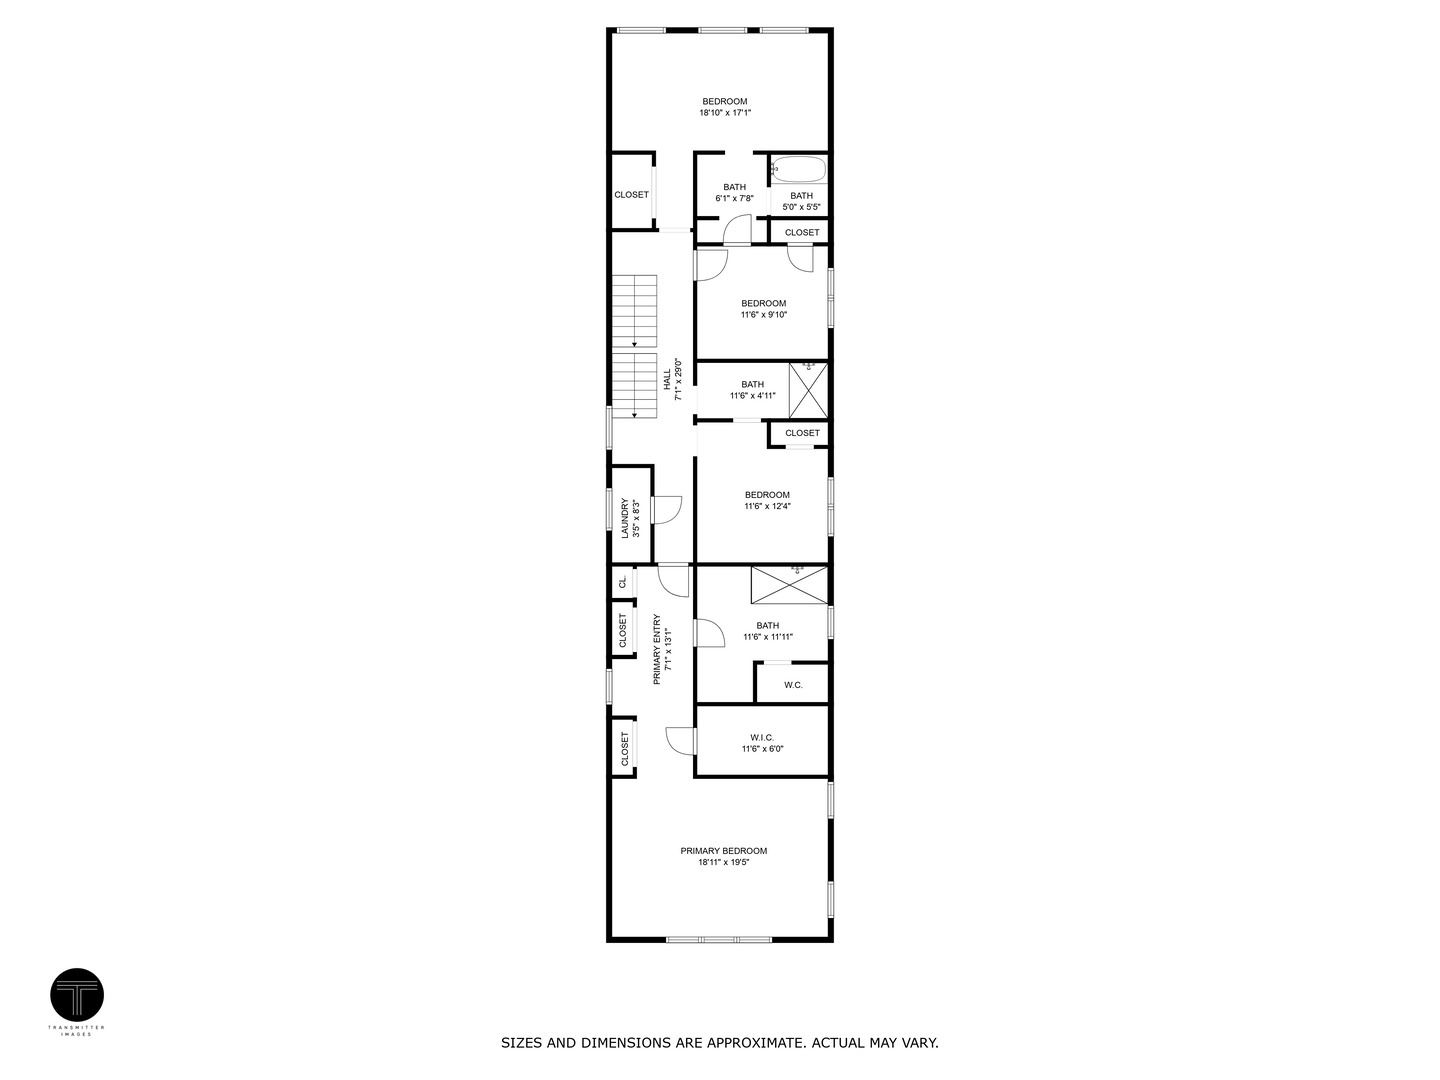
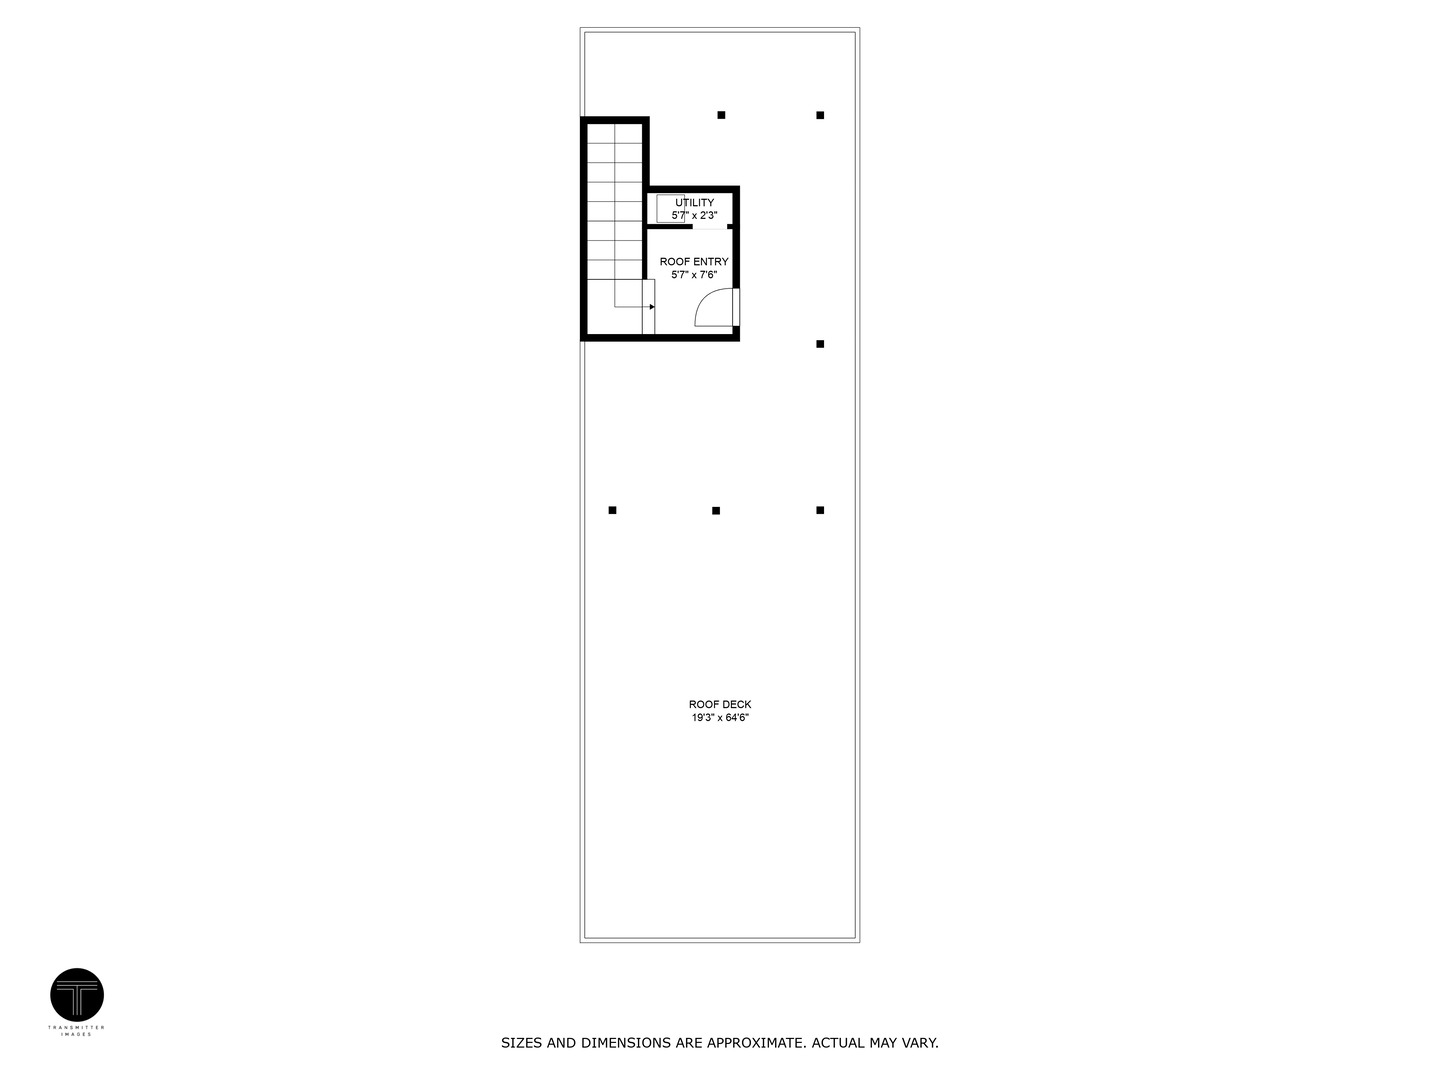
Beautifully designed six-bedroom home on an oversized 160-foot-deep lot in the coveted Ravenswood Elementary School District, offering exceptional space, luxury finishes, and thoughtful design throughout. Highlights include 10-foot ceilings on every level, custom millwork, crown moldings, solid 8-foot doors, a three-car garage, and inviting outdoor spaces with a spacious third-floor deck, pergola, rear porch, and expansive backyard views. The open-concept main level is ideal for entertaining, featuring a chef's kitchen with top-of-the-line appliances, oversized 10-foot island, breakfast area, wet bar, and large walk-in pantry. Upstairs, four generously sized bedrooms include a flexible en suite perfect for guests or a home office. The luxurious primary suite offers a large walk-in closet and spa-inspired bath with heated floors, freestanding soaking tub, steam shower, and designer finishes. The radiant-heated lower level adds even more living space with a wet bar, playroom, guest room or gym, and full bath with steam shower. Two laundry rooms-on the second floor and lower level-add everyday convenience to this exceptional home that perfectly blends comfort, style, and functionality.
About this property
Beautifully designed six-bedroom home on an oversized 160-foot-deep lot in the coveted Ravenswood Elementary School District, offering exceptional space, luxury finishes, and thoughtful design throughout. Highlights include 10-foot ceilings on every level, custom millwork, crown moldings, solid 8-foot doors, a three-car garage, and inviting outdoor spaces with a spacious third-floor deck, pergola, rear porch, and expansive backyard views. The open-concept main level is ideal for entertaining, featuring a chef's kitchen with top-of-the-line appliances, oversized 10-foot island, breakfast area, wet bar, and large walk-in pantry. Upstairs, four generously sized bedrooms include a flexible en suite perfect for guests or a home office. The luxurious primary suite offers a large walk-in closet and spa-inspired bath with heated floors, freestanding soaking tub, steam shower, and designer finishes. The radiant-heated lower level adds even more living space with a wet bar, playroom, guest room or gym, and full bath with steam shower. Two laundry rooms-on the second floor and lower level-add everyday convenience to this exceptional home that perfectly blends comfort, style, and functionality.
Features and Additional Information
Baths
Presented By Daniel and Associates Real Estate



Area Information
CHI Uptown | Cook County |
Schools in the Area
-
turned_in
Elementary SchoolRavenswood Elementary School
-
turned_in
Middle School
-
turned_in
High SchoolSenn High School
Want to See More Listings in the Area?
Brokerage: Compass