4705 S Champlain Avenue 301
About this property
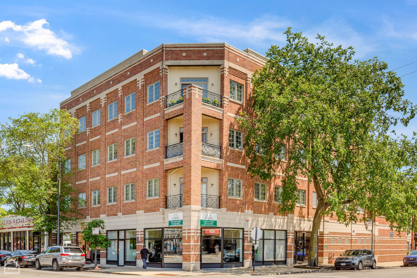
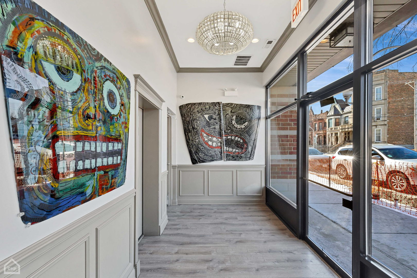
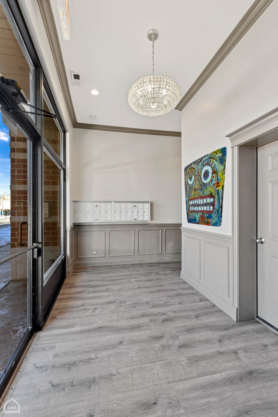
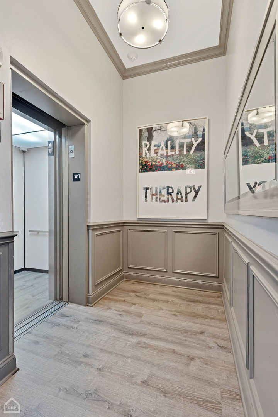
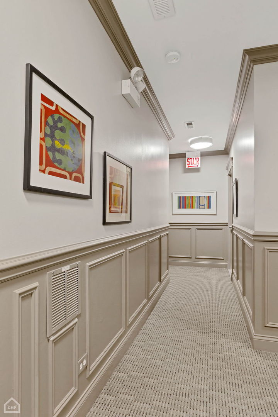
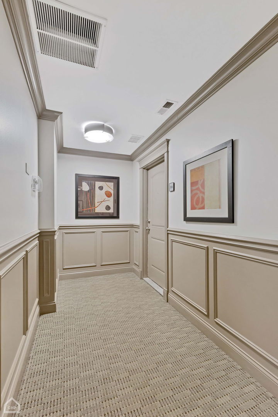
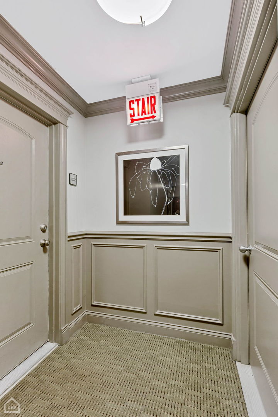
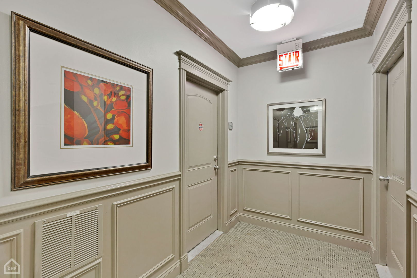
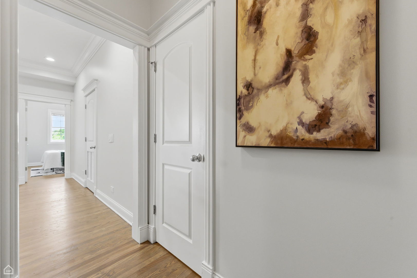
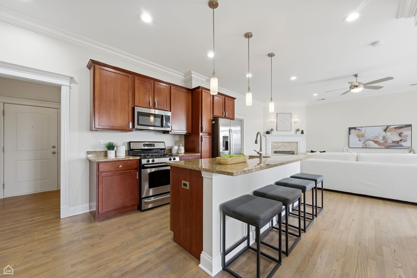
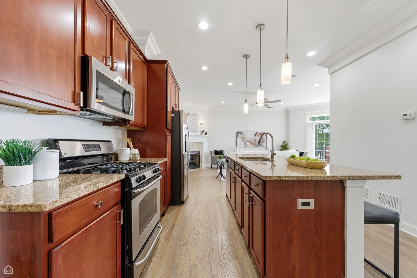
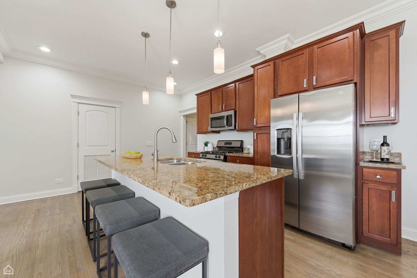
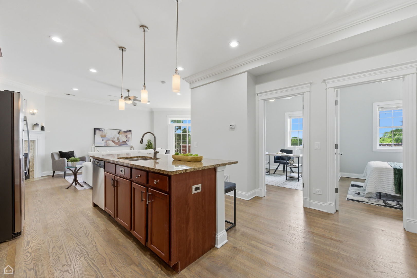
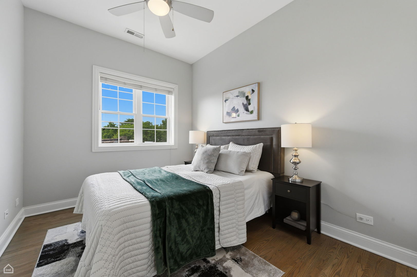
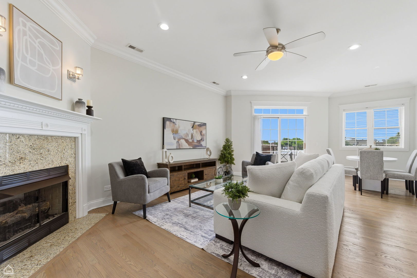
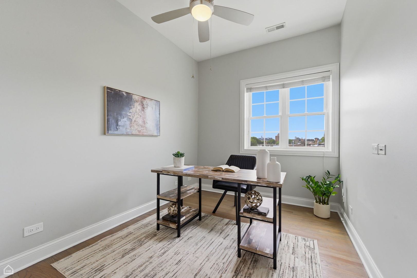
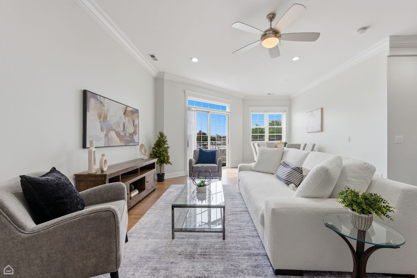
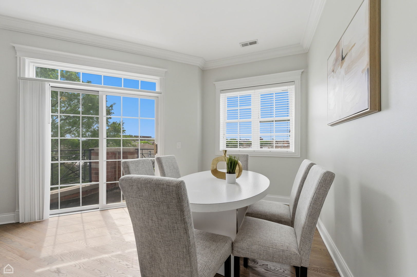
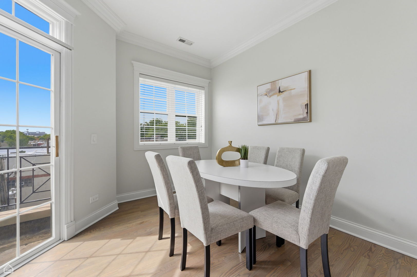
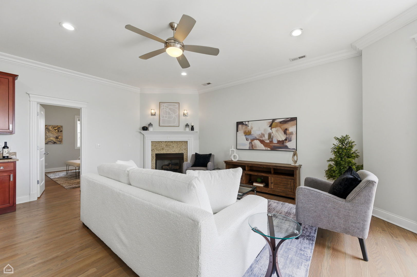
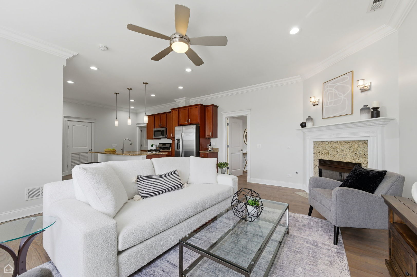
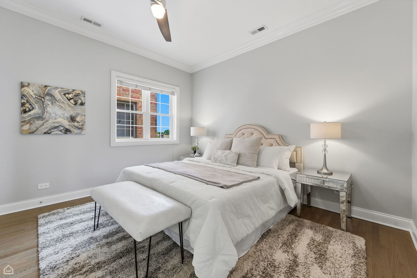
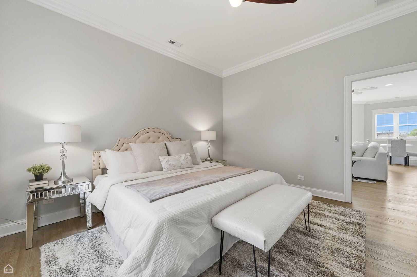
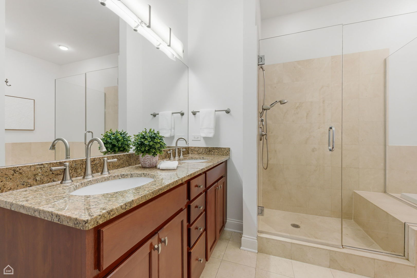
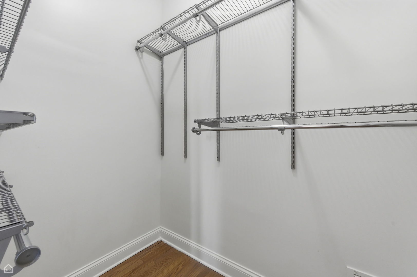
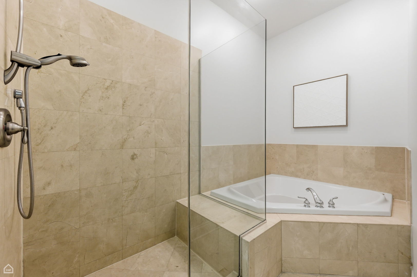
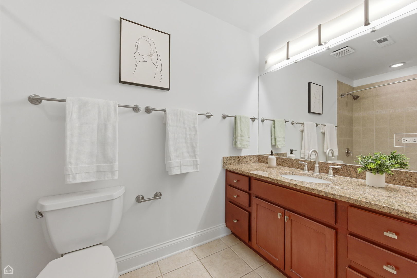
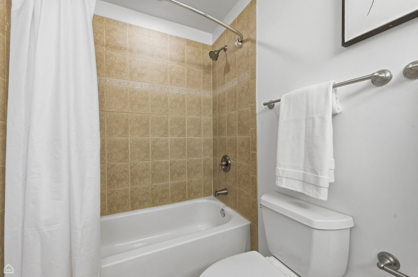
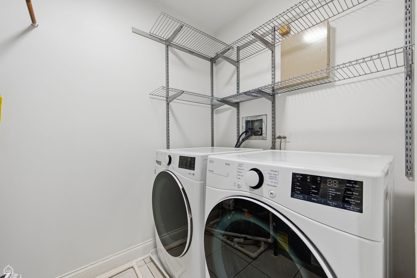
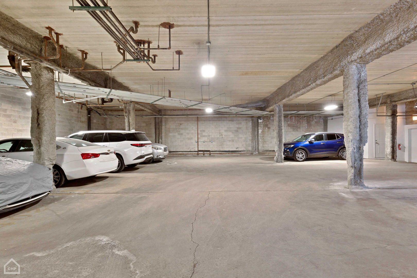

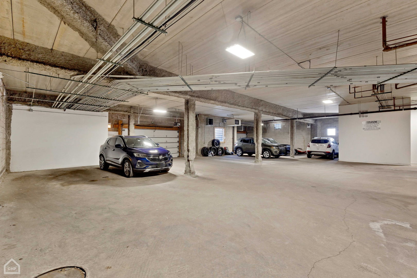
Fluid Integration of a Curated Gallery with Cohesive Design. Introducing 4705 S Champlain Avenue Offering an Exceptional, Expansive Series of 3 bedroom 2 baths Elevator Residences with Attached Heated Garage Set on the Confluence of Bronzeville and Historic Kenwood. Exudes Elegance Paired with Intelligent Design. Sweeping Open Floorplan with split bedroom layout, Professional Fully Appointed Custom Designed Transitional Kitchen Cabinetry, Luxury Integrated Stainless Steel Appliances, All Encompassing Granite Island, Custom Full Back splash, Formal Dining Room, Stained Hardwood Floors, Premium Mill Work, Crown Molding, Oversized Baseboards, Elevated Gas Fireplace with Mantle and Custom Sconce lighting. Show Stopping Intimate Sequestered Primary Suite with Walk in Closet professionally outfitted, Lifestyles Primary Bathroom offer Opulent Whirlpool Tub & Separate Over Sized Shower with Dual Heads, Brushed Nickel Fixtures, Frame less Glass, Custom Mirrors & Lighting complete with Double Vanity. Window Treatments and Closet Organizers Throughout, Massive in Home Storage and Laundry Center, Individually Controlled HVAC, Private Attached Entertainment Terrace Completed in Composite. Thoughtfully Designed Common Areas, Butterfly Intercom System, Zentro Hi Speed Internet, Strong Reserves, Professionally Managed HOA, 4 Units per floor with 4 floor plan options. Sensational Pricing $299,000-$317,000, Urban Intimacy with Hyper Convenience to Green Line, Lakefront, U of C, and so much more. 1 Year 3rd Party home warranty program included. Ask about preferred lender options. Staged Model Unit on Site. Each unit includes 1 heated attached deeded garage parking space included with purchase price. Show and sell.
About this property
Fluid Integration of a Curated Gallery with Cohesive Design. Introducing 4705 S Champlain Avenue Offering an Exceptional, Expansive Series of 3 bedroom 2 baths Elevator Residences with Attached Heated Garage Set on the Confluence of Bronzeville and Historic Kenwood. Exudes Elegance Paired with Intelligent Design. Sweeping Open Floorplan with split bedroom layout, Professional Fully Appointed Custom Designed Transitional Kitchen Cabinetry, Luxury Integrated Stainless Steel Appliances, All Encompassing Granite Island, Custom Full Back splash, Formal Dining Room, Stained Hardwood Floors, Premium Mill Work, Crown Molding, Oversized Baseboards, Elevated Gas Fireplace with Mantle and Custom Sconce lighting. Show Stopping Intimate Sequestered Primary Suite with Walk in Closet professionally outfitted, Lifestyles Primary Bathroom offer Opulent Whirlpool Tub & Separate Over Sized Shower with Dual Heads, Brushed Nickel Fixtures, Frame less Glass, Custom Mirrors & Lighting complete with Double Vanity. Window Treatments and Closet Organizers Throughout, Massive in Home Storage and Laundry Center, Individually Controlled HVAC, Private Attached Entertainment Terrace Completed in Composite. Thoughtfully Designed Common Areas, Butterfly Intercom System, Zentro Hi Speed Internet, Strong Reserves, Professionally Managed HOA, 4 Units per floor with 4 floor plan options. Sensational Pricing $299,000-$317,000, Urban Intimacy with Hyper Convenience to Green Line, Lakefront, U of C, and so much more. 1 Year 3rd Party home warranty program included. Ask about preferred lender options. Staged Model Unit on Site. Each unit includes 1 heated attached deeded garage parking space included with purchase price. Show and sell.
Features and Additional Information
Baths
Presented By Daniel and Associates Real Estate



Area Information
CHI Grand Boulevard | Cook County | Bronzeville
Schools in the Area
-
turned_in
Elementary SchoolWoodson South Elementary School
-
turned_in
Middle School
-
turned_in
High SchoolDyett Academic Center High Schoo
Want to See More Listings in the Area?
Brokerage: North Clybourn Group, Inc.