4806 Preserve Parkway
About this property
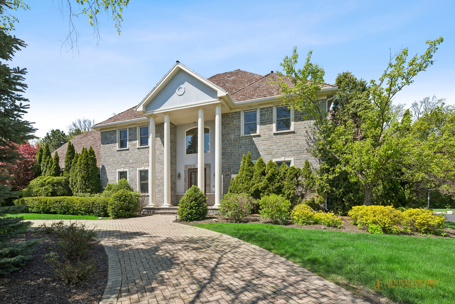
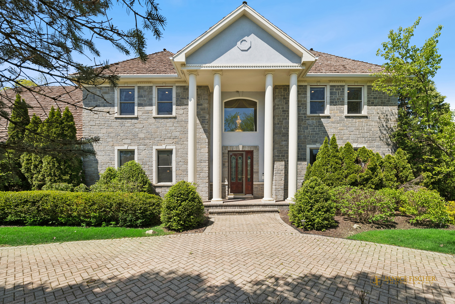
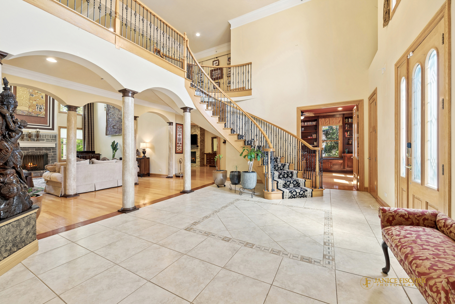
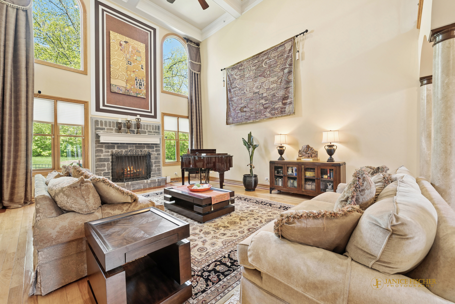
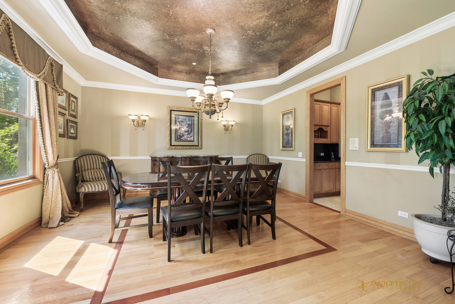
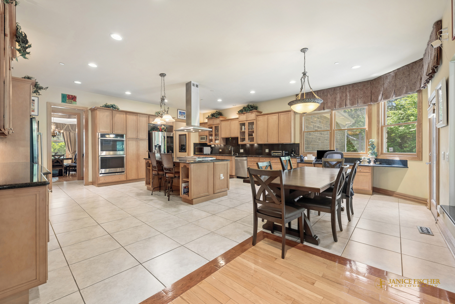
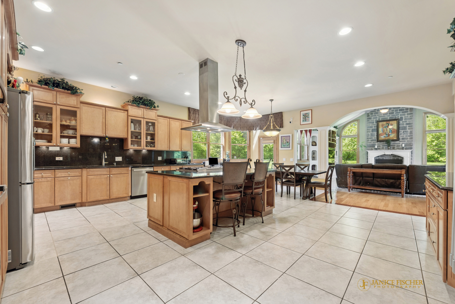
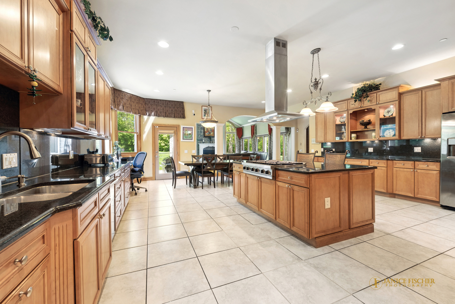
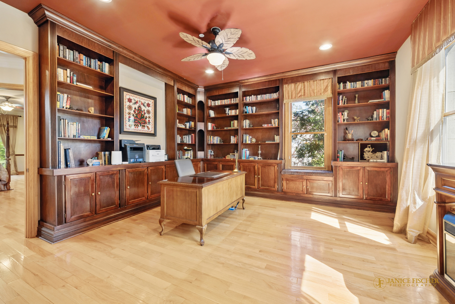
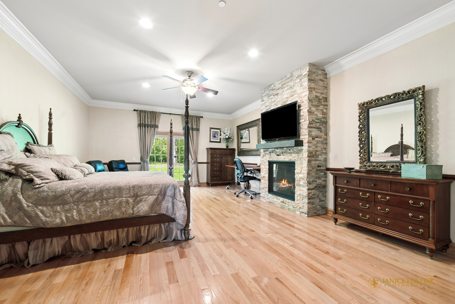
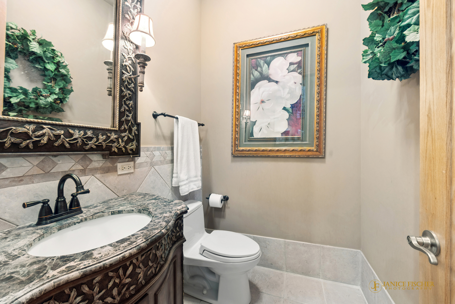
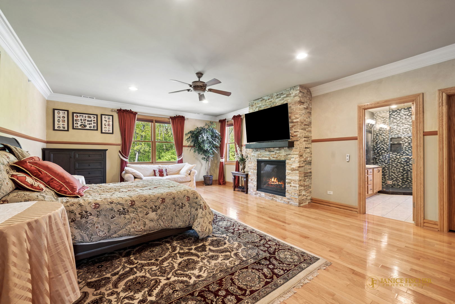
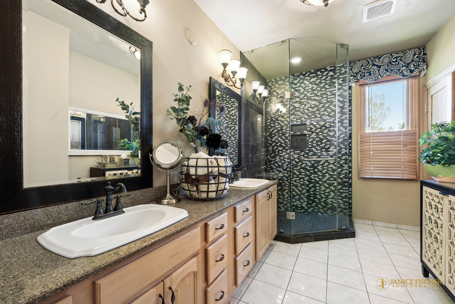
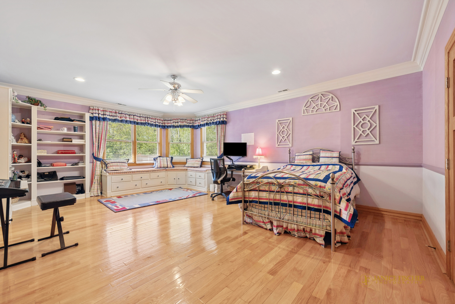
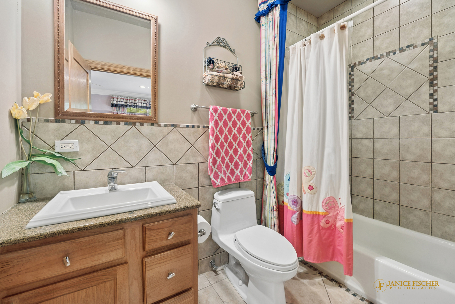
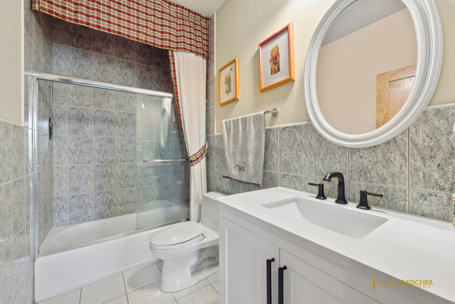
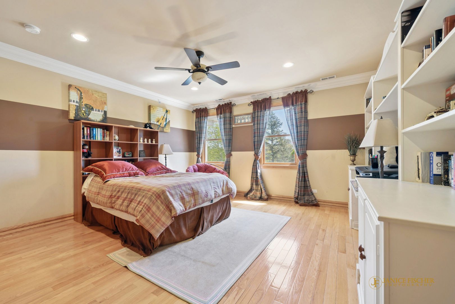
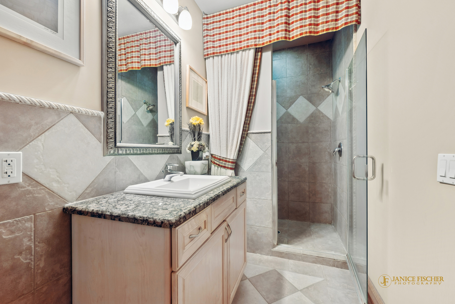
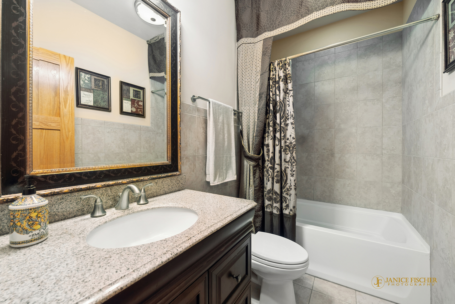
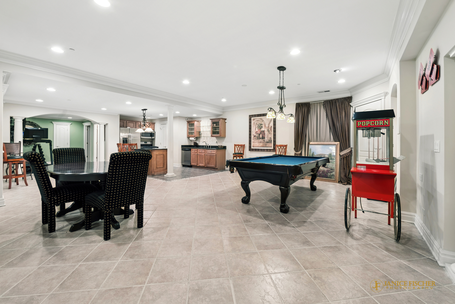
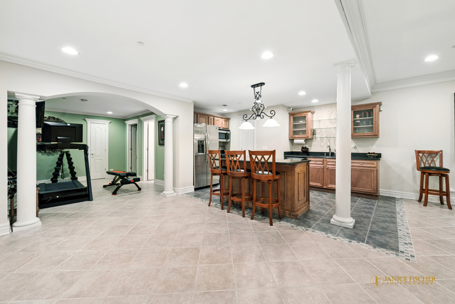
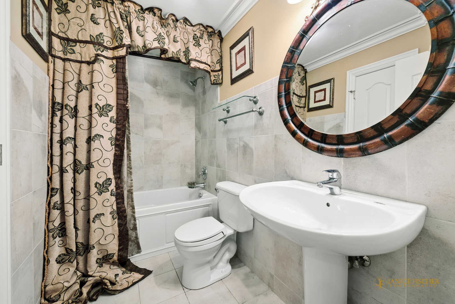
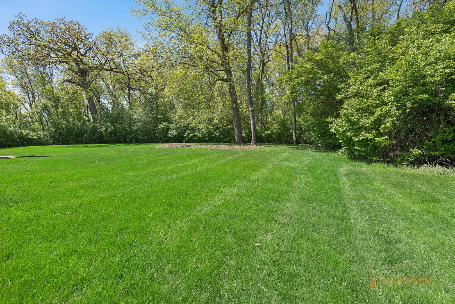
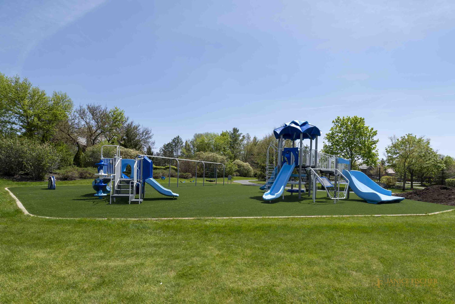
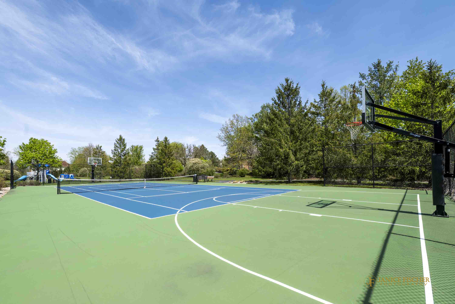
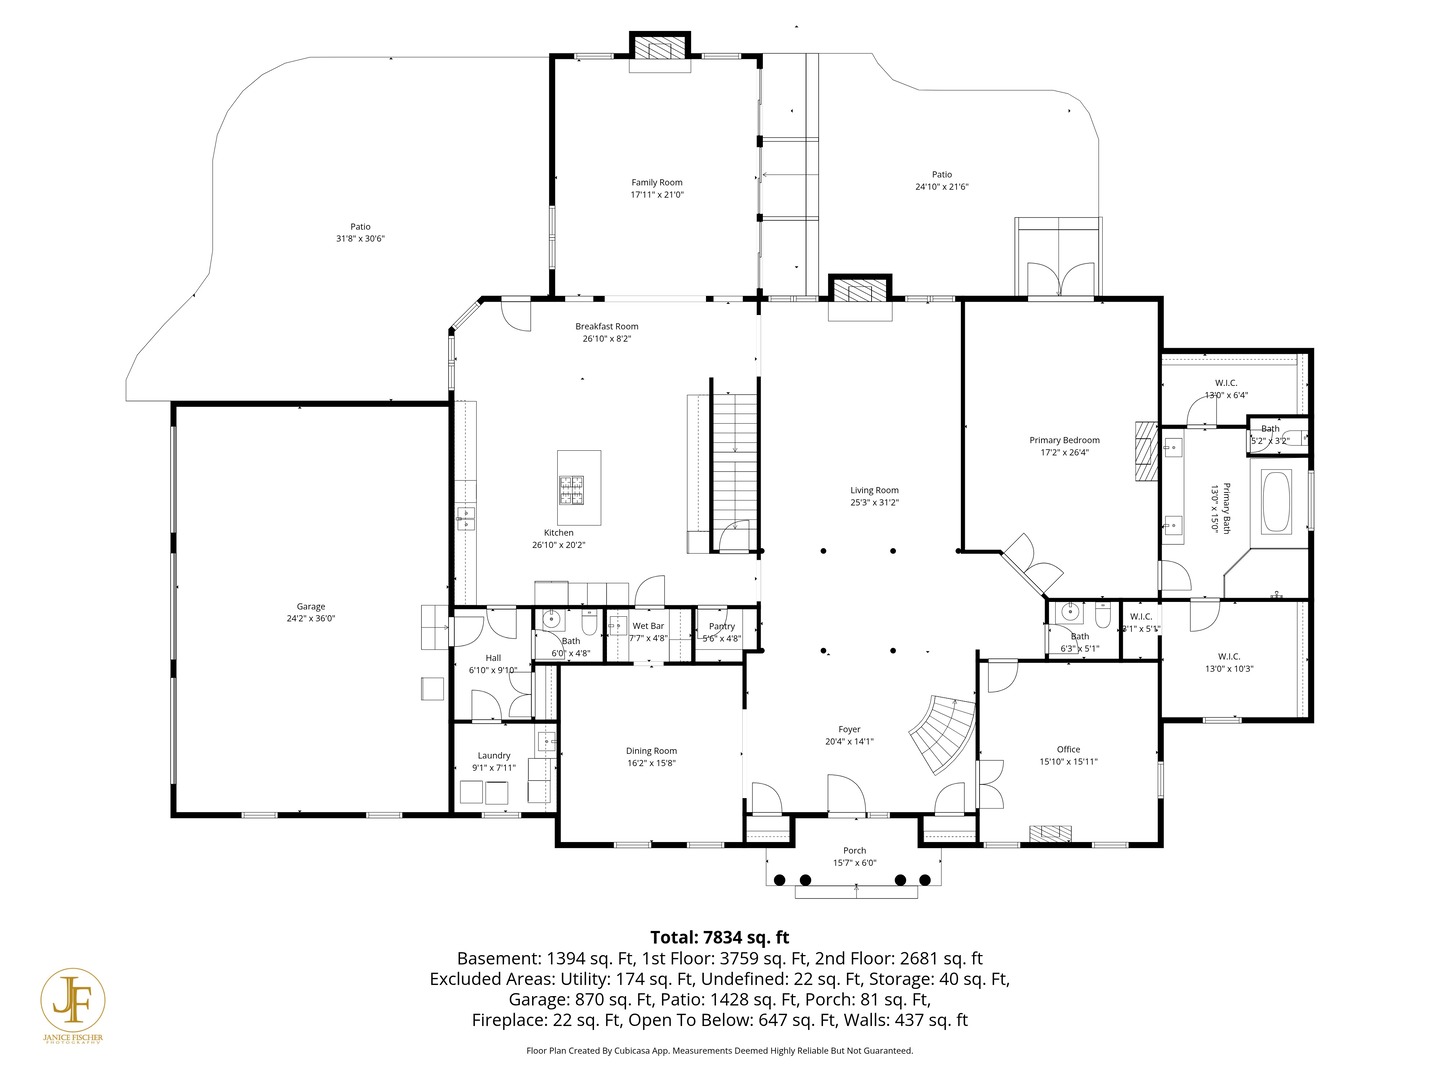
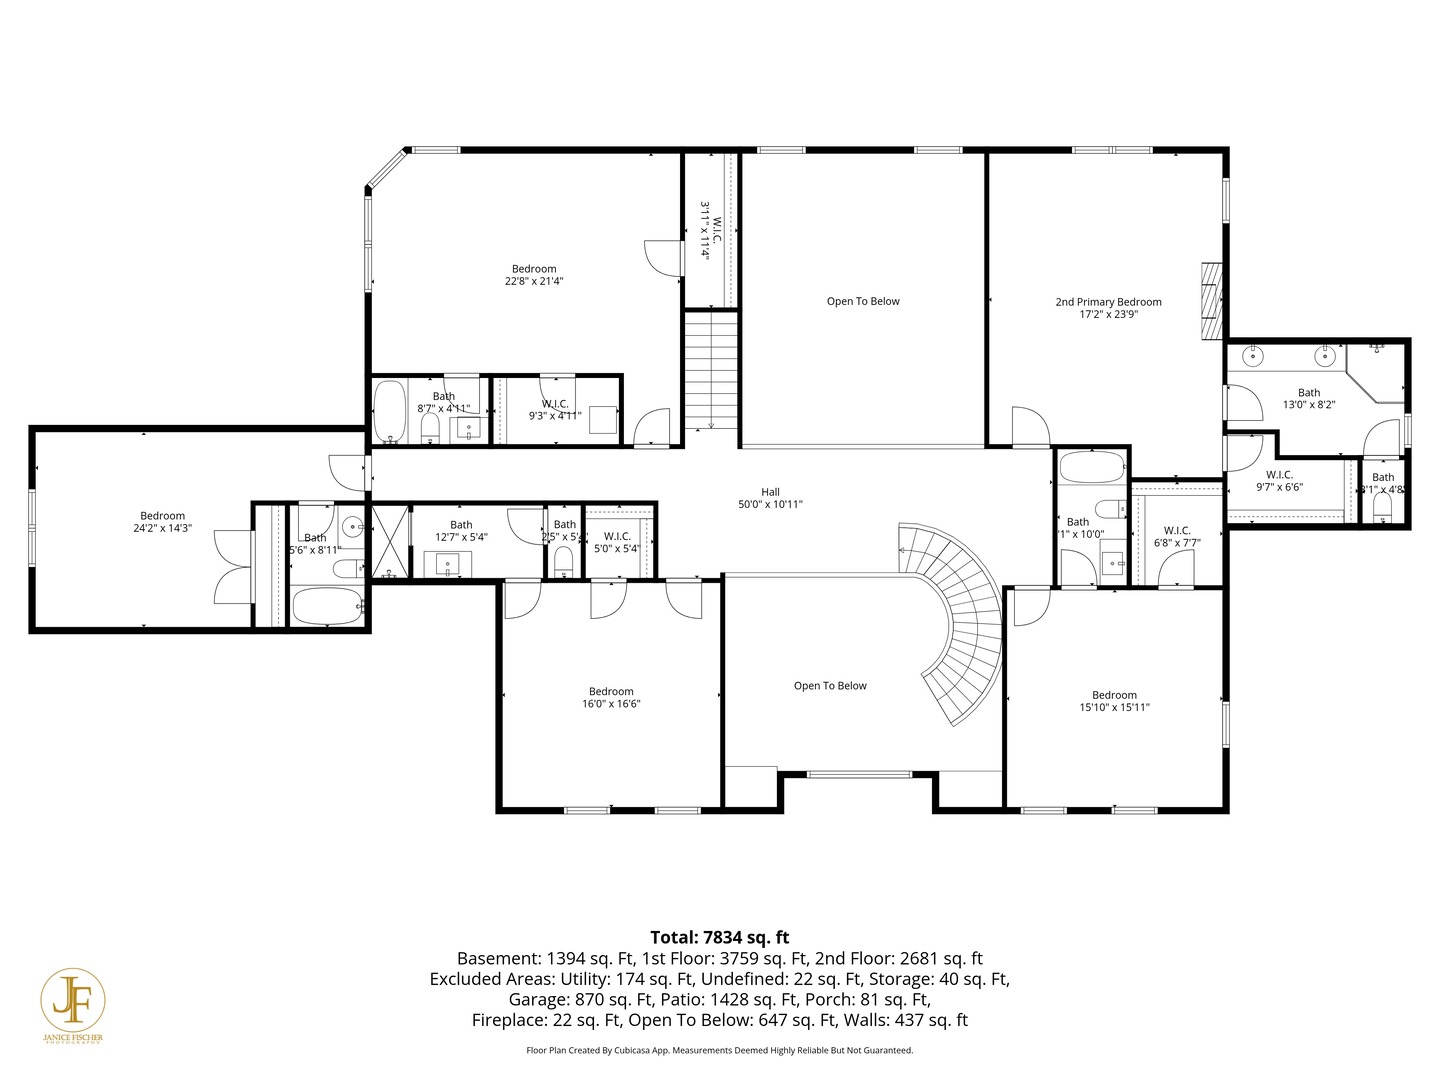
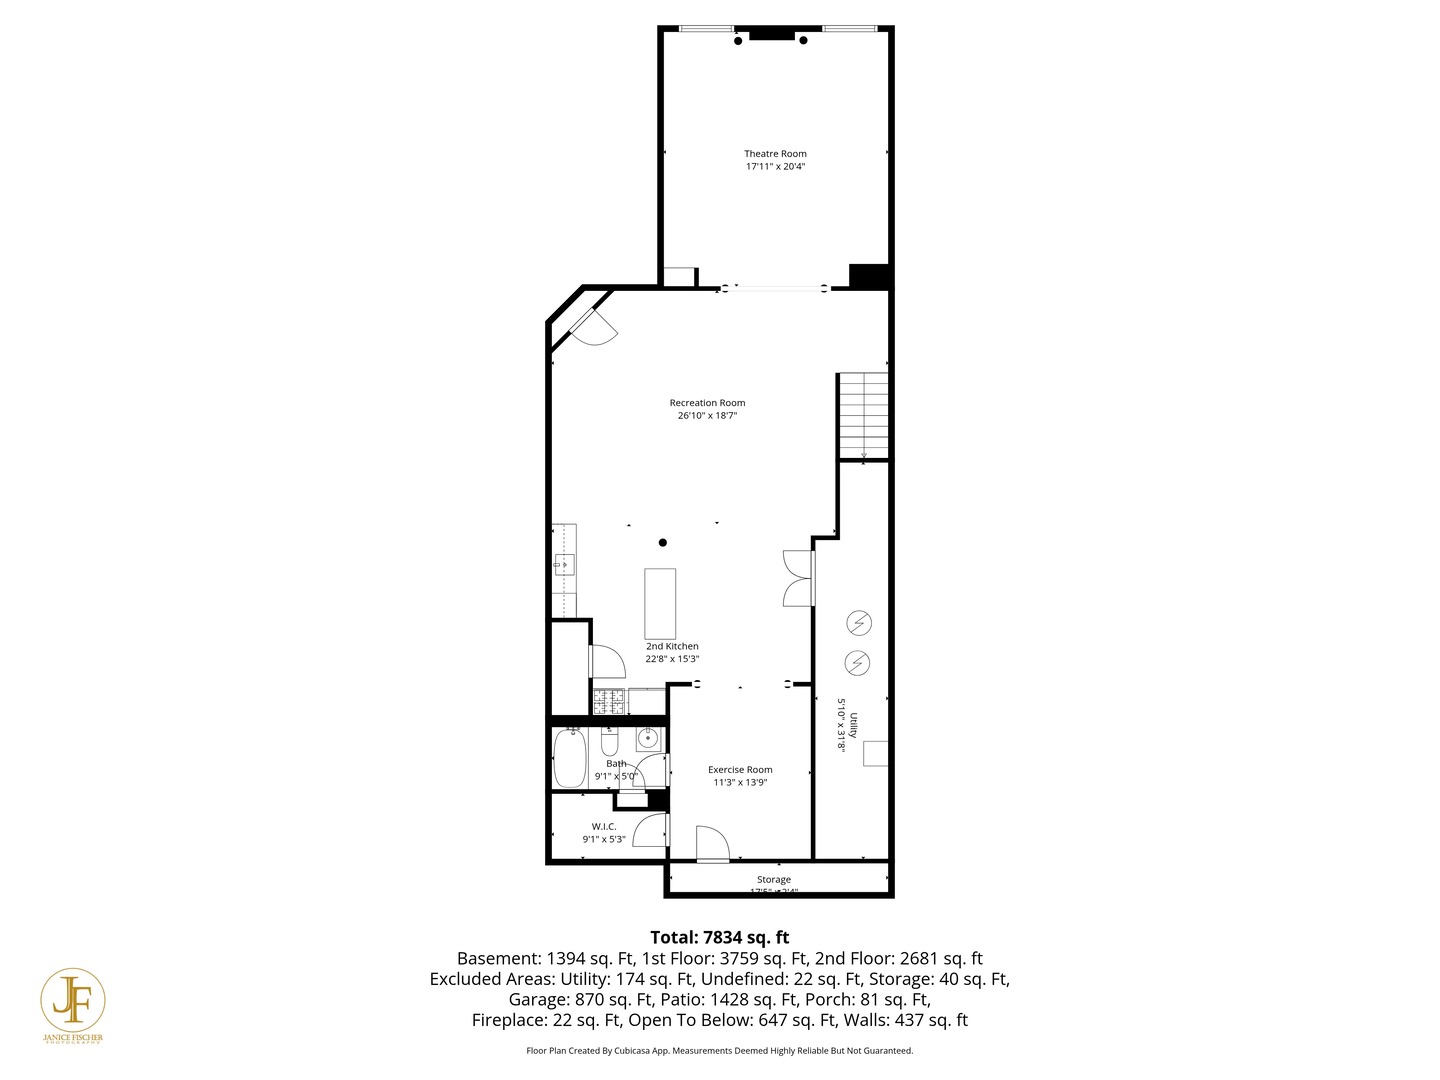
Gorgeous custom home in the highly sought-after Preserve at Long Grove, offering exceptional luxury, space, and craftsmanship throughout! This impressive residence features 6 bedrooms, 7 full baths, and 2 half baths, designed for both elegant living and everyday comfort. The gourmet kitchen is a chef's dream, complete with GE Profile double ovens, Viking 6-burner cooktop, JennAir hood, granite countertops, planning desk, and a butler's pantry. Perfect for entertaining. A spacious formal dining room with tray ceiling provides the ideal setting for gatherings, while the separate living room and private main-level office with custom built-ins add flexibility. The family room showcases hardwood flooring, a cozy gas log fireplace, and additional custom built-ins. The main-level primary suite is a true retreat, featuring hardwood flooring, its own fireplace, and a spa-like bath with jetted tub, separate shower, double vanity, and two oversized closets. The second level offers five additional large bedrooms (including a second primary suite or in-law suite), all with hardwood floors and private en-suite baths, providing comfort and privacy for everyone. The finished basement is an entertainer's dream, complete with a home theater, second kitchen, full bath, exercise room and abundant storage space. Additional features include: 4 fireplaces, beautiful built-ins, 2 sets of washer/dryers, mud room, laundry, lawn sprinklers, Generac generator and so much more! Situated on a beautiful, private lot, this home also offers access to neighborhood amenities including a tennis/pickleball court, as well as a newly updated playground. Truly an exceptional home in a premier community! Top rated D96 and Stevenson High School!
About this property
Gorgeous custom home in the highly sought-after Preserve at Long Grove, offering exceptional luxury, space, and craftsmanship throughout! This impressive residence features 6 bedrooms, 7 full baths, and 2 half baths, designed for both elegant living and everyday comfort. The gourmet kitchen is a chef's dream, complete with GE Profile double ovens, Viking 6-burner cooktop, JennAir hood, granite countertops, planning desk, and a butler's pantry. Perfect for entertaining. A spacious formal dining room with tray ceiling provides the ideal setting for gatherings, while the separate living room and private main-level office with custom built-ins add flexibility. The family room showcases hardwood flooring, a cozy gas log fireplace, and additional custom built-ins. The main-level primary suite is a true retreat, featuring hardwood flooring, its own fireplace, and a spa-like bath with jetted tub, separate shower, double vanity, and two oversized closets. The second level offers five additional large bedrooms (including a second primary suite or in-law suite), all with hardwood floors and private en-suite baths, providing comfort and privacy for everyone. The finished basement is an entertainer's dream, complete with a home theater, second kitchen, full bath, exercise room and abundant storage space. Additional features include: 4 fireplaces, beautiful built-ins, 2 sets of washer/dryers, mud room, laundry, lawn sprinklers, Generac generator and so much more! Situated on a beautiful, private lot, this home also offers access to neighborhood amenities including a tennis/pickleball court, as well as a newly updated playground. Truly an exceptional home in a premier community! Top rated D96 and Stevenson High School!
Features and Additional Information
Baths
Presented By Daniel and Associates Real Estate



Area Information
Hawthorn Woods | Lake Zurich | Kildeer | Long Grove | Lake County | Preserves at Long Grove
Schools in the Area
-
turned_in
Elementary SchoolCountry Meadows Elementary Schoo
-
turned_in
Middle SchoolWoodlawn Middle School
-
turned_in
High SchoolAdlai E Stevenson High School
Want to See More Listings in the Area?
Brokerage: @properties Christie's International Real Estate