4911 N Frank Parkway
About this property
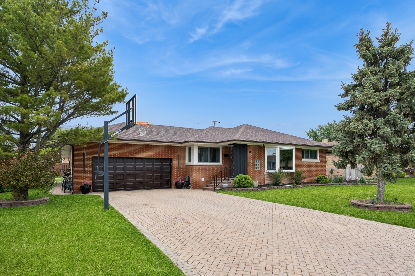
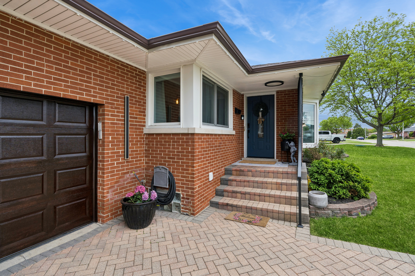
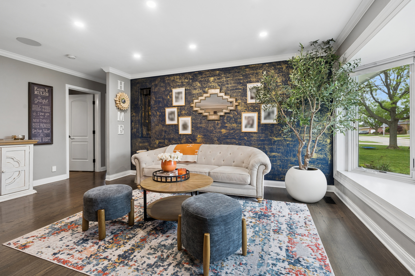
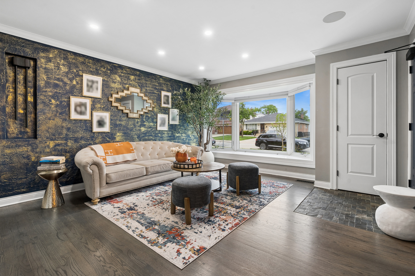
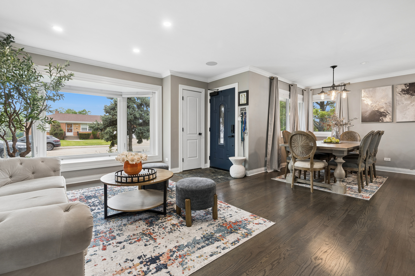
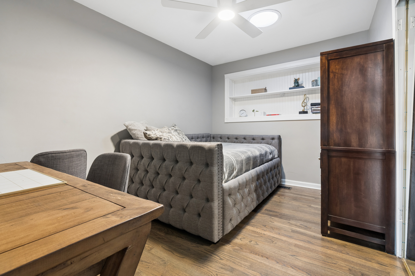
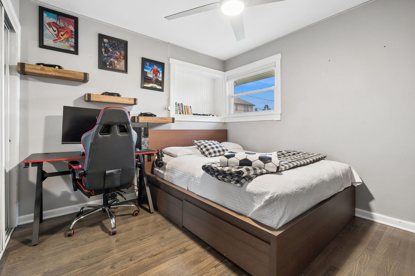
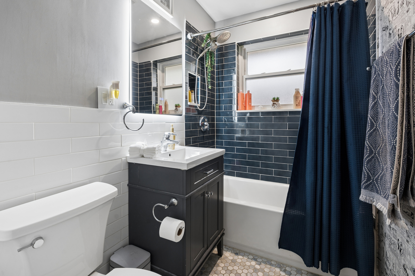
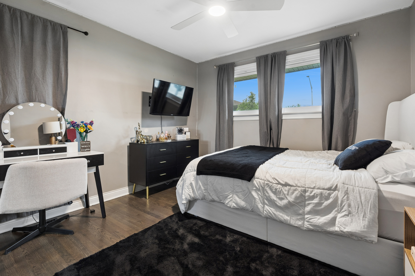
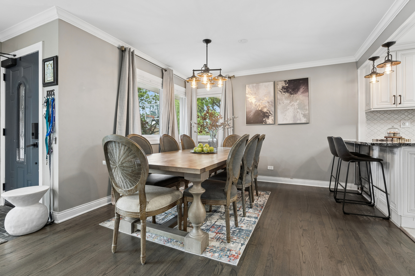
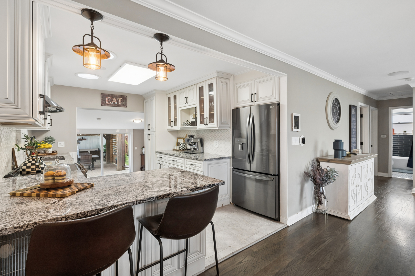
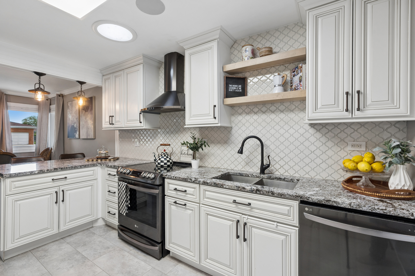
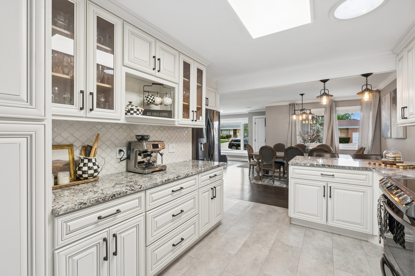
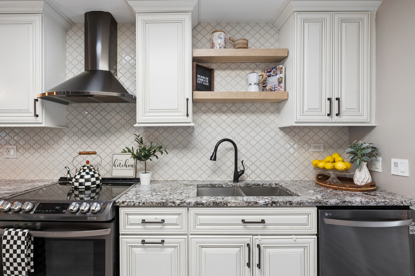
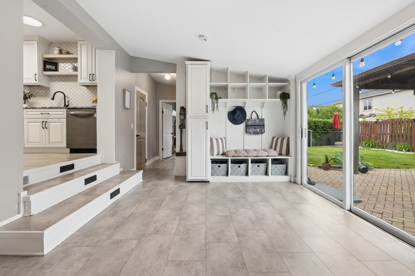
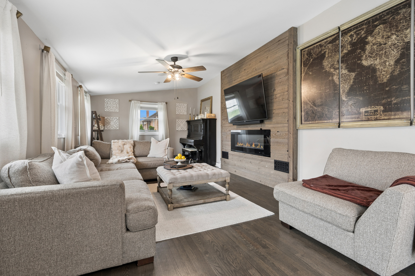
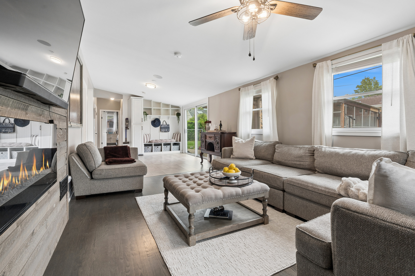
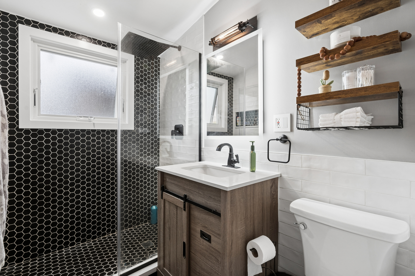
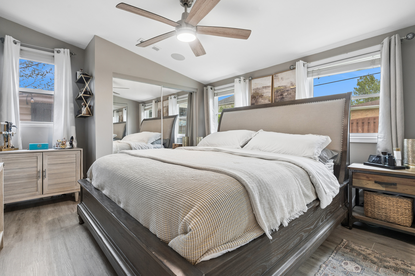
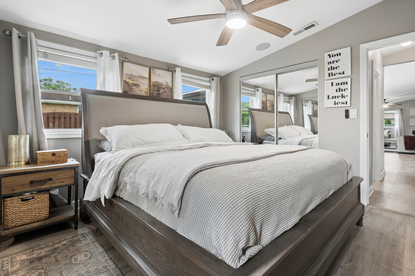
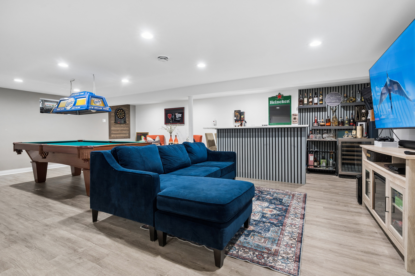
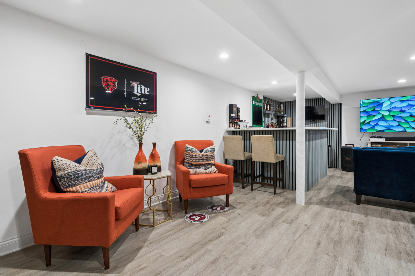
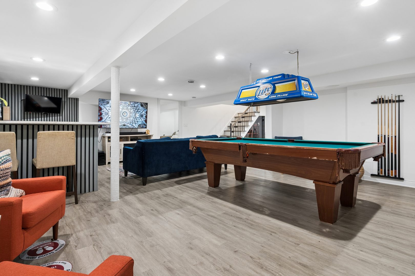
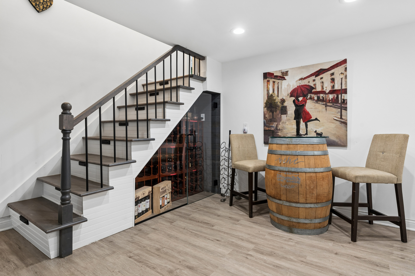
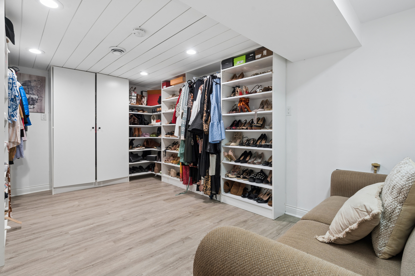
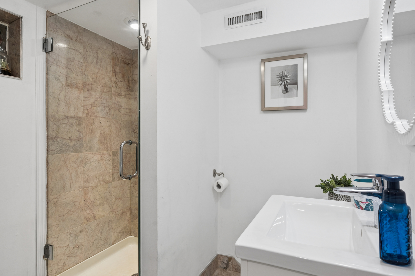
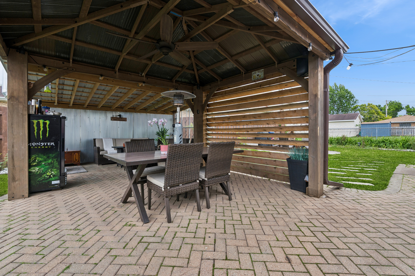
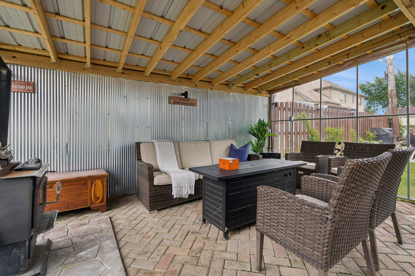
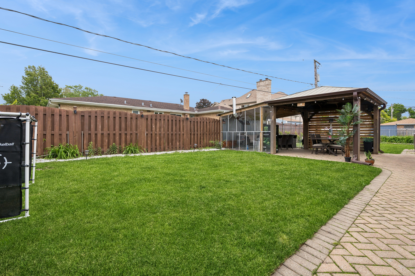
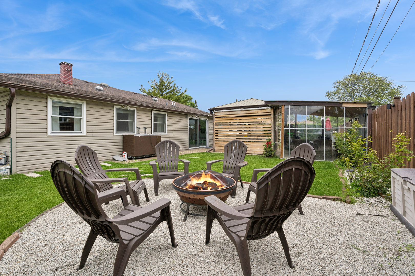
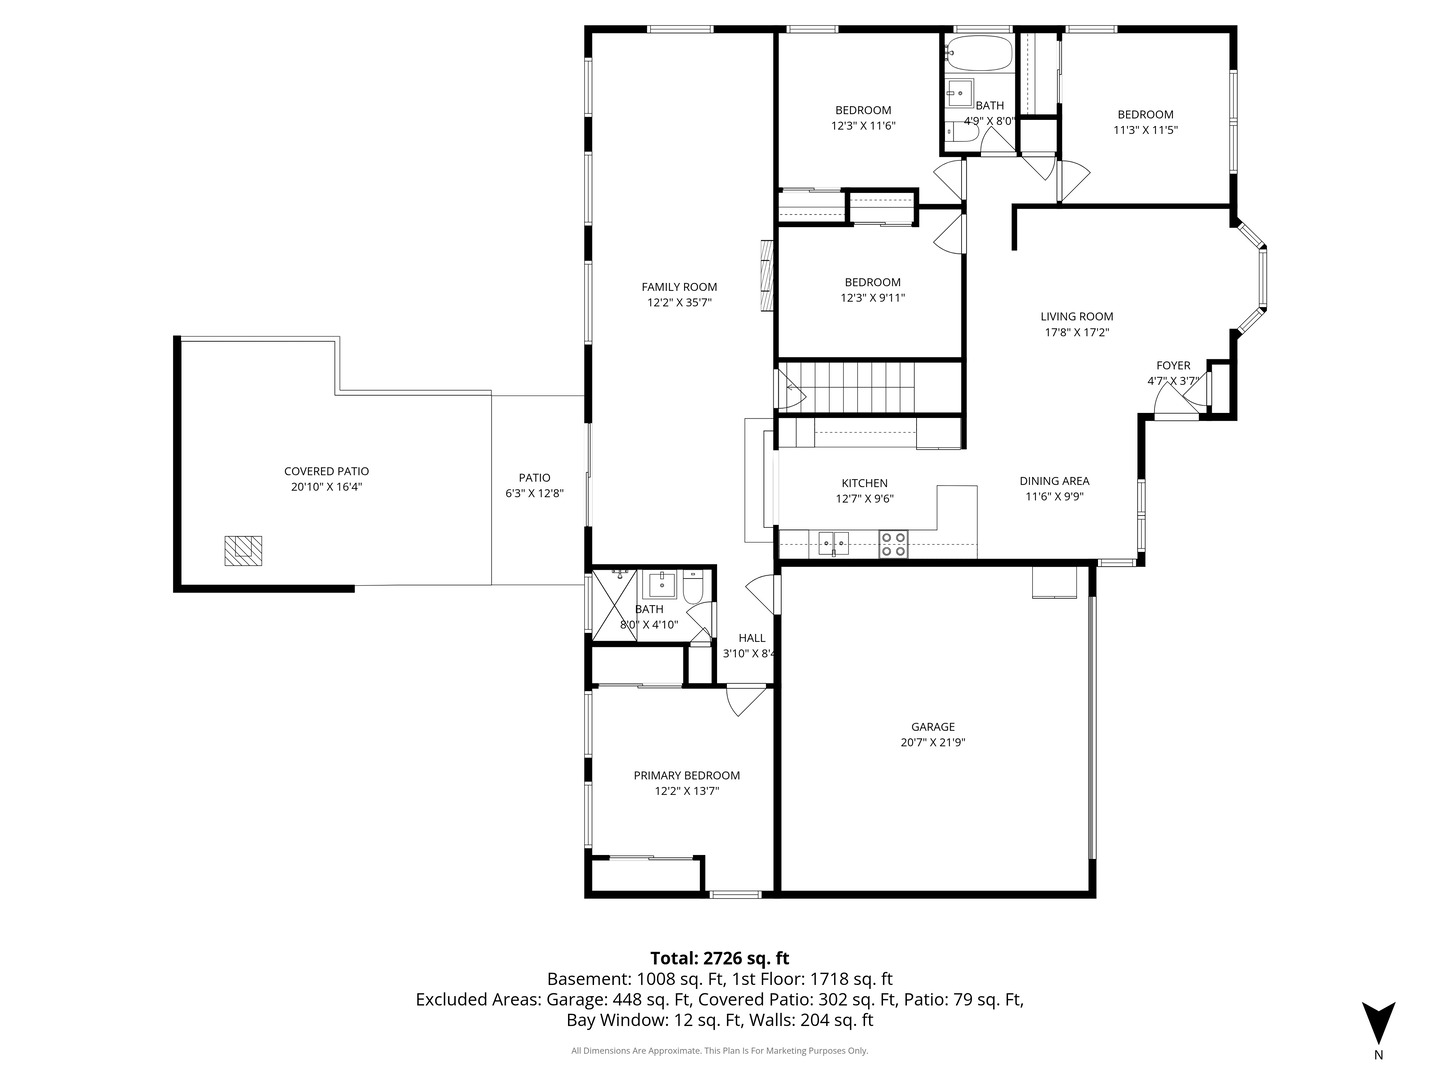
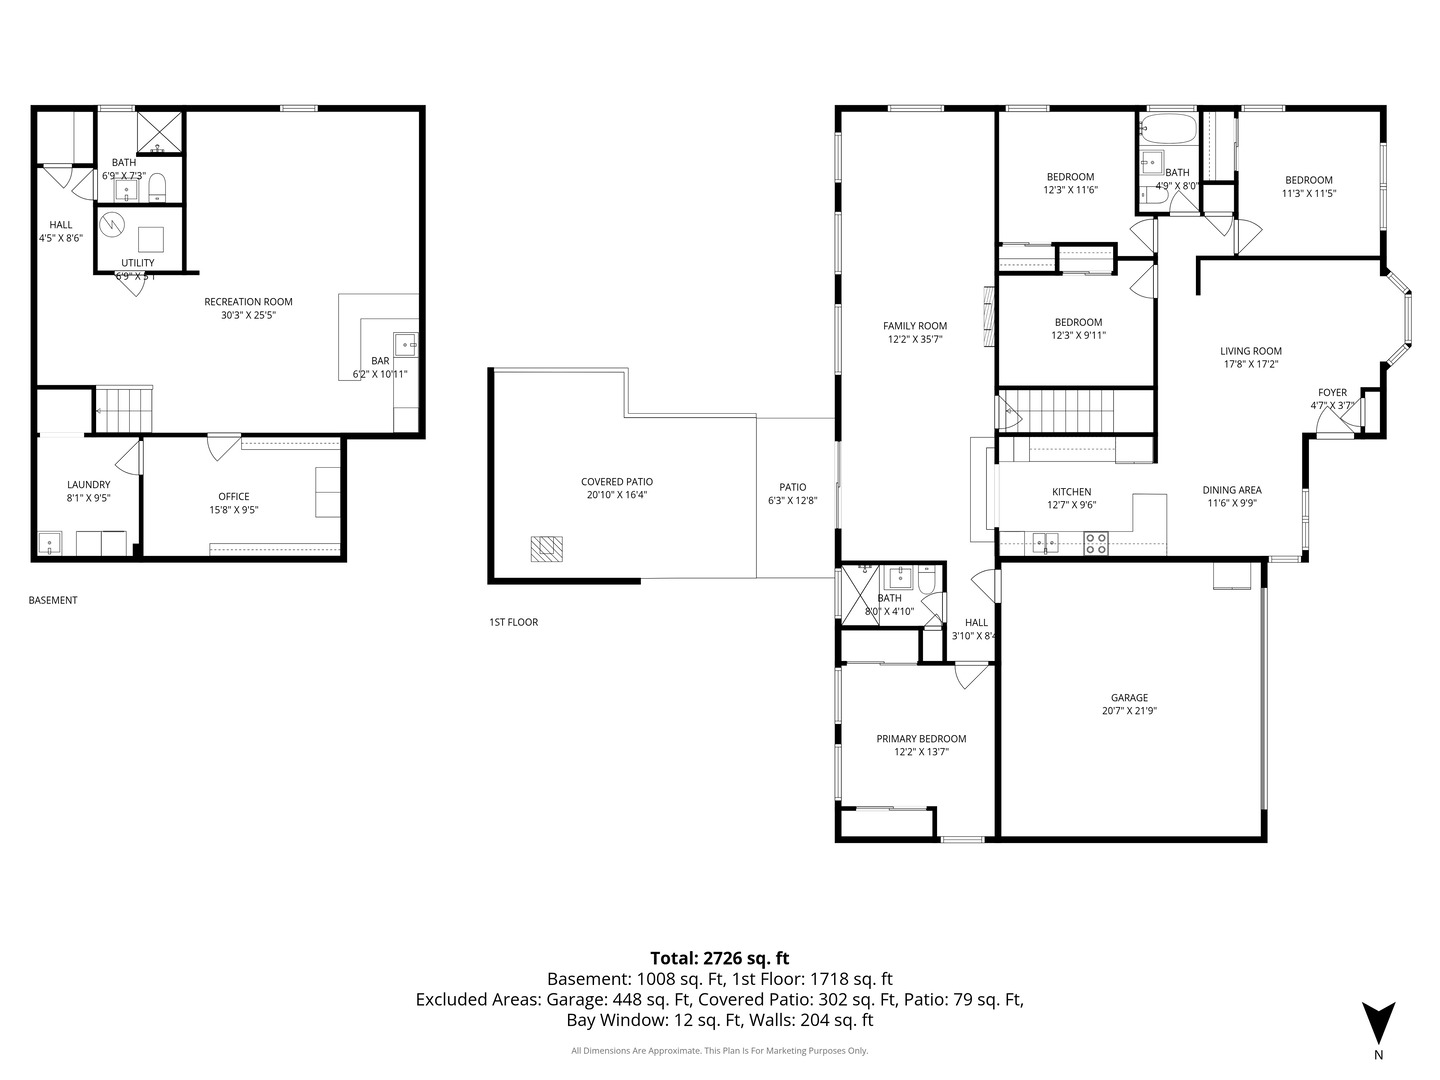
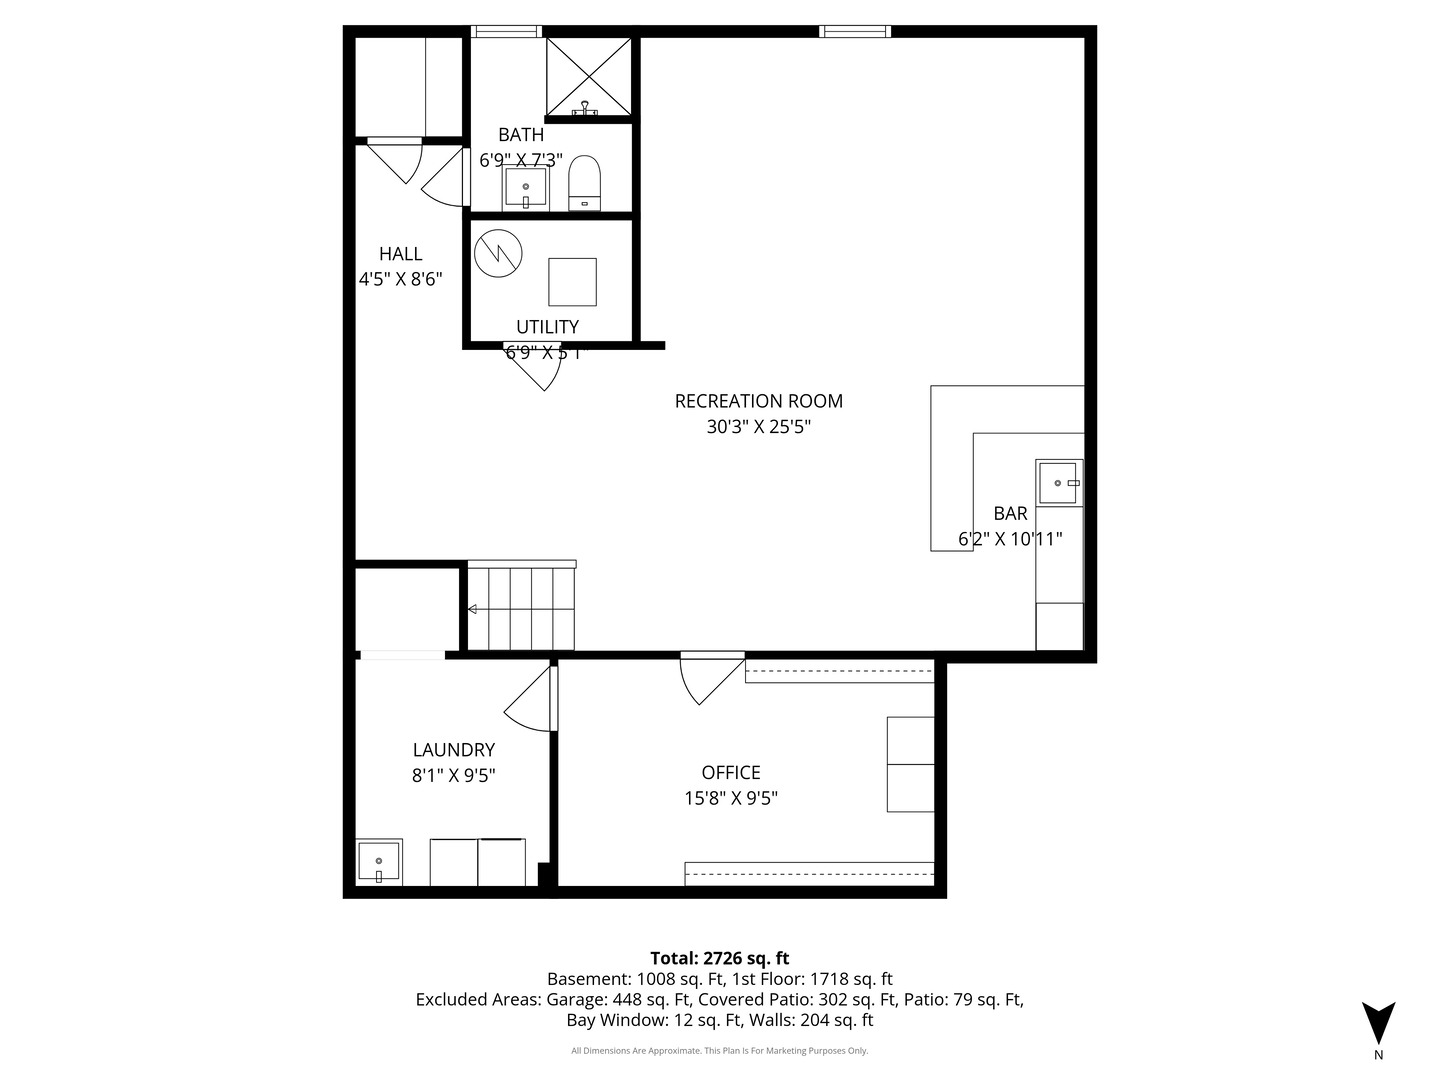
Welcome to this stunning, one-of-a-kind home where no detail has been overlooked and every space has been thoughtfully designed for both everyday living and exceptional entertaining. The open-concept main level impresses with dark hardwood floors, crown molding, and a spectacular chef's kitchen featuring floor-to-ceiling white cabinetry, arabesque tile backsplash, granite countertops, center peninsula, black stainless appliances, and two skylights. Brand new Andersen windows throughout - including an oversized bay window - all with a lifetime warranty. Built-in ceiling speakers in every room set the perfect ambiance throughout the entire home. Four spacious bedrooms and three beautifully renovated bathrooms offer spa-level finishes - designer tile, frameless glass, quartz countertops, and matte black hardware. Major mechanicals are covered: new roof, new gutters, and two furnaces for year-round efficiency and peace of mind. The finished basement is a showstopper - a custom climate-controlled glass-enclosed wine cellar, wine barrel tasting nook, and an incredible walk-in dressing room with floor-to-ceiling built-ins and 100+ pair shoe storage. Outside, the backyard paradise features a massive custom gazebo with ceiling fan, string lights, outdoor dining, lounge seating, patio heater, and mini fridge - plus a fire pit and brick paver pathways within a fully privacy-fenced yard. The heated garage with gallery adds even more versatility to this exceptional property. This is not just a home - it is a lifestyle!!!
About this property
Welcome to this stunning, one-of-a-kind home where no detail has been overlooked and every space has been thoughtfully designed for both everyday living and exceptional entertaining. The open-concept main level impresses with dark hardwood floors, crown molding, and a spectacular chef's kitchen featuring floor-to-ceiling white cabinetry, arabesque tile backsplash, granite countertops, center peninsula, black stainless appliances, and two skylights. Brand new Andersen windows throughout - including an oversized bay window - all with a lifetime warranty. Built-in ceiling speakers in every room set the perfect ambiance throughout the entire home. Four spacious bedrooms and three beautifully renovated bathrooms offer spa-level finishes - designer tile, frameless glass, quartz countertops, and matte black hardware. Major mechanicals are covered: new roof, new gutters, and two furnaces for year-round efficiency and peace of mind. The finished basement is a showstopper - a custom climate-controlled glass-enclosed wine cellar, wine barrel tasting nook, and an incredible walk-in dressing room with floor-to-ceiling built-ins and 100+ pair shoe storage. Outside, the backyard paradise features a massive custom gazebo with ceiling fan, string lights, outdoor dining, lounge seating, patio heater, and mini fridge - plus a fire pit and brick paver pathways within a fully privacy-fenced yard. The heated garage with gallery adds even more versatility to this exceptional property. This is not just a home - it is a lifestyle!!!
Features and Additional Information
Baths
Presented By Daniel and Associates Real Estate



Area Information
Norridge | Cook County |
Schools in the Area
-
turned_in
Elementary SchoolJohn V Leigh Elementary School
-
turned_in
Middle SchoolJames Giles Elementary School
-
turned_in
High SchoolRidgewood Comm High School
Want to See More Listings in the Area?
Brokerage: Baird & Warner