600 Brookstone Road
About this property
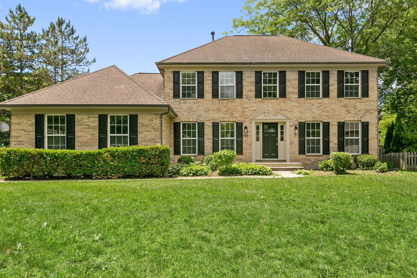
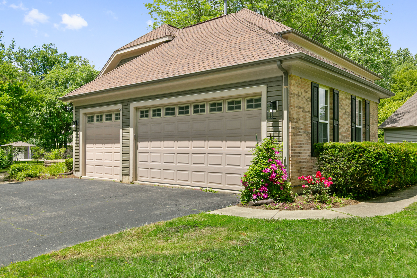
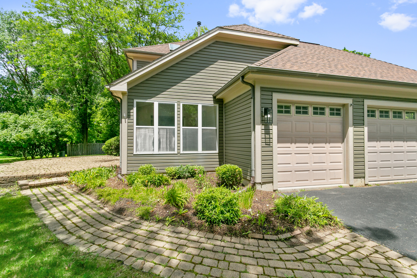
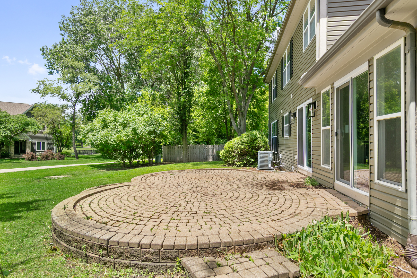
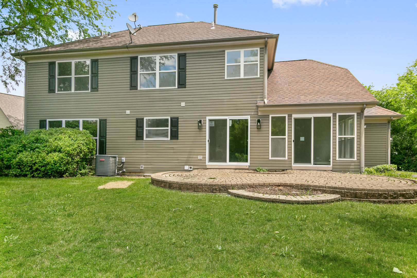
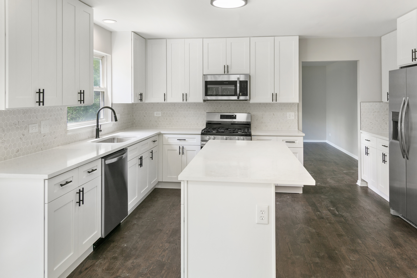
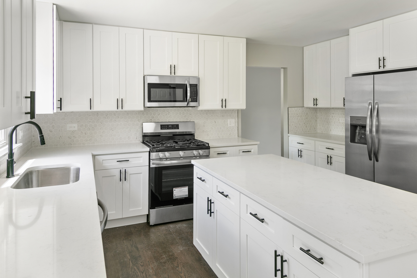
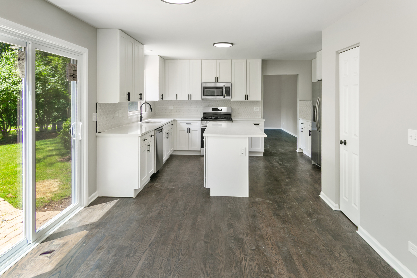
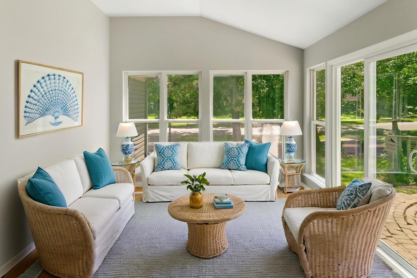
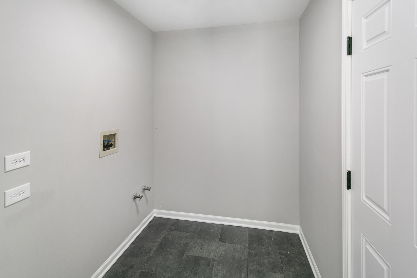
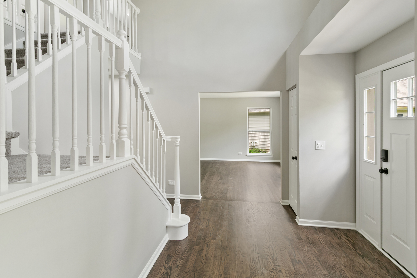
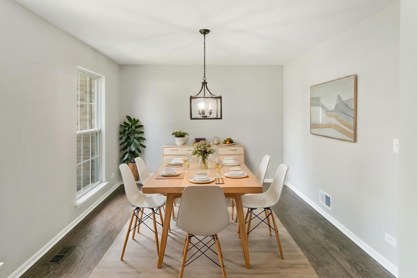
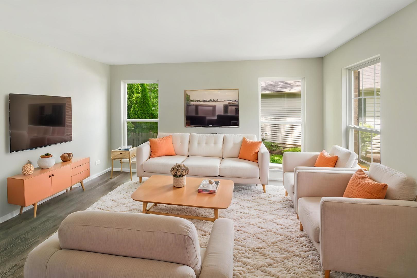
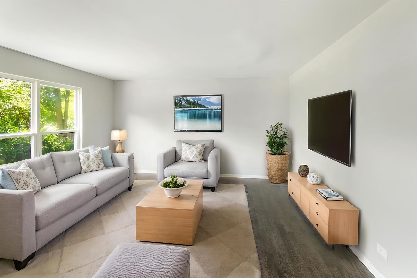
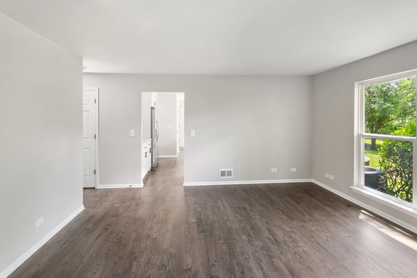
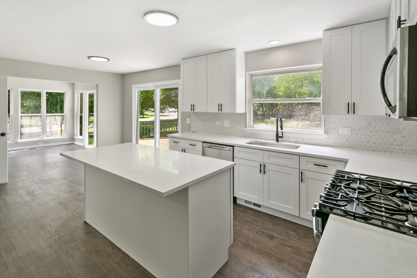
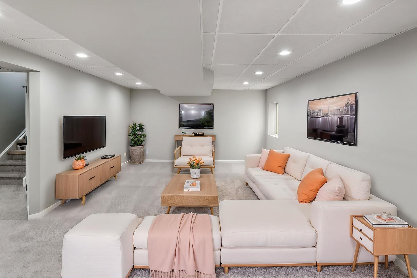
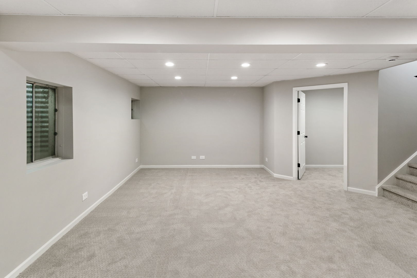
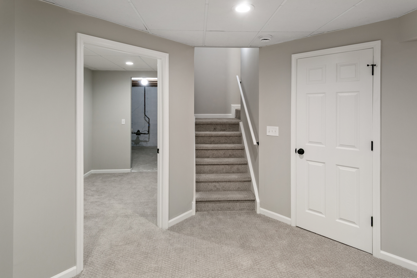
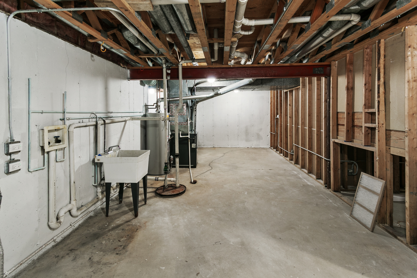
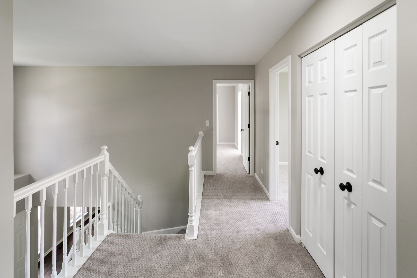
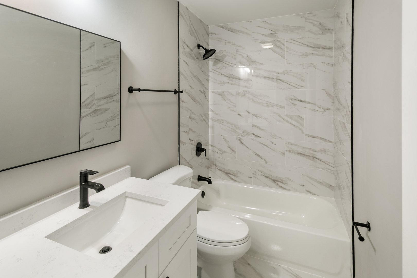
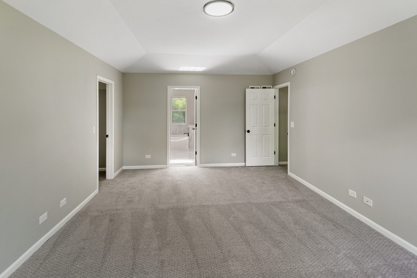
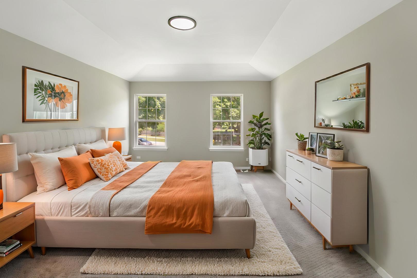
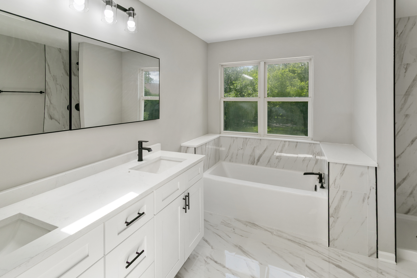
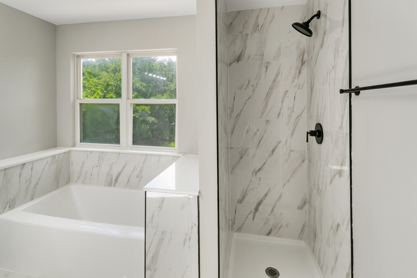
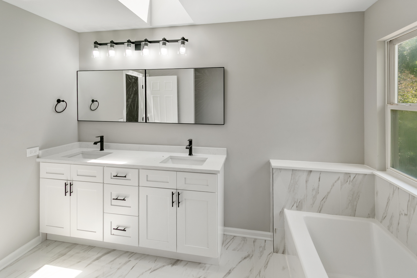
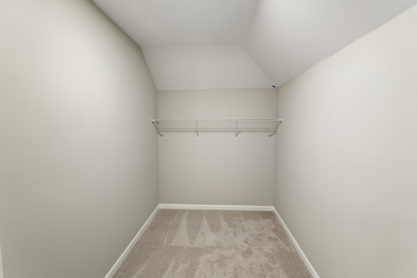
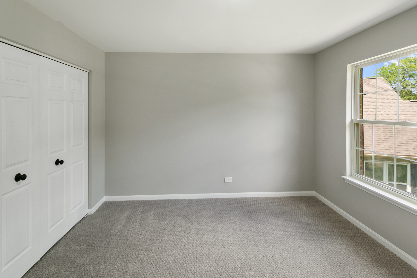
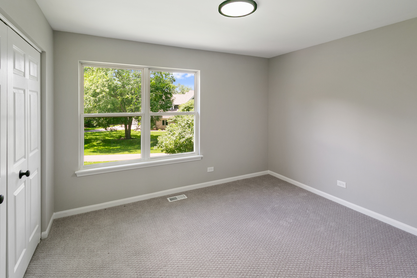
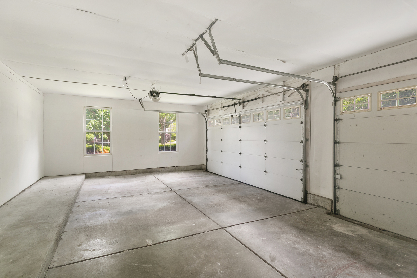
The heart of this lovingly cared for home is the gorgeous kitchen featuring white shaker cabinetry, quartz countertops, a custom tile backsplash, a spacious center island, and stainless steel appliances-all opening seamlessly to the main living areas, making everyday living and entertaining effortless. The flexible floor plan includes a formal living room, inviting family room, and a sun-filled sunroom that overlooks the backyard. Upstairs, the spacious primary suite offers a large walk-in closet and a beautifully appointed bath with dual vanities, a soaking tub, and a custom walk-in shower. The finished basement provides additional living space that's perfect for movie nights, a playroom, home office, or fitness area. A convenient first-floor laundry room and attached 3-car garage add to the home's everyday functionality. Recent improvements include updated flooring throughout, fresh interior paint, stylish lighting and hardware, a high-efficiency furnace, updated sliding glass doors, and many new windows scheduled for installation in early July. Step outside to enjoy the spacious brick paver patio-an ideal place for morning coffee, summer barbecues, or relaxing at the end of the day. Be sure to explore the interactive 3D tour with floor plan, then schedule your private showing today!
About this property
The heart of this lovingly cared for home is the gorgeous kitchen featuring white shaker cabinetry, quartz countertops, a custom tile backsplash, a spacious center island, and stainless steel appliances-all opening seamlessly to the main living areas, making everyday living and entertaining effortless. The flexible floor plan includes a formal living room, inviting family room, and a sun-filled sunroom that overlooks the backyard. Upstairs, the spacious primary suite offers a large walk-in closet and a beautifully appointed bath with dual vanities, a soaking tub, and a custom walk-in shower. The finished basement provides additional living space that's perfect for movie nights, a playroom, home office, or fitness area. A convenient first-floor laundry room and attached 3-car garage add to the home's everyday functionality. Recent improvements include updated flooring throughout, fresh interior paint, stylish lighting and hardware, a high-efficiency furnace, updated sliding glass doors, and many new windows scheduled for installation in early July. Step outside to enjoy the spacious brick paver patio-an ideal place for morning coffee, summer barbecues, or relaxing at the end of the day. Be sure to explore the interactive 3D tour with floor plan, then schedule your private showing today!
Features and Additional Information
Baths
Presented By Daniel and Associates Real Estate



Area Information
Gages Lake | Grayslake | Hainesville | Third Lake | Wildwood | Lake County | Haryan Farm
Schools in the Area
-
turned_in
Elementary SchoolWoodview School
-
turned_in
Middle SchoolGrayslake Middle School
-
turned_in
High SchoolGrayslake Central High School
Want to See More Listings in the Area?
Brokerage: Chase Real Estate LLC