708 Galway Lane
About this property
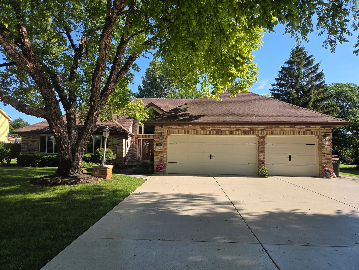
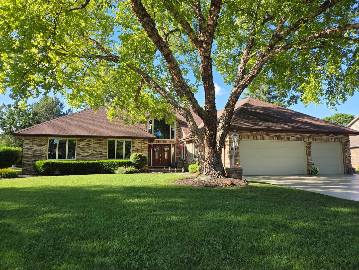
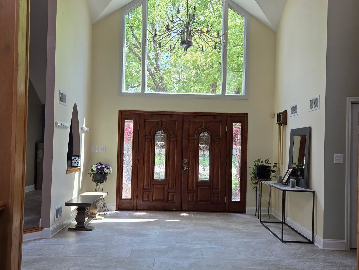
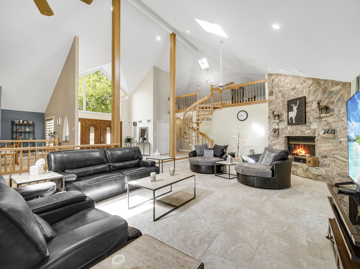
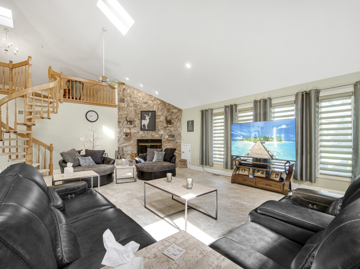
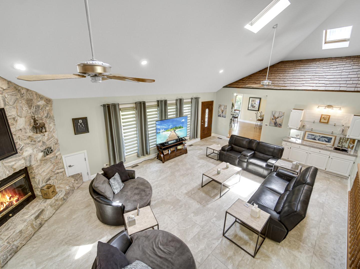
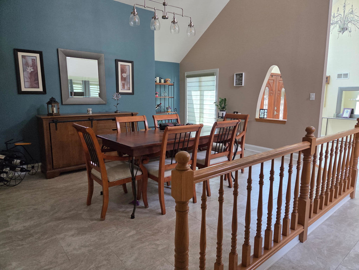
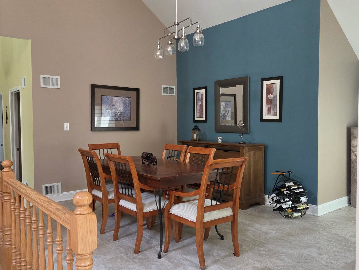
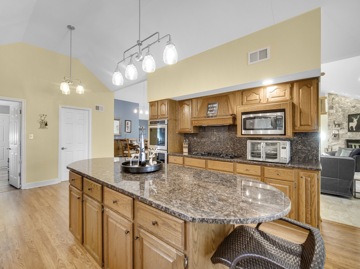
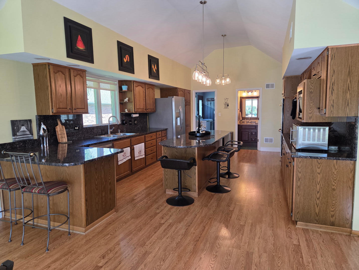
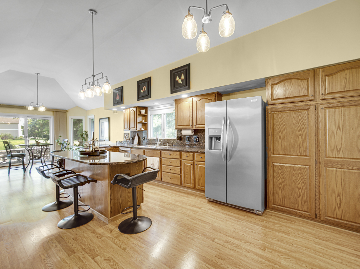
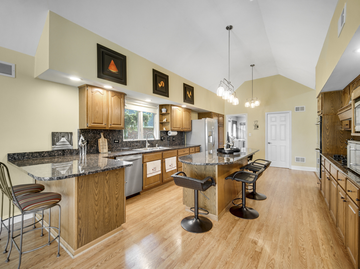
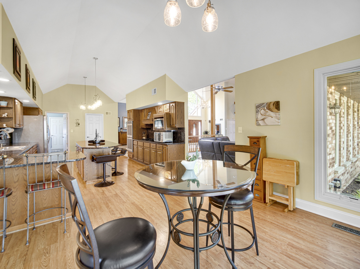
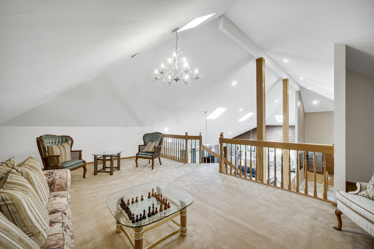
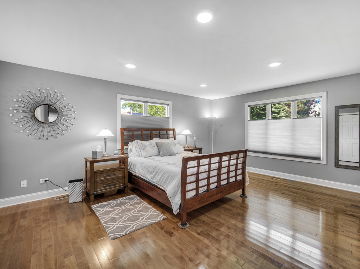
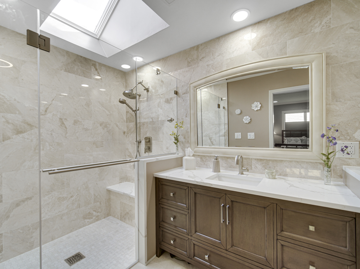
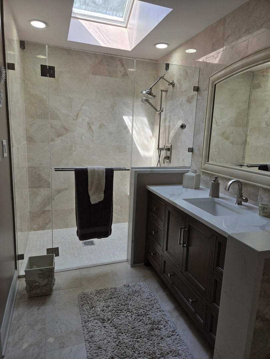
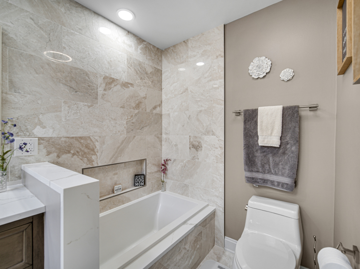
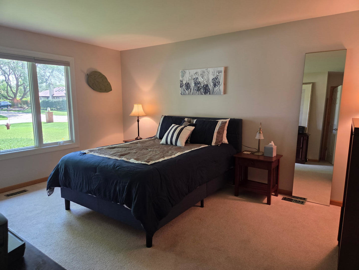
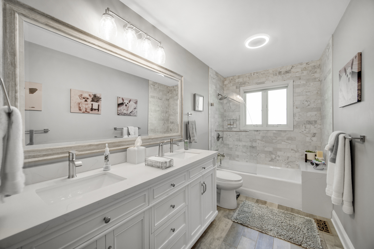
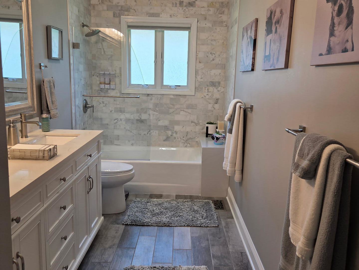
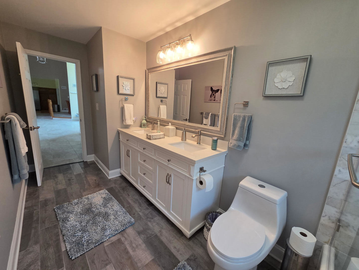
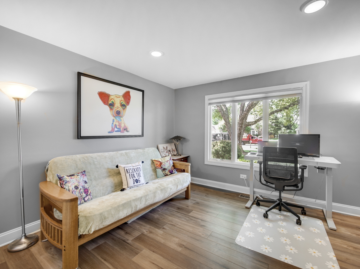
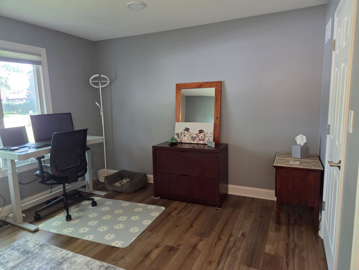
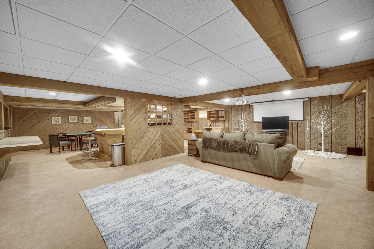
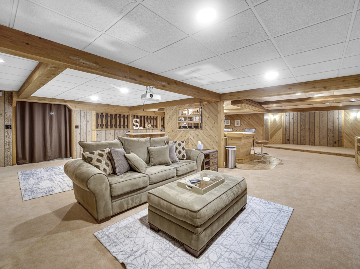
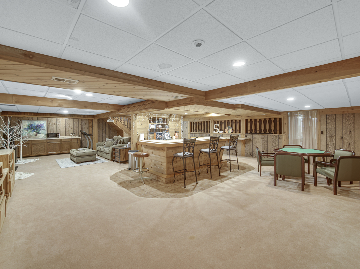
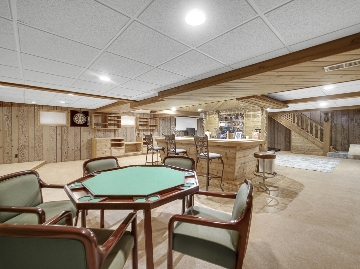
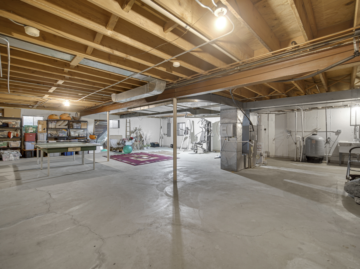
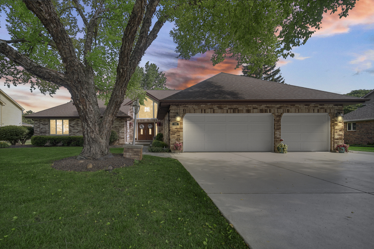
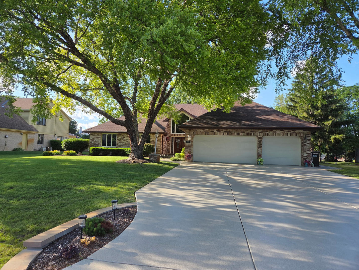
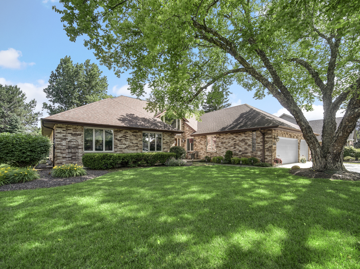
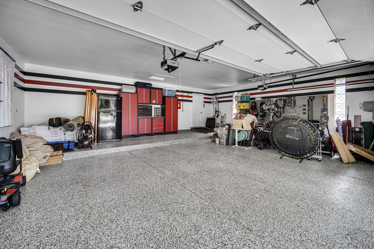
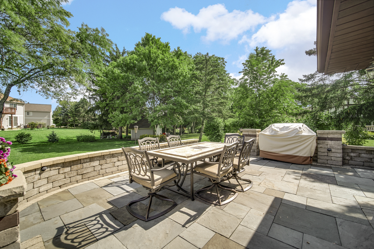
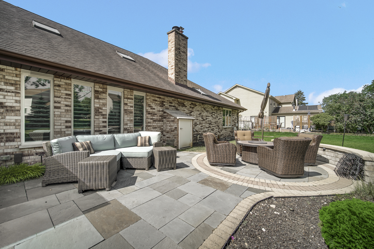
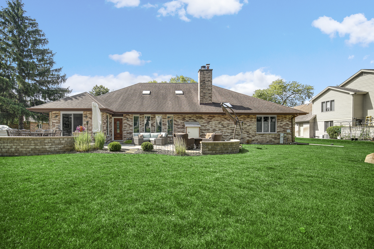
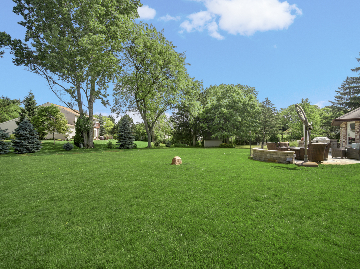
Arrive at this exceptional custom ranch through a beautiful stone front porch that sets the tone for refined living. Step inside to a grand 2 story foyer, where sweeping sightlines reveal the dramatic Great Room - a space defined by soaring ceilings, architectural skylights, and an open concept flow that feels both expansive and inviting. To the right, the elegant formal dining room showcases porcelain tile flooring and offers a sophisticated setting for intimate dinners or lavish holiday gatherings. Continue into the impressive chef's kitchen, crowned with a vaulted ceiling and anchored by a substantial island with breakfast bar. The generous dining area invites long, leisurely meals and effortless entertaining. The primary suite is a serene retreat, featuring rich hardwood floors and a 2025 bathroom renovation complete with a soaking tub and a custom walkin shower designed for indulgence. The additional bedrooms are thoughtfully sized, offering comfort and versatility for guests or family. A striking spiral staircase leads to a private loft - an ideal sanctuary for a home office, creative studio, or quiet reading lounge. For those who love to entertain, the full finished lower level delivers a true destination space with a stylish bar, recreation area, and abundant unfinished square footage perfect for a fitness zone, workshop, or additional storage. Step outdoors to discover a luxurious patio overlooking a meticulously maintained backyard, offering a tranquil backdrop for alfresco dining, summer gatherings, or peaceful morning coffee. Additional premium features include a spacious 3car garage with a seal coated floor, a newer driveway with lifetime coating, a well fed sprinkler system for lush landscaping. This home blends elegance, comfort, and thoughtful upgrades - a rare opportunity to own a residence that lives beautifully in every season. All this on a large lot in a Cul De Sac area.
About this property
Arrive at this exceptional custom ranch through a beautiful stone front porch that sets the tone for refined living. Step inside to a grand 2 story foyer, where sweeping sightlines reveal the dramatic Great Room - a space defined by soaring ceilings, architectural skylights, and an open concept flow that feels both expansive and inviting. To the right, the elegant formal dining room showcases porcelain tile flooring and offers a sophisticated setting for intimate dinners or lavish holiday gatherings. Continue into the impressive chef's kitchen, crowned with a vaulted ceiling and anchored by a substantial island with breakfast bar. The generous dining area invites long, leisurely meals and effortless entertaining. The primary suite is a serene retreat, featuring rich hardwood floors and a 2025 bathroom renovation complete with a soaking tub and a custom walkin shower designed for indulgence. The additional bedrooms are thoughtfully sized, offering comfort and versatility for guests or family. A striking spiral staircase leads to a private loft - an ideal sanctuary for a home office, creative studio, or quiet reading lounge. For those who love to entertain, the full finished lower level delivers a true destination space with a stylish bar, recreation area, and abundant unfinished square footage perfect for a fitness zone, workshop, or additional storage. Step outdoors to discover a luxurious patio overlooking a meticulously maintained backyard, offering a tranquil backdrop for alfresco dining, summer gatherings, or peaceful morning coffee. Additional premium features include a spacious 3car garage with a seal coated floor, a newer driveway with lifetime coating, a well fed sprinkler system for lush landscaping. This home blends elegance, comfort, and thoughtful upgrades - a rare opportunity to own a residence that lives beautifully in every season. All this on a large lot in a Cul De Sac area.
Features and Additional Information
Baths
Presented By Daniel and Associates Real Estate



Area Information
Prospect Heights | Cook County |
Schools in the Area
-
turned_in
Elementary School
-
turned_in
Middle School
-
turned_in
High SchoolWheeling High School
Want to See More Listings in the Area?
Brokerage: Roppolo Realty, Inc.