730 Trent Lane
About this property
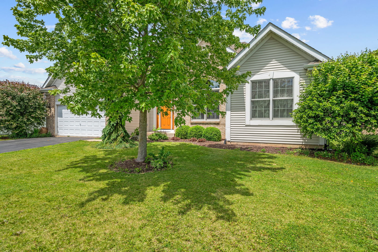
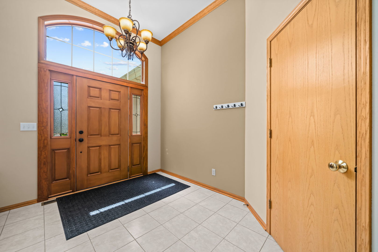
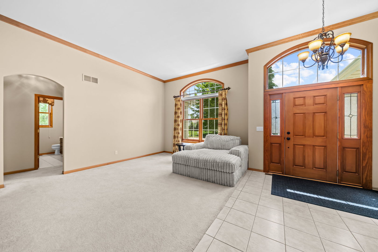
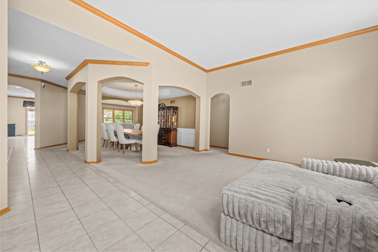
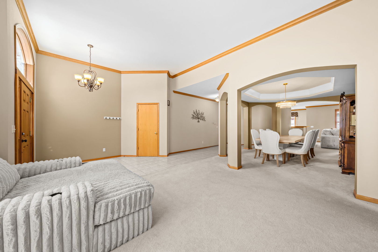
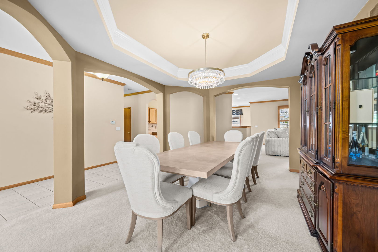
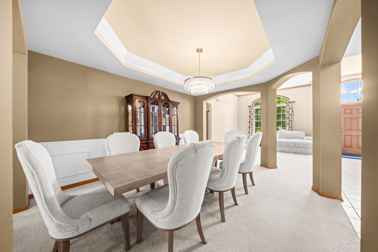
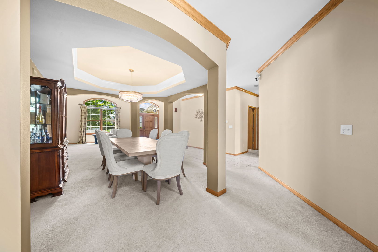
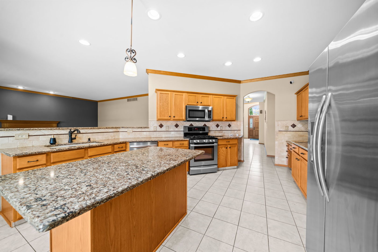
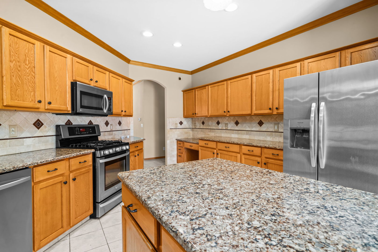
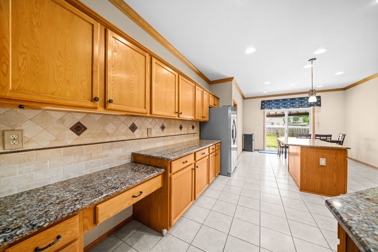
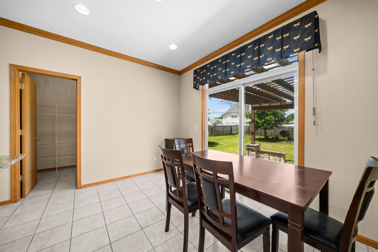
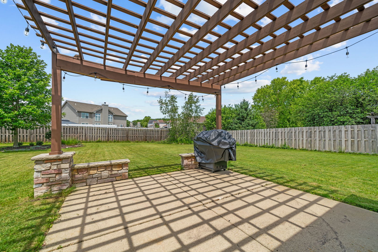
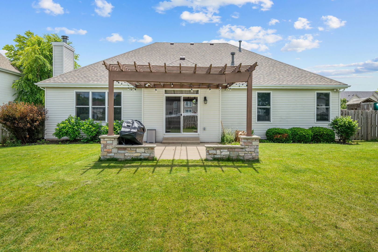
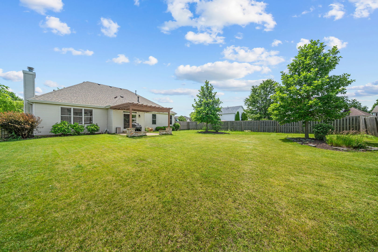
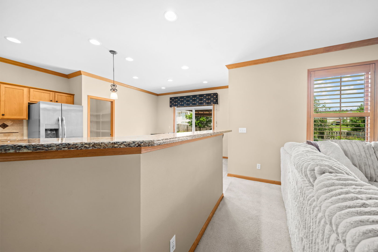
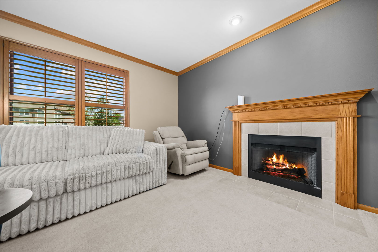
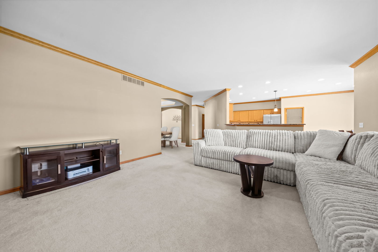
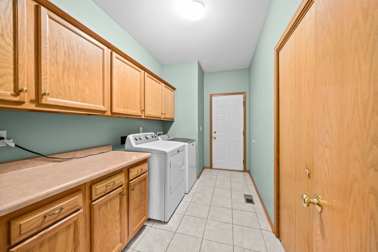
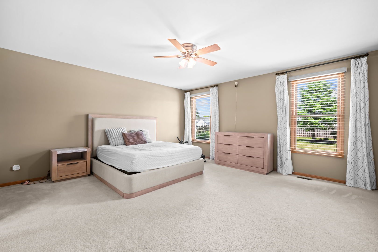
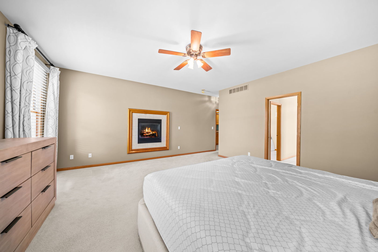
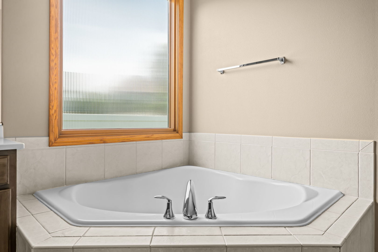
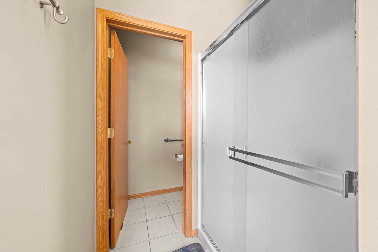
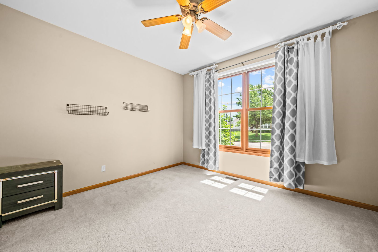
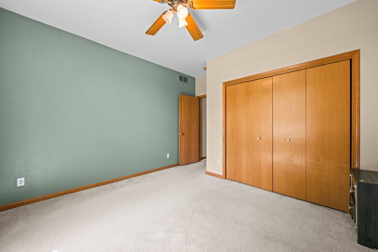
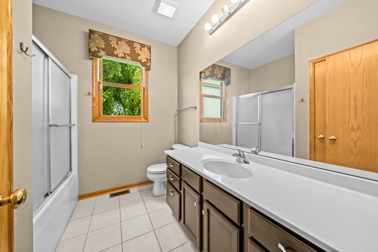
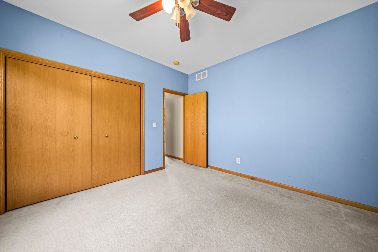
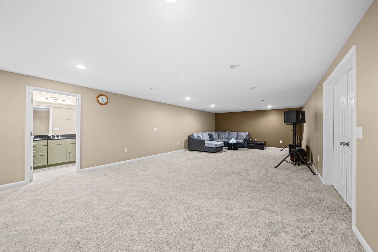
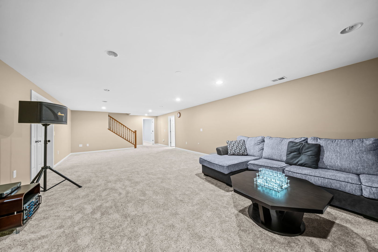
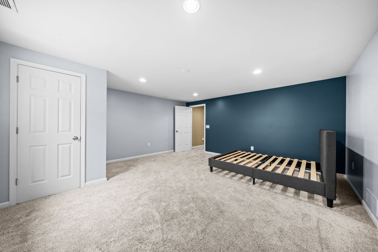
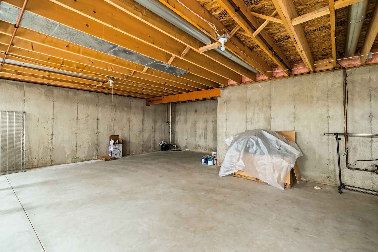
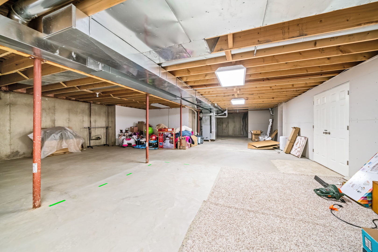
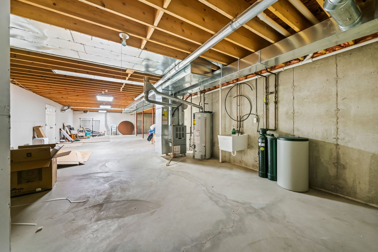
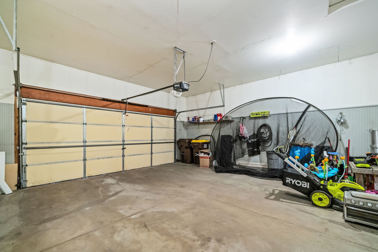
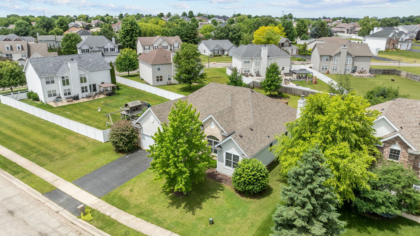
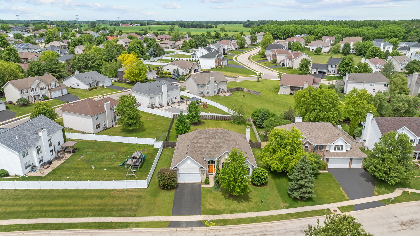
Welcome home! This beautiful Central Park property offers 4 bedrooms, 3 full bathrooms, and a 2-car garage, along with a spacious and functional layout perfect for everyday living. Step inside to find a welcoming family room near the entry, a formal dining room, and a sizable kitchen complete with stainless steel appliances & walk-in pantry, main-floor laundry, and an additional kitchen table space that opens to the living room complete with a gas fireplace. A fan-favorite feature of this home is the split bedroom layout. The generously sized primary suite includes a gas fireplace, two walk-in closets, and a private ensuite bathroom. On the opposite side of the home, you'll find two additional good-sized bedrooms and a full bathroom, offering comfort and privacy for family or guests. Head downstairs to the finished lower level, where you'll discover a large rec room, a fourth bedroom with egress, a third full bathroom, and a mechanicals/storage room with plenty of space to stay organized. As you step out to the backyard through the kitchen's sliding doors, you'll find a welcoming patio with a pergola and a fully fenced yard, complemented by thoughtful landscaping that surrounds the home. This home truly has so much to offer-you won't want to miss it. Schedule your showing today! Yearly Central Park HOA of$400.00 a year. Roof and Gutters Brand New June 2026, Sump Pump(s) 2026, and Water Heater 2013.
About this property
Welcome home! This beautiful Central Park property offers 4 bedrooms, 3 full bathrooms, and a 2-car garage, along with a spacious and functional layout perfect for everyday living. Step inside to find a welcoming family room near the entry, a formal dining room, and a sizable kitchen complete with stainless steel appliances & walk-in pantry, main-floor laundry, and an additional kitchen table space that opens to the living room complete with a gas fireplace. A fan-favorite feature of this home is the split bedroom layout. The generously sized primary suite includes a gas fireplace, two walk-in closets, and a private ensuite bathroom. On the opposite side of the home, you'll find two additional good-sized bedrooms and a full bathroom, offering comfort and privacy for family or guests. Head downstairs to the finished lower level, where you'll discover a large rec room, a fourth bedroom with egress, a third full bathroom, and a mechanicals/storage room with plenty of space to stay organized. As you step out to the backyard through the kitchen's sliding doors, you'll find a welcoming patio with a pergola and a fully fenced yard, complemented by thoughtful landscaping that surrounds the home. This home truly has so much to offer-you won't want to miss it. Schedule your showing today! Yearly Central Park HOA of$400.00 a year. Roof and Gutters Brand New June 2026, Sump Pump(s) 2026, and Water Heater 2013.
Features and Additional Information
Baths
Presented By Daniel and Associates Real Estate



Area Information
Loves Park | Boone County |
Schools in the Area
-
turned_in
Elementary SchoolSeth Whitman Elementary School
-
turned_in
Middle SchoolBelvidere Central Middle School
-
turned_in
High SchoolBelvidere North High School
Want to See More Listings in the Area?
Brokerage: Keller Williams Realty Signature