9111 S Kingston Avenue
About this property
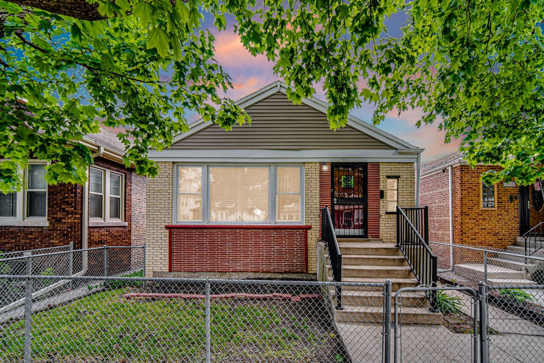
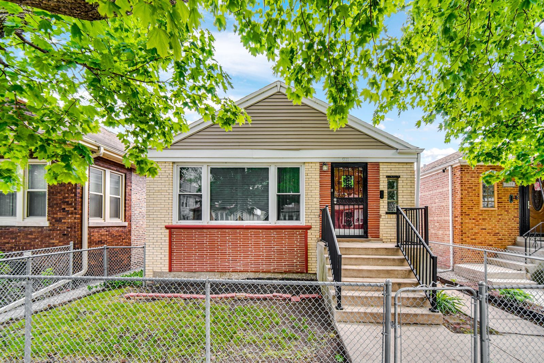
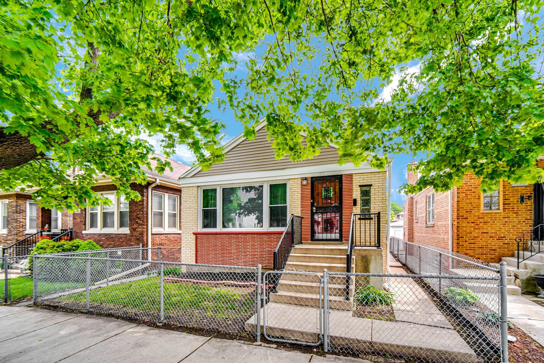
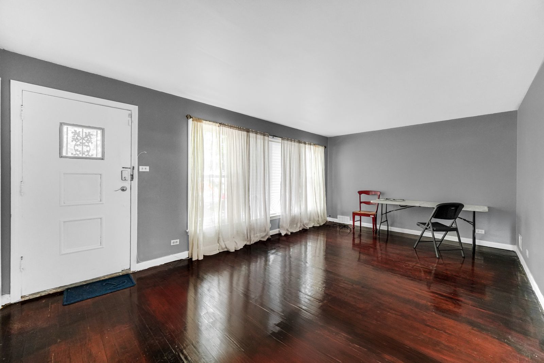
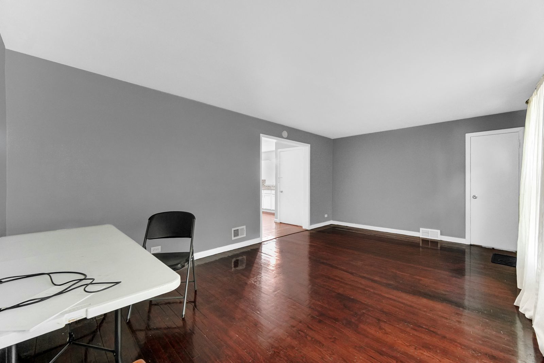
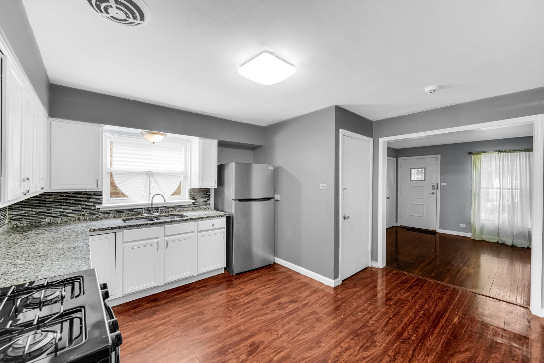
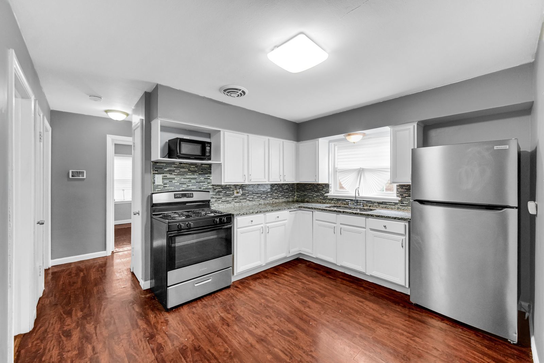
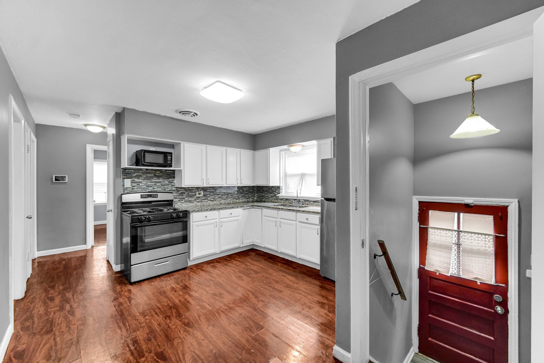
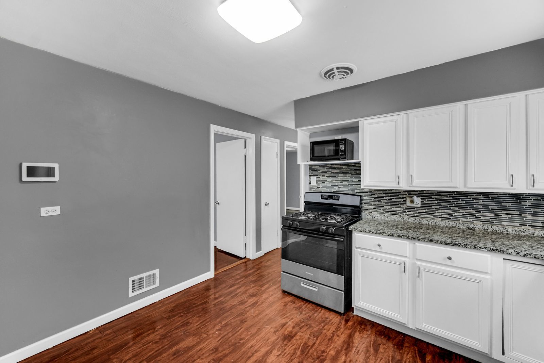
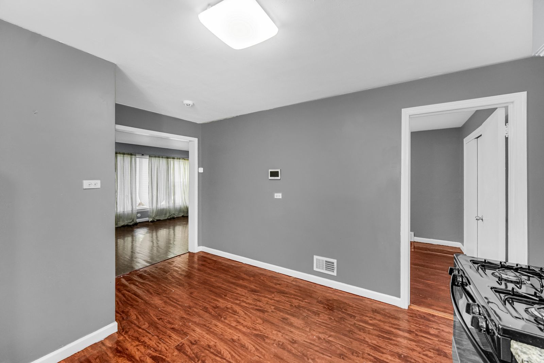
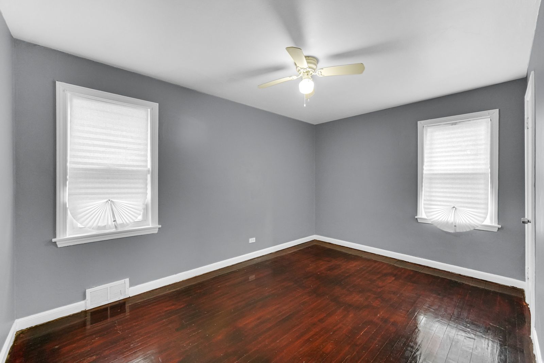
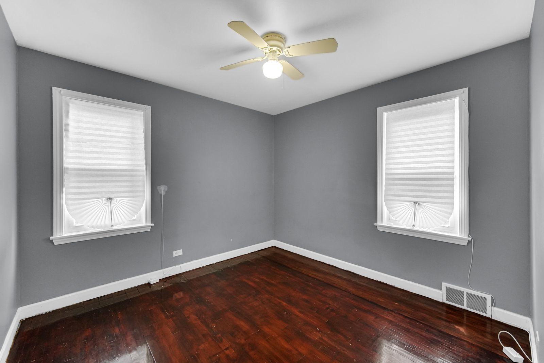
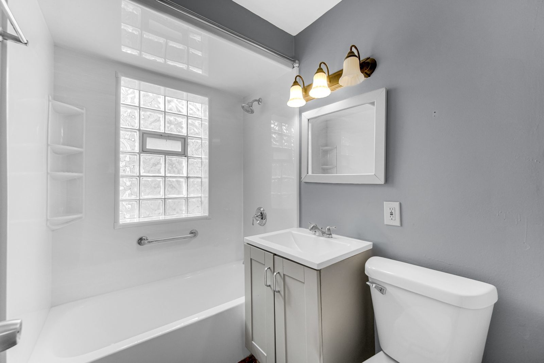
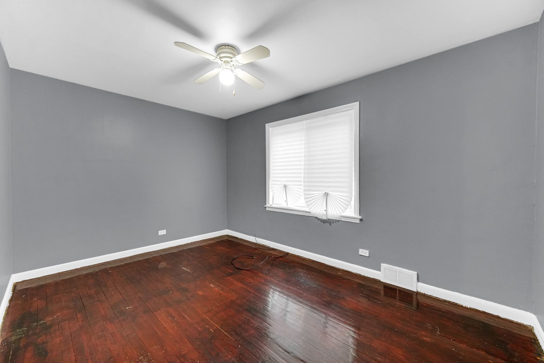
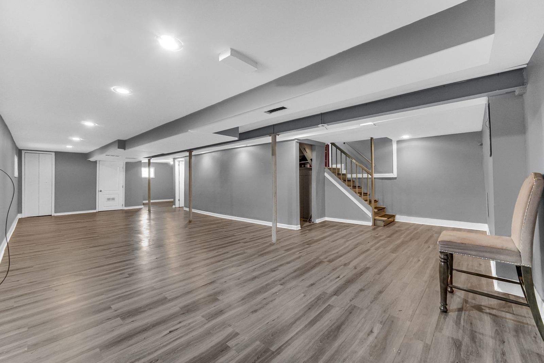
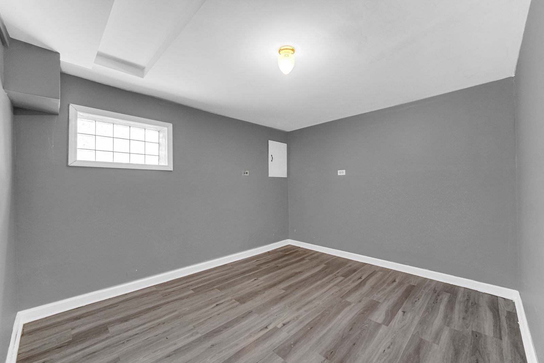
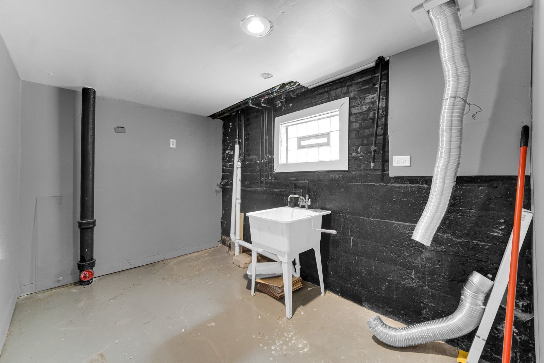
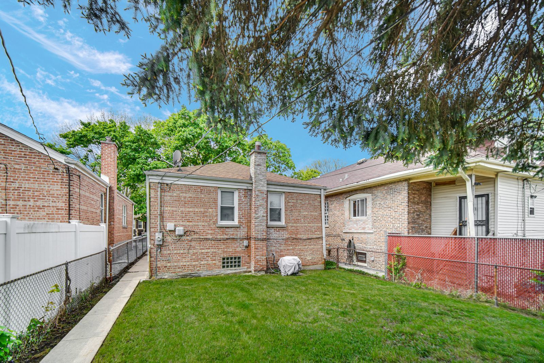
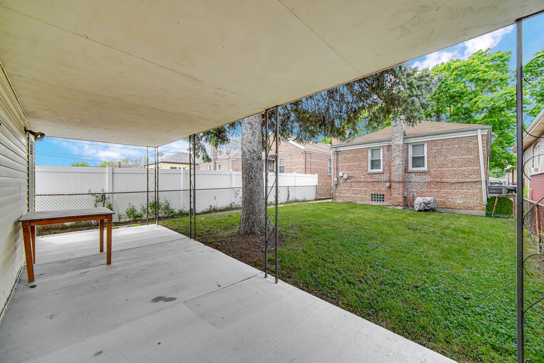
Welcome to this beautifully maintained raised ranch in the heart of Calumet Heights offering an incredible opportunity for an owner-occupant buyer looking for value, space, and long-term equity upside. Renovated in 2020, this solid brick home features 3 bedrooms, 2 full bathrooms, hardwood floors throughout the main level, durable vinyl flooring on the lower level, central air conditioning, a new roof, appliances included, laundry hook-up, and a fully finished basement perfect for additional living space, entertaining, storage, or a home office setup. The property also includes a full two-car garage, private patio/deck area in front of the garage, and fenced front and rear yards ideal for gatherings, pets, or added privacy. A long-term tenant previously occupied the property, and ownership is now ready to pass this home along to a buyer ready to make it their own. To help accomplish that, the seller is offering a substantial $15,000 credit toward cosmetic updates, allowing the next owner to personalize the home while immediately benefiting from the strong value built into the purchase. Similar renovated raised ranch homes within approximately a one-mile radius have recently sold near the $299,000 range, presenting a rare opportunity for a buyer to walk into significant equity potential from day one. Located on a well-kept block in desirable Calumet Heights, this home offers convenient access to the Metra Electric line, I-94, neighborhood parks, shopping, grocery stores, restaurants, schools, and nearby South Shore amenities while still maintaining a quiet residential feel. Whether you're a first-time buyer looking to build wealth through homeownership or someone searching for an affordable move-in-ready home with future upside, this property checks all the boxes with value, space, location, and opportunity! ***Motivated Seller!***
About this property
Welcome to this beautifully maintained raised ranch in the heart of Calumet Heights offering an incredible opportunity for an owner-occupant buyer looking for value, space, and long-term equity upside. Renovated in 2020, this solid brick home features 3 bedrooms, 2 full bathrooms, hardwood floors throughout the main level, durable vinyl flooring on the lower level, central air conditioning, a new roof, appliances included, laundry hook-up, and a fully finished basement perfect for additional living space, entertaining, storage, or a home office setup. The property also includes a full two-car garage, private patio/deck area in front of the garage, and fenced front and rear yards ideal for gatherings, pets, or added privacy. A long-term tenant previously occupied the property, and ownership is now ready to pass this home along to a buyer ready to make it their own. To help accomplish that, the seller is offering a substantial $15,000 credit toward cosmetic updates, allowing the next owner to personalize the home while immediately benefiting from the strong value built into the purchase. Similar renovated raised ranch homes within approximately a one-mile radius have recently sold near the $299,000 range, presenting a rare opportunity for a buyer to walk into significant equity potential from day one. Located on a well-kept block in desirable Calumet Heights, this home offers convenient access to the Metra Electric line, I-94, neighborhood parks, shopping, grocery stores, restaurants, schools, and nearby South Shore amenities while still maintaining a quiet residential feel. Whether you're a first-time buyer looking to build wealth through homeownership or someone searching for an affordable move-in-ready home with future upside, this property checks all the boxes with value, space, location, and opportunity! ***Motivated Seller!***
Features and Additional Information
Baths
Presented By Daniel and Associates Real Estate



Area Information
CHI Calumet Heights | Cook County |
Schools in the Area
-
turned_in
Elementary School
-
turned_in
Middle School
-
turned_in
High School
Want to See More Listings in the Area?
Brokerage: Straight-A Realty, LLC