New Listing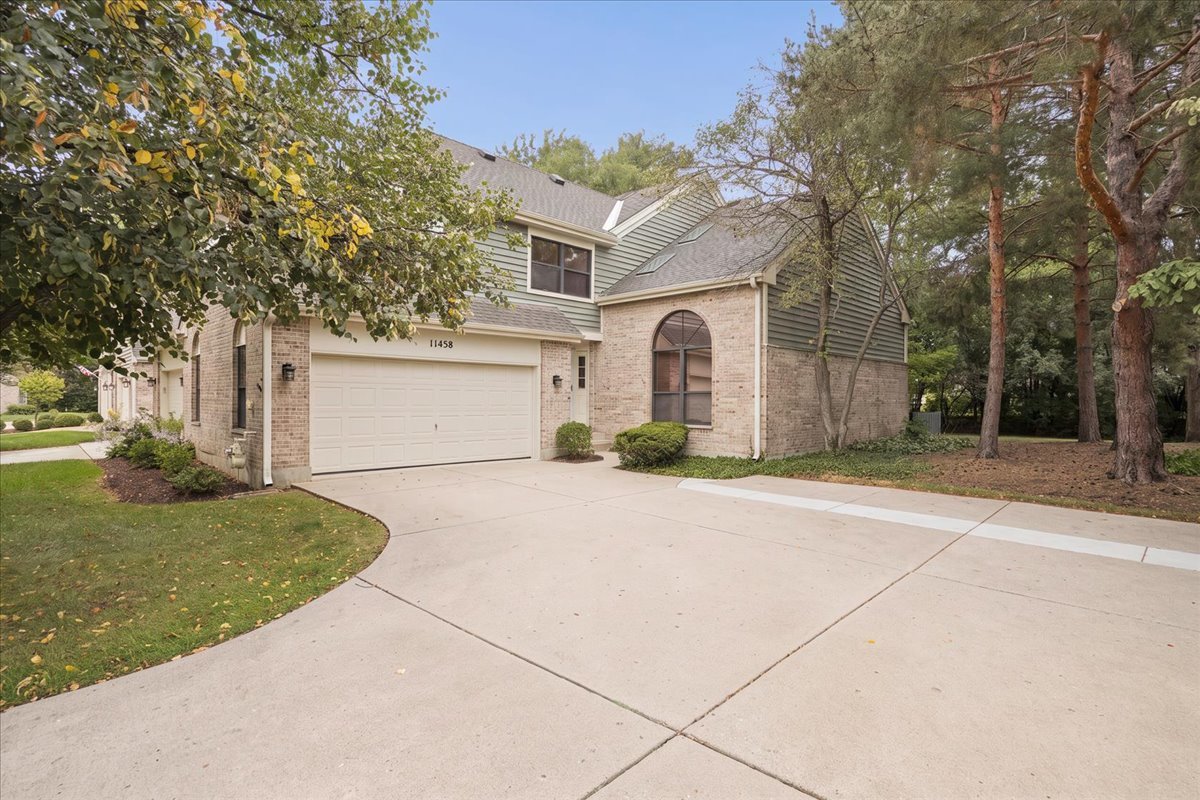
11458 Ashley Woods Drive,Westchester, IL 60154
Westchester, IL 60154

Description
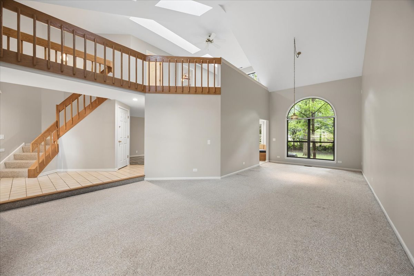
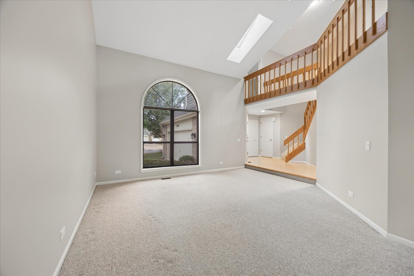
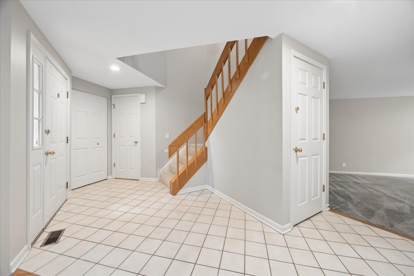
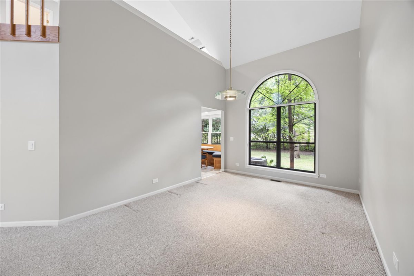
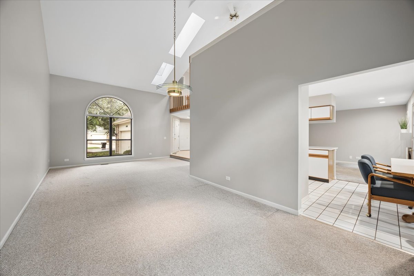
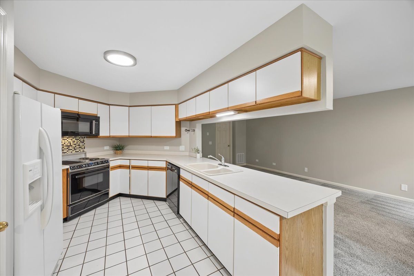
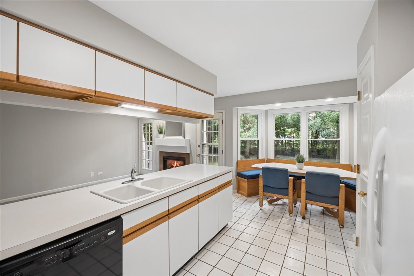
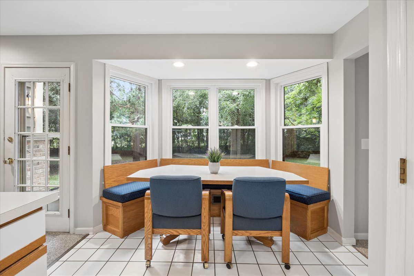
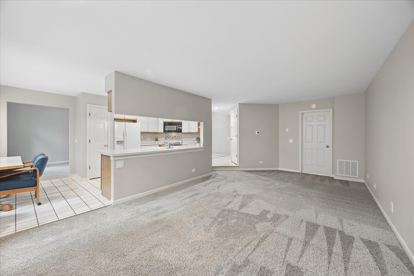
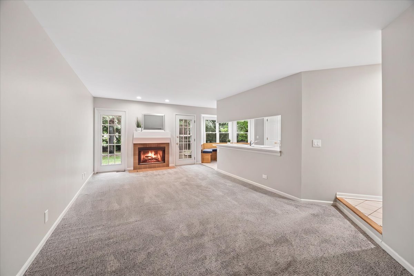
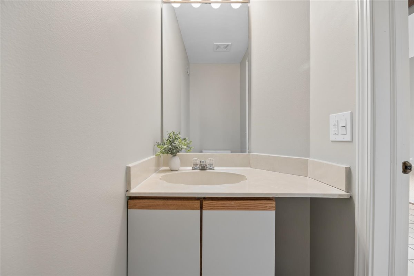
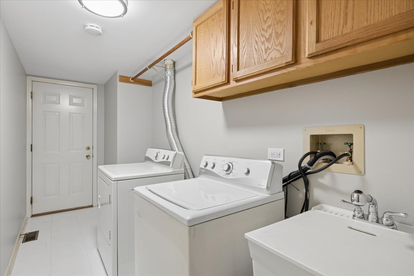
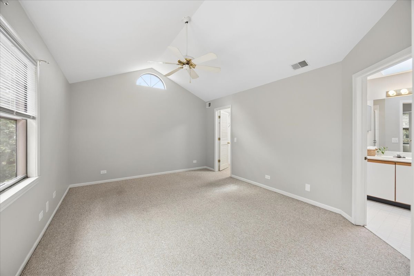
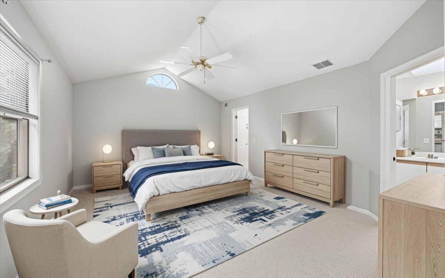
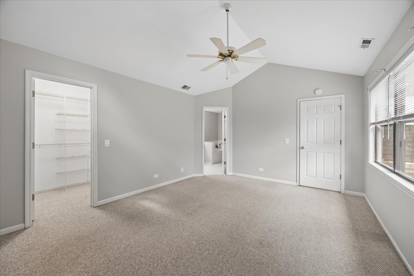
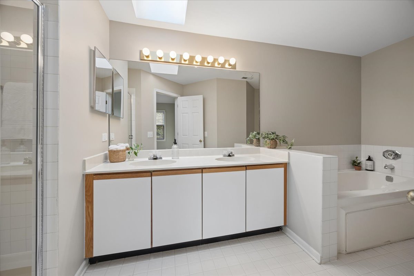
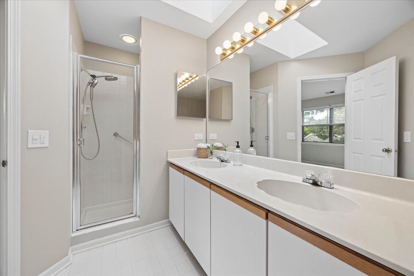
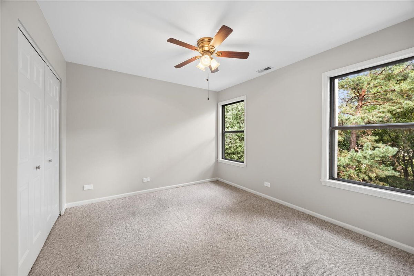
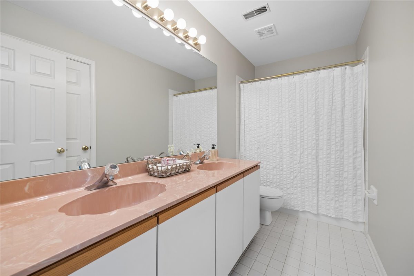
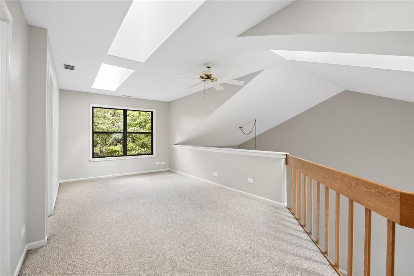
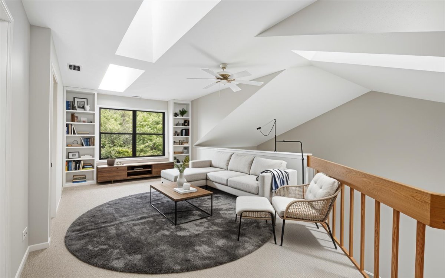
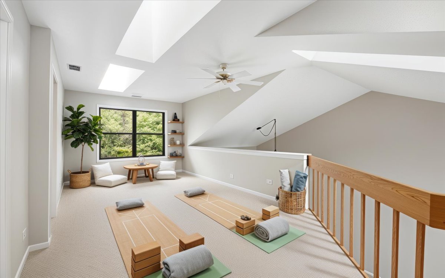
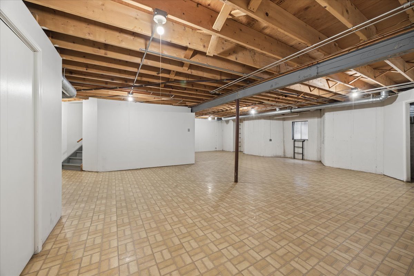
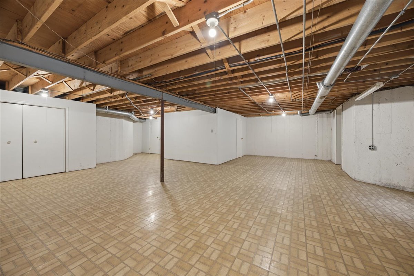
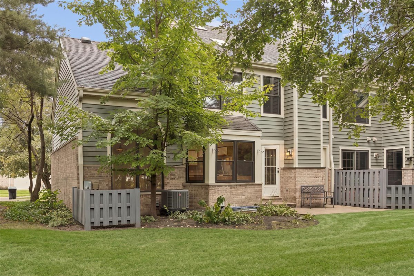
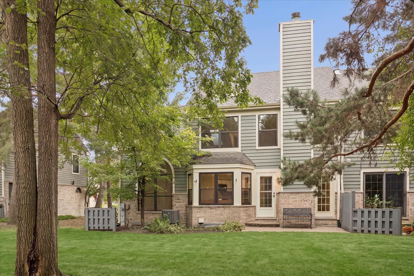
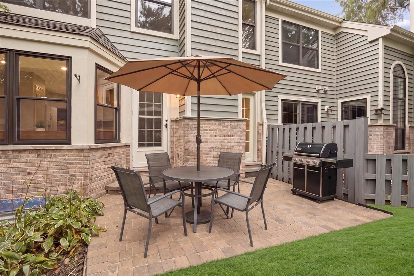
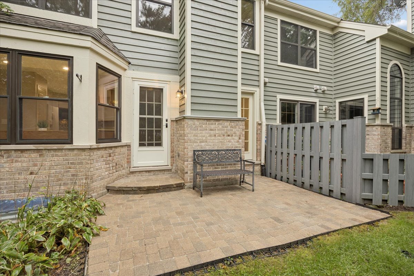
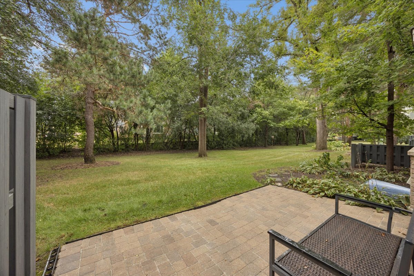
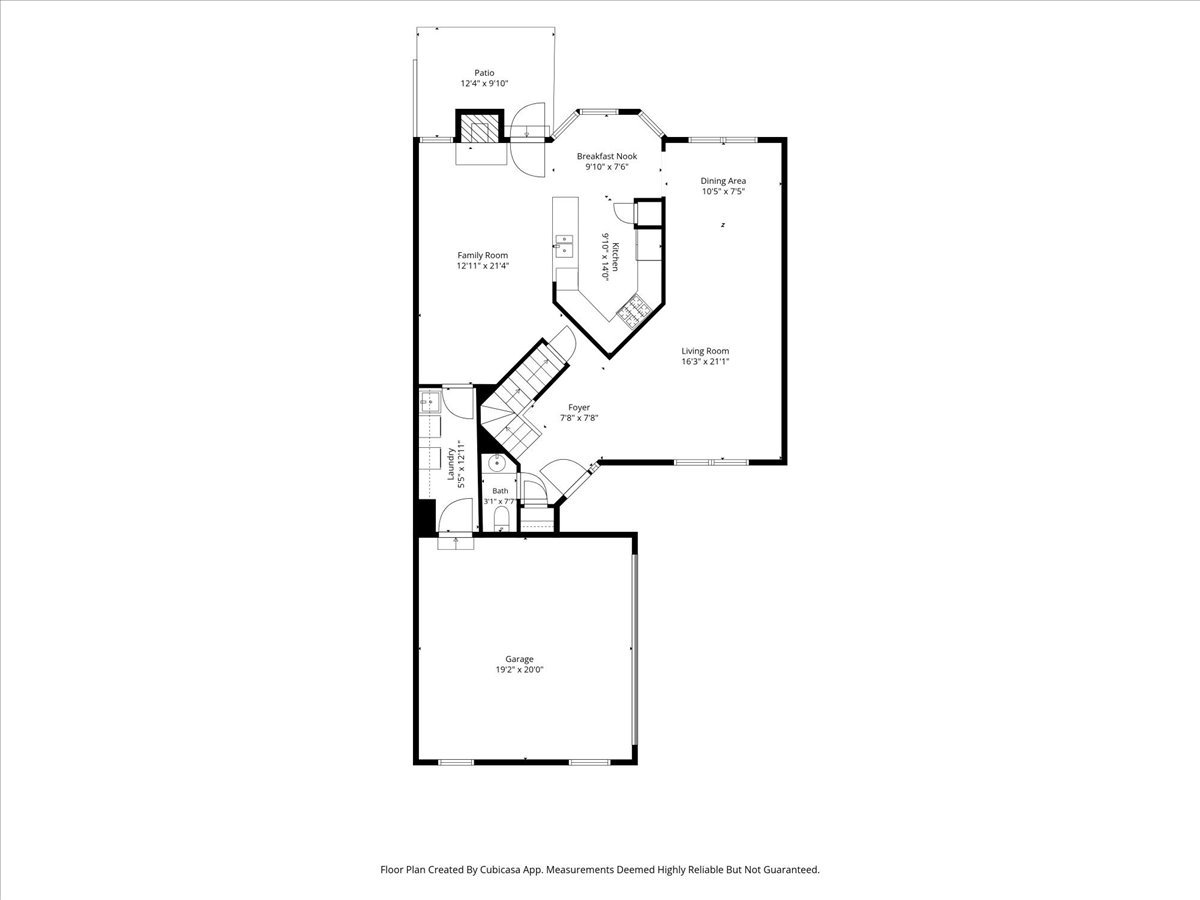
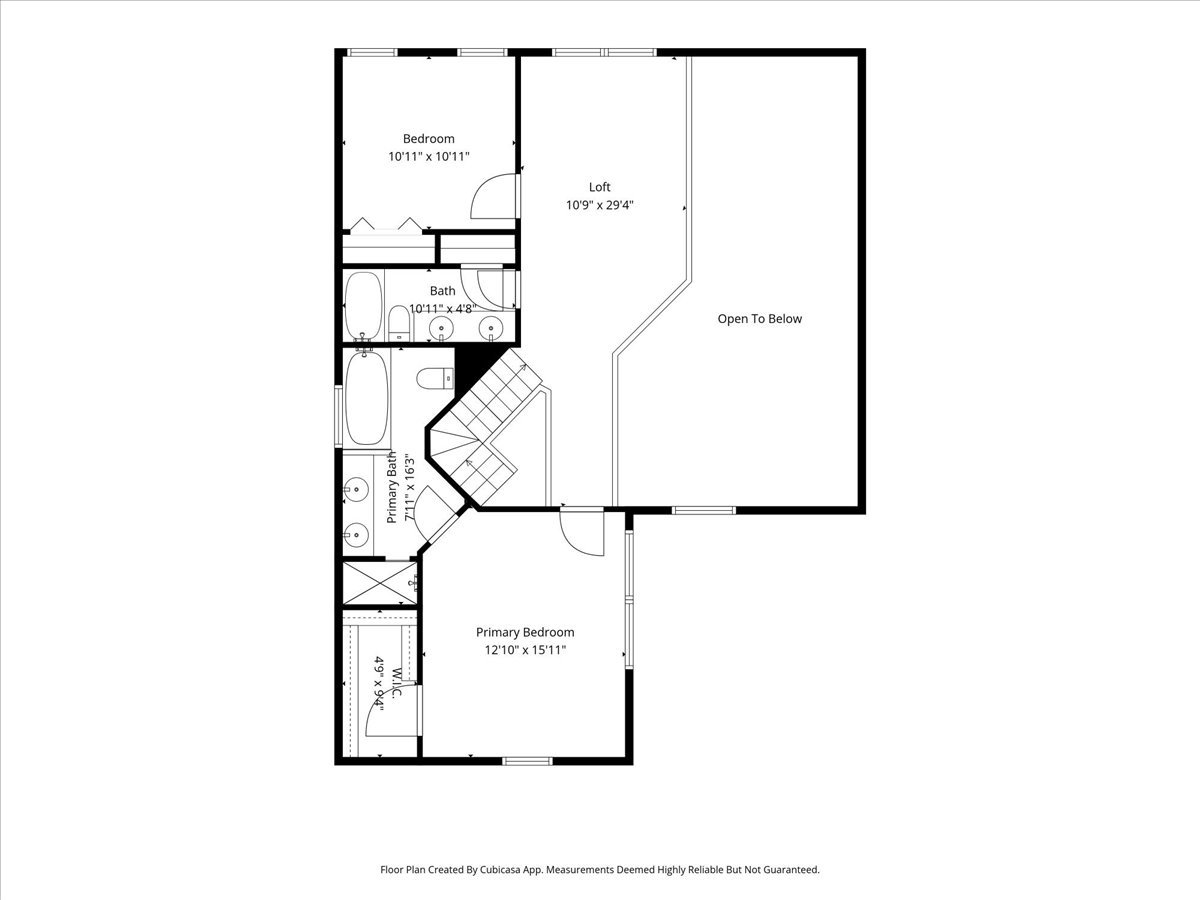
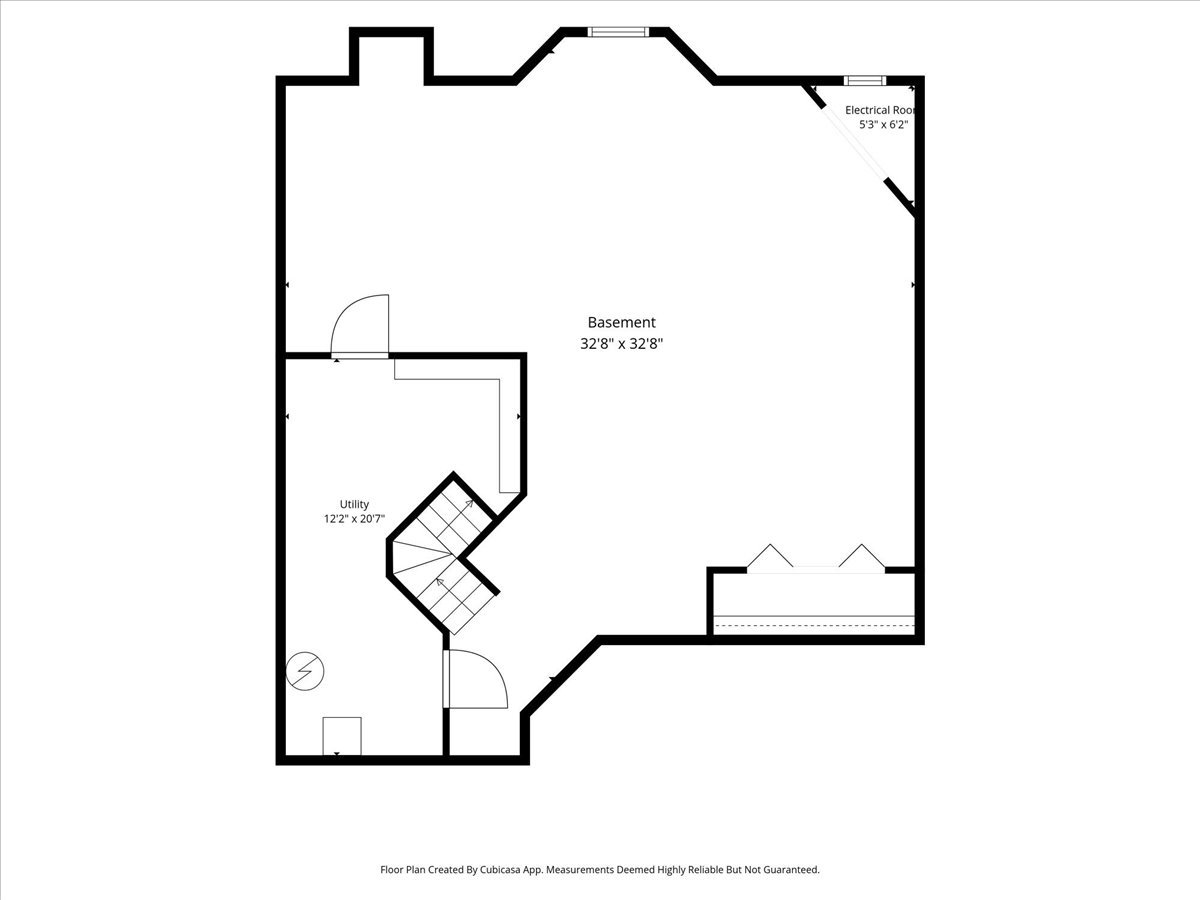
Welcome to desirable Ashley Woods! This spacious 2-bedroom, 2.1-bath townhome offers a wonderful open and functional floor plan with a versatile loft and plenty of living space with over 2200 square feet. The main level features a welcoming living room and dining room, eat-in kitchen, comfortable family room with direct access to the private backyard and porch, convenient powder room, and laundry room. The kitchen offers ample cabinetry and counter space with room for a breakfast table, while the adjacent family room provides the perfect space to relax or entertain. Upstairs, the primary suite features a walk-in closet and private full bath with double sinks, separate shower, and jacuzzi tub. A second bedroom, additional full bath, and versatile loft provide flexibility for guests, a home office, reading area, or additional living space. The full unfinished basement offers excellent storage and endless potential for future finishing. Convenient location with easy access to major expressways, commuter trains, and airports. Minutes from Oakbrook Center Mall, downtown La Grange and Western Springs. Forest preserve trails, Westchester prairie and Mariano's within walking distance. A wonderful opportunity to enjoy spacious living in Ashley Woods!
Details
| MLS # | 12752201 |
|---|---|
| Listing Type | For Sale |
| Style | Condominium |
| HOA Dues | $350 |
| Sub-Type | Resale |
| Status | Active |
| Year | 1987 |
| Days On Site | 5 |
| Listing Provided By | @properties Christie's International Real Estate | Julie White |
Features
| Bed(s) | 2 |
|---|---|
| Bath(s) | 3 Total |
| SQ Feet | 2,205 |
| Garage | 2 |
| Basement | Y |
| Story(s) | 2 |
Interior
| Rooms Total | 7 |
|---|---|
| Cooling | Central Air |
| Heating | Natural Gas, Forced Air |
| Interior Features | Cathedral Ceiling(s), Walk-In Closet(s) |
| Appliances | Range, Microwave, Dishwasher, Refrigerator, Washer, Dryer, Disposal, Humidifier |
| Fireplaces Total | 1 |
| Fireplace Features | Gas Log |
| Laundry Features | In Unit, Sink |
| Window Features | Skylight(s), Palladian Windows |
Exterior
| Roof | Asphalt |
|---|---|
| Foundation Details | Concrete Perimeter |
| Construction Materials | Brick, Cedar |
| Patio And Porch Features | Patio |
Parking
| Parking Features | Concrete, Garage Door Opener, Yes, Garage Owned, Attached, Garage |
|---|---|
| Garage Spaces | 2 |
Utilities
| Sewer | Public Sewer |
|---|
Taxes
| Tax Year | 2025 |
|---|---|
| Tax Annual Amount | 5186.52 |
Area Information
| State | IL |
|---|---|
| County | Cook |
| City | Westchester |
| Zip Code | 60154 |
| Area | Westchester |
| School District | Proviso West High School |
| Elementary School | Hillside Elementary School |
| High School | Proviso West High School |
| Listing VS Median (in 60154) | |
Price: $399,900 low | high Med: $394,450 sqft: 2,205 low | high Med: 1,657 $ / sqft: $181 low | high Med: $240 On site: 5 low | high Med: 19 | |
Market Activity 60154
Request a showing
Request a showing
Contact
Learn More About This Property

| State | IL |
|---|---|
| County | Cook |
| City | Westchester |
| Zip Code | 60154 |
| Area | Westchester |
| School District | Proviso West High School |
| Elementary School | Hillside Elementary School |
| High School | Proviso West High School |
| Listing VS Median (in 60154) | |
Price: $399,900 low | high Med: $394,450 sqft: 2,205 low | high Med: 1,657 $ / sqft: $181 low | high Med: $240 On site: 5 low | high Med: 19 | |