New Listing
2409 Meadowbrook Lane,Westchester, IL 60154
Westchester, IL 60154


Description
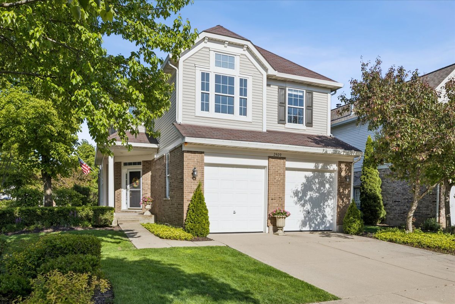
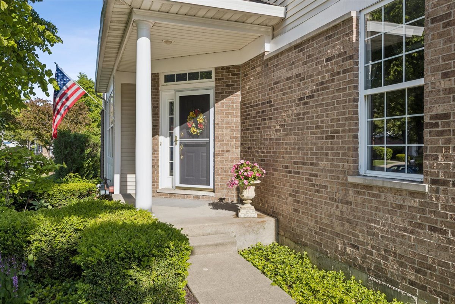
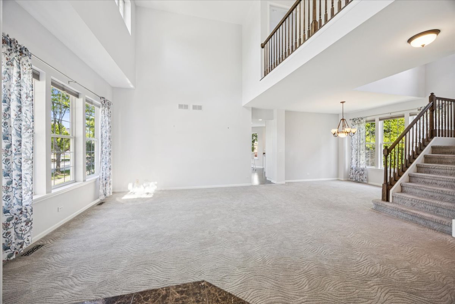
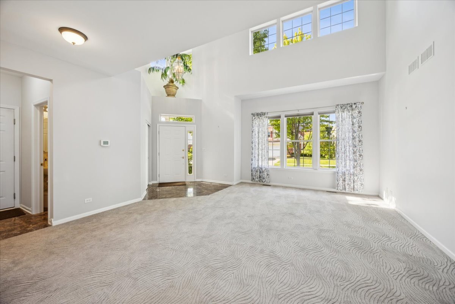
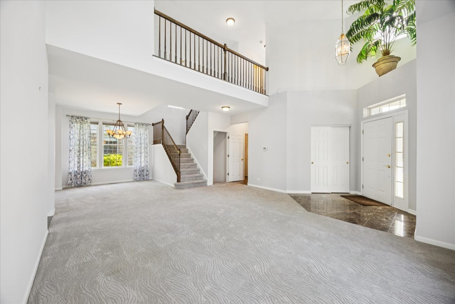
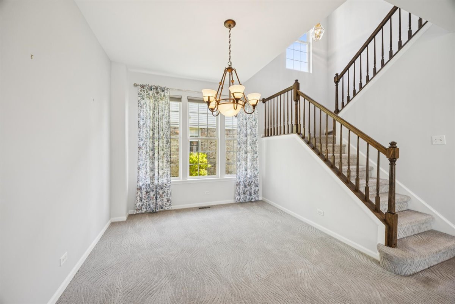
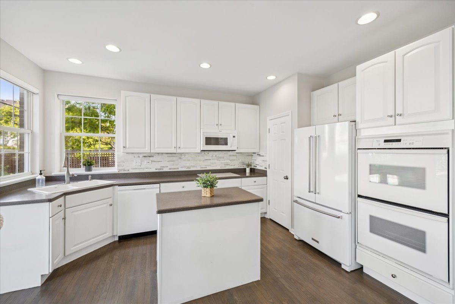
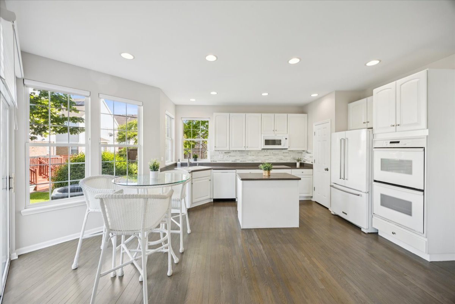
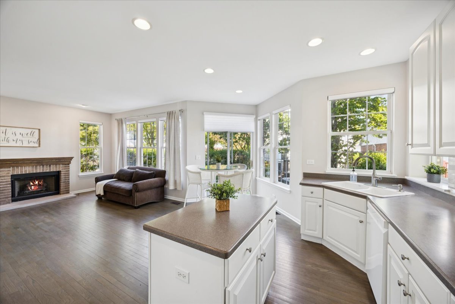
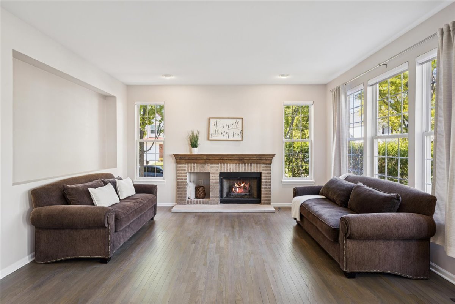
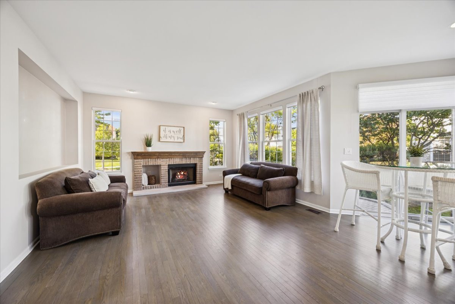
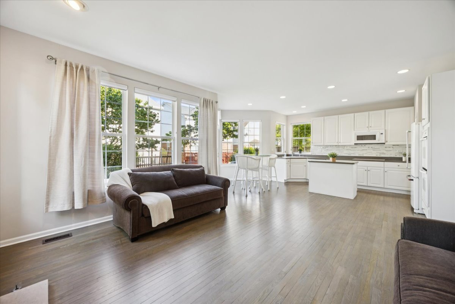
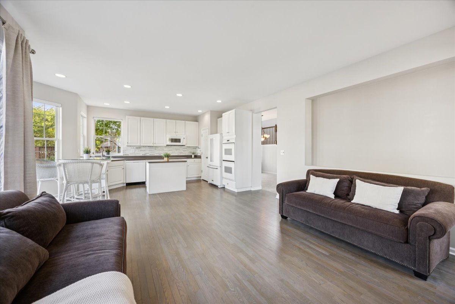
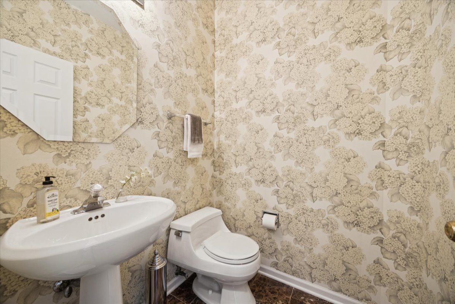
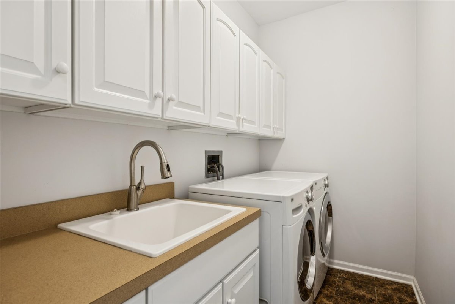
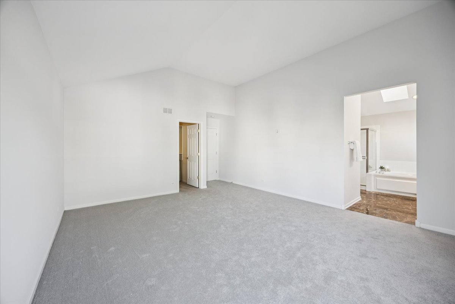
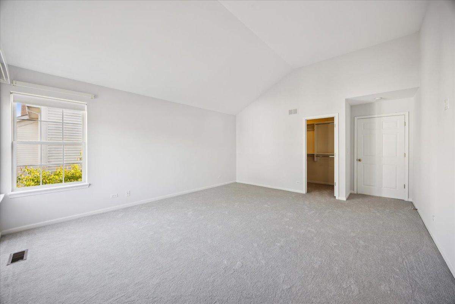
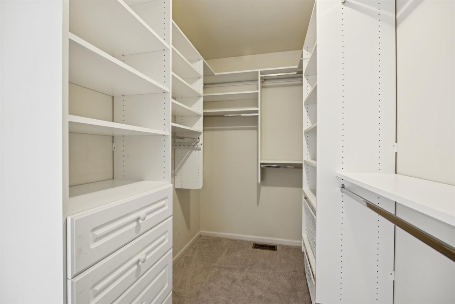
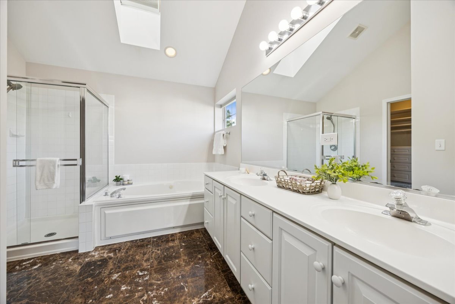
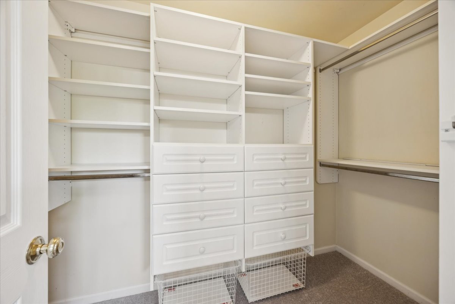
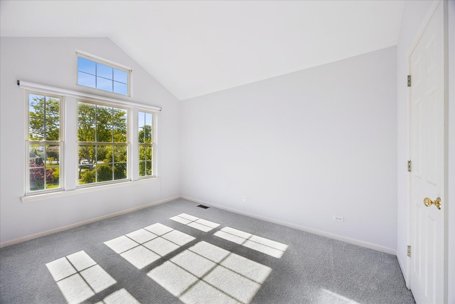
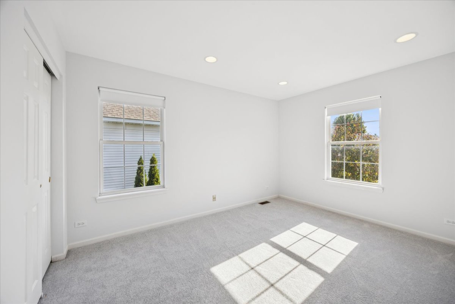
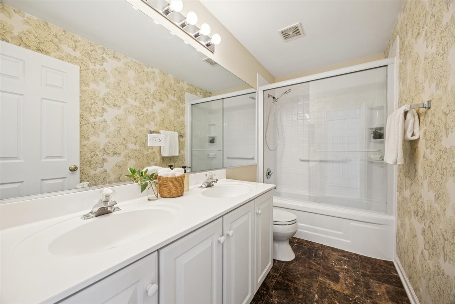
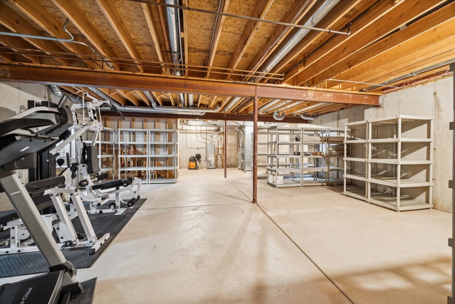
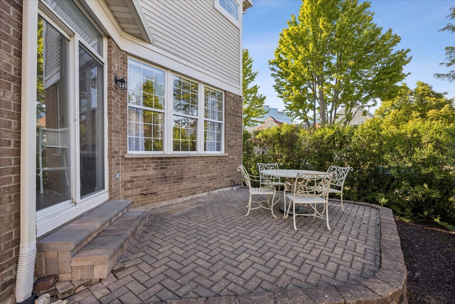
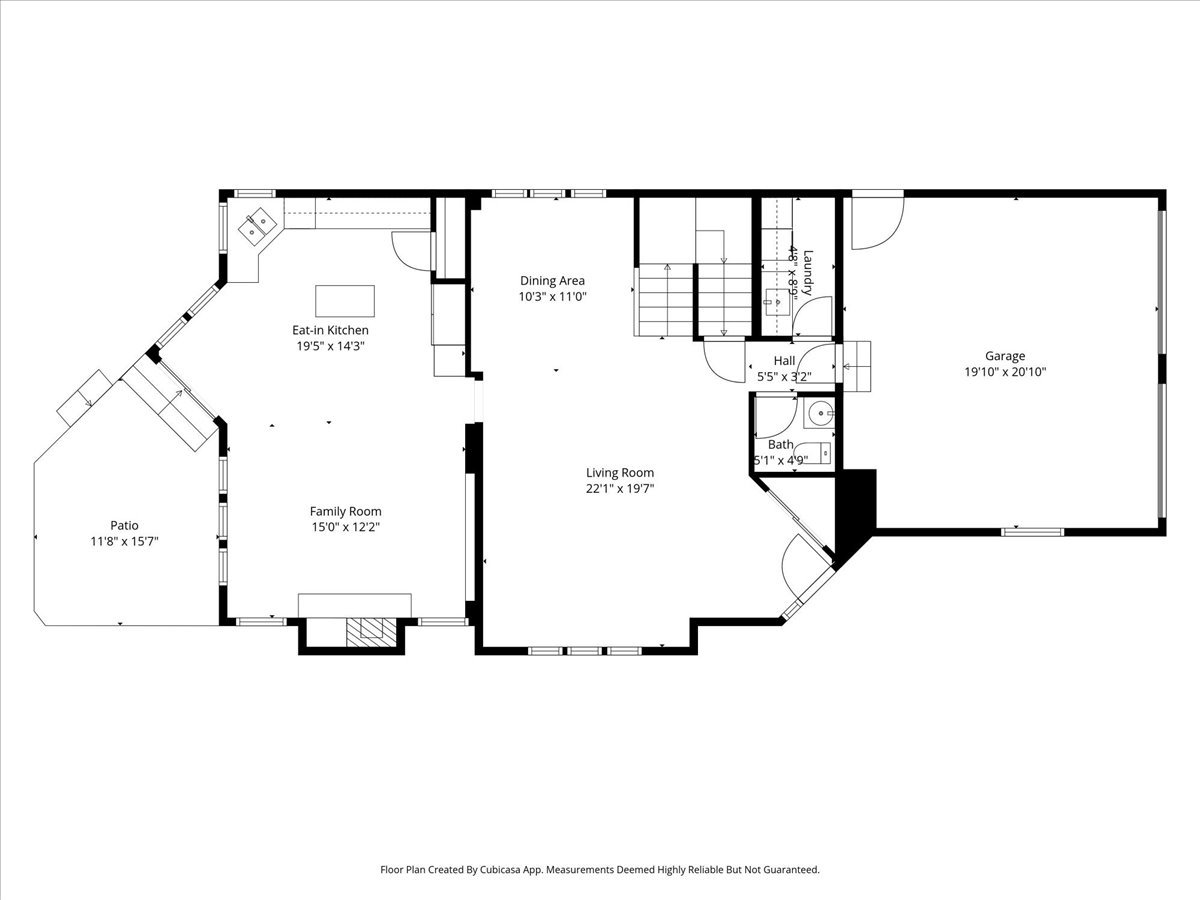
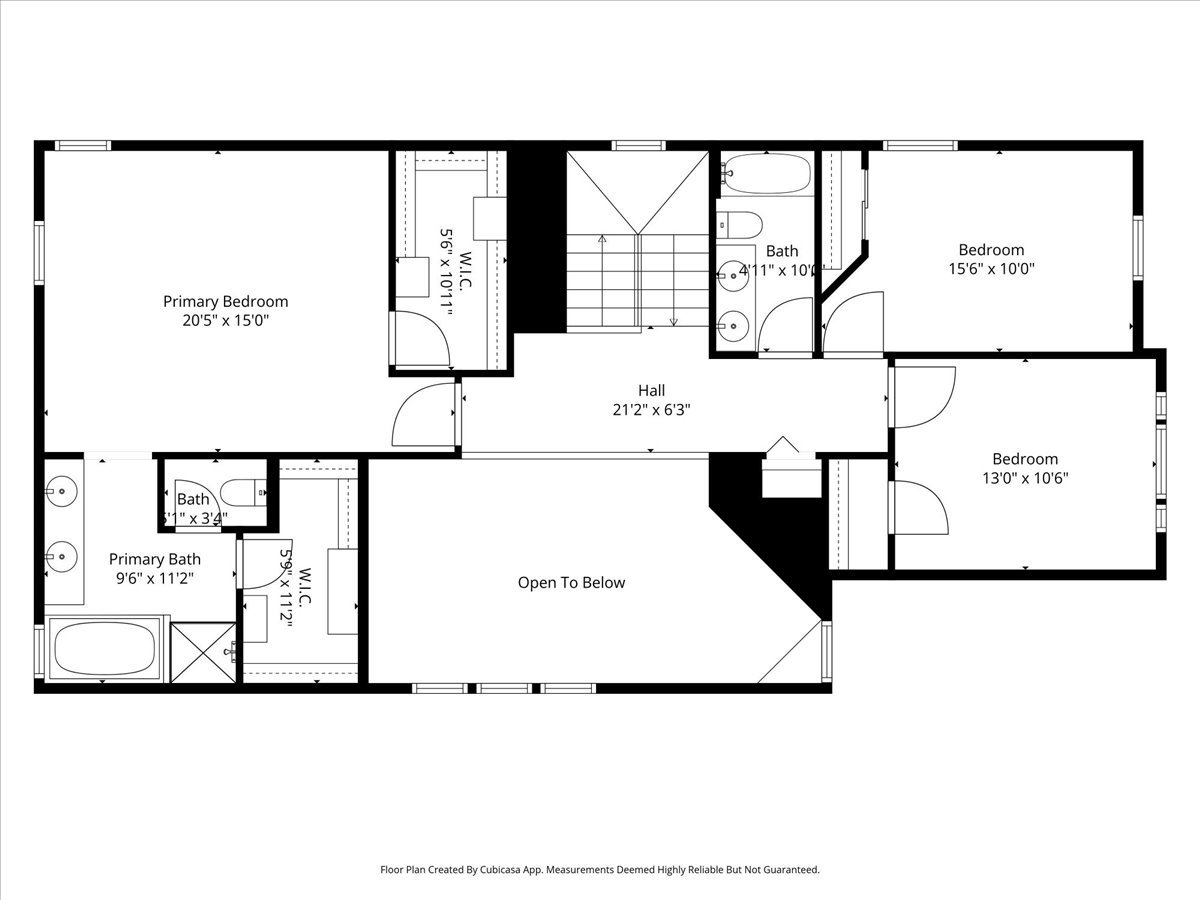
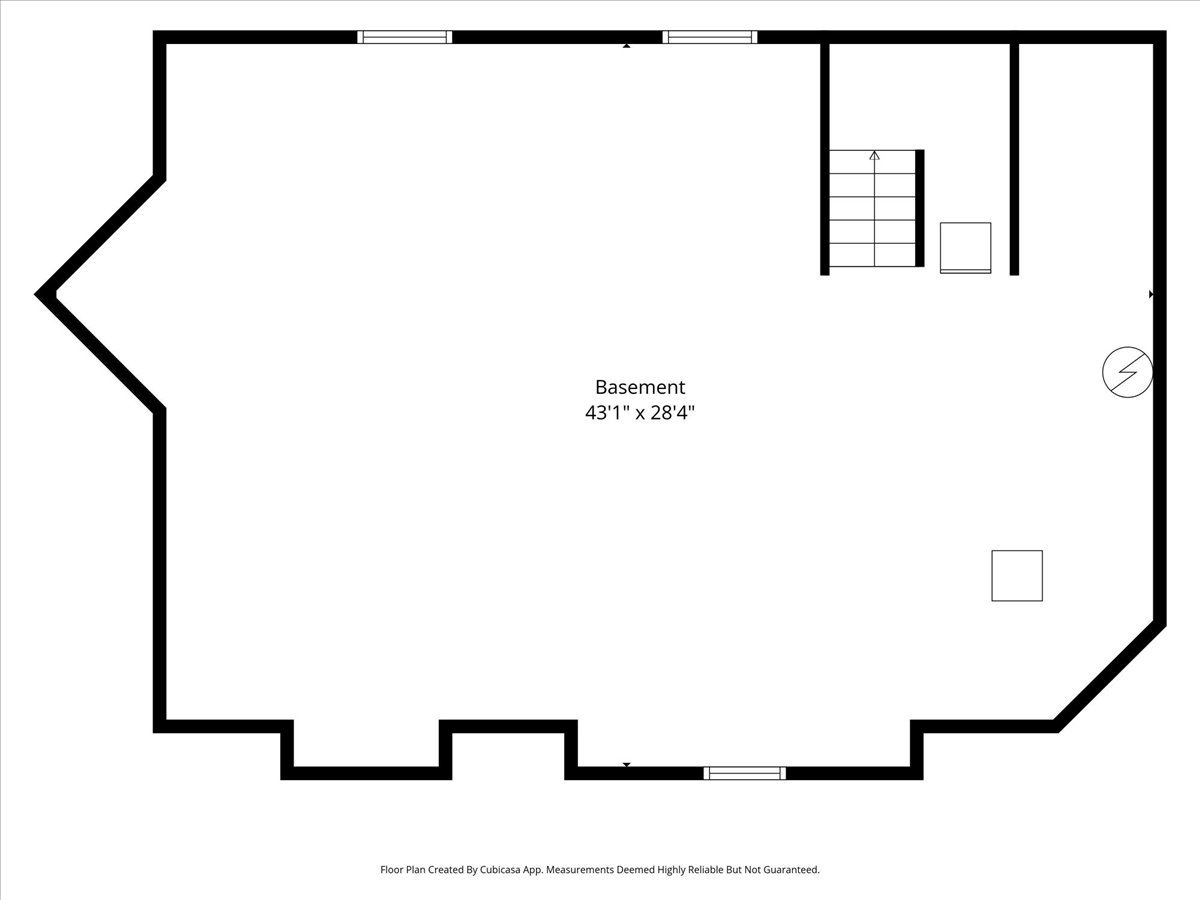
Nestled in the desirable Avondale subdivision of Westchester, this beautifully maintained corner home is proudly offered by its original owner. Professional landscaping from the beginning creates stunning curb appeal and the impression doesn't stop there. Step inside to an inviting open-concept layout featuring cathedral ceilings in the living room, open to the dining area and an abundance of natural light throughout the main level. The spacious kitchen boasts white cabinetry, tile backsplash, center island, pantry closet, and a separate eating area with direct access to the private brick patio-perfect for outdoor entertaining or relaxing on a quiet summer morning. The kitchen seamlessly opens to the family room highlighted by a gas log brick fireplace and both spaces offer hardwood flooring. Main level also includes a convenient powder room, laundry room, and access to the attached 2-car garage. Upstairs offers 3 generously sized bedrooms and 2 full bathrooms, including a spacious primary suite complete with double sinks, separate shower, jacuzzi tub, and two walk-in closets. Vaulted ceilings enhance two of the three bedrooms. The full unfinished basement offers excellent storage space and endless potential for future finishing to expand the living area. Amazing location with easy access to major expressways, commuter trains and both airports. Minutes to Oakbrook Center Mall with fabulous shopping and restaurants. Blocks from the prairie, forest preserve trails, parks, Mariano's and more. A wonderful opportunity to own a thoughtfully designed home in a sought-after neighborhood!
Details
| MLS # | 12736403 |
|---|---|
| Listing Type | For Sale |
| Style | House |
| HOA Dues | $140 |
| Sub-Type | Resale |
| Status | Active |
| Year | 1998 |
| Days On Site | 7 |
| Listing Provided By | @properties Christie's International Real Estate | Julie White |
Features
| Bed(s) | 3 |
|---|---|
| Bath(s) | 3 Total |
| SQ Feet | 2,395 |
| Garage | 2 |
| Basement | Y |
| Story(s) | 2 |
Interior
| Rooms Total | 7 |
|---|---|
| Cooling | Central Air |
| Heating | Natural Gas, Forced Air |
| Interior Features | Vaulted Ceiling(s), Cathedral Ceiling(s), Walk-In Closet(s) |
| Appliances | Double Oven, Microwave, Dishwasher, Refrigerator, Freezer, Washer, Dryer, Cooktop, Humidifier |
| Fireplaces Total | 1 |
| Fireplace Features | Gas Log, Gas Starter |
| Laundry Features | Main Level |
| Window Features | Skylight(s) |
Exterior
| Foundation Details | Concrete Perimeter |
|---|---|
| Lot Features | Landscaped |
| Construction Materials | Brick |
| Patio And Porch Features | Patio |
Parking
| Parking Features | Concrete, Garage Door Opener, Yes, Garage Owned, Attached, Garage |
|---|---|
| Garage Spaces | 2 |
Utilities
| Sewer | Public Sewer |
|---|
Location
| Community Features | Park, Curbs, Sidewalks, Street Lights, Street Paved |
|---|
Taxes
| Tax Year | 2024 |
|---|---|
| Tax Annual Amount | 11072.65 |
Area Information
| State | IL |
|---|---|
| County | Cook |
| City | Westchester |
| Zip Code | 60154 |
| Area | Westchester |
| Community Name | Avondale |
| School District | Hillside Elementary School |
| Elementary School | Hillside Elementary School |
| Listing VS Median (in Avondale) | |
Price: $565,000 low | high Med: $565,000 sqft: 2,395 low | high Med: 2,395 $ / sqft: $236 low | high Med: $236 On site: 7 low | high Med: 7 | |
Market Activity 60154
Request a showing
Request a showing
Contact
Learn More About This Property

| State | IL |
|---|---|
| County | Cook |
| City | Westchester |
| Zip Code | 60154 |
| Area | Westchester |
| Community Name | Avondale |
| School District | Hillside Elementary School |
| Elementary School | Hillside Elementary School |
| Listing VS Median (in Avondale) | |
Price: $565,000 low | high Med: $565,000 sqft: 2,395 low | high Med: 2,395 $ / sqft: $236 low | high Med: $236 On site: 7 low | high Med: 7 | |