2556 Camberley Circle 2-813,Westchester, IL 60154
Westchester, IL 60154

Description
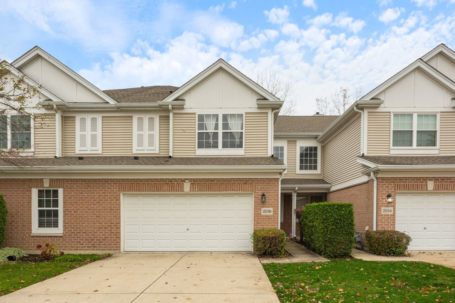
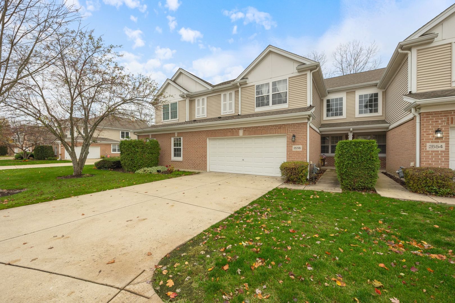
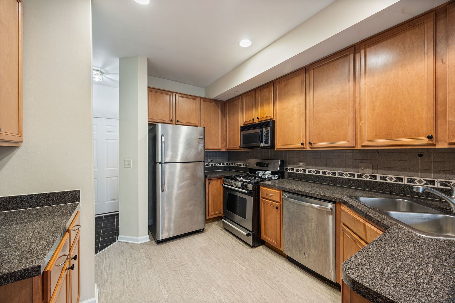
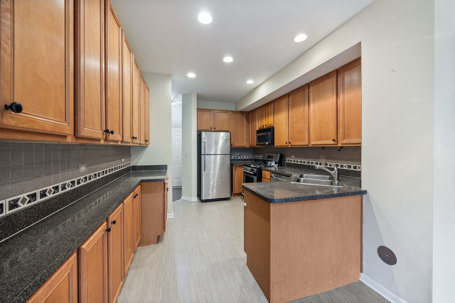
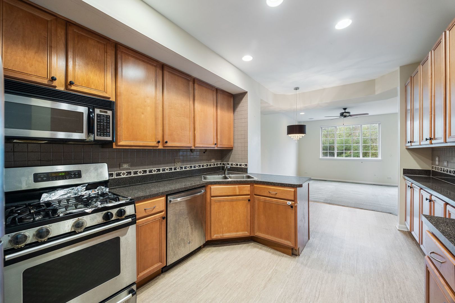
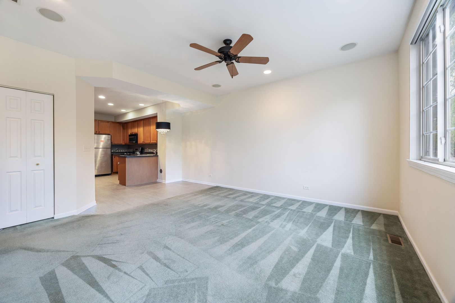
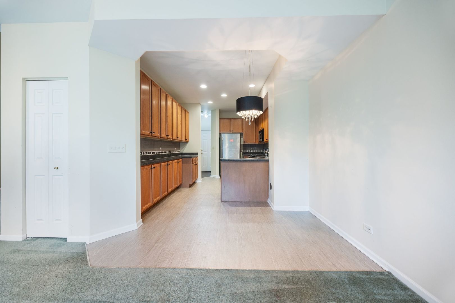
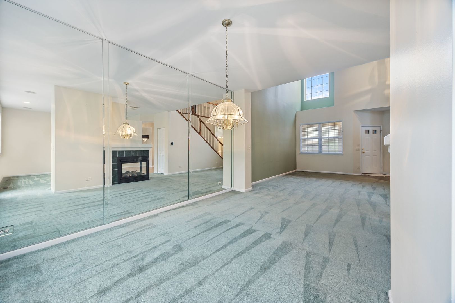
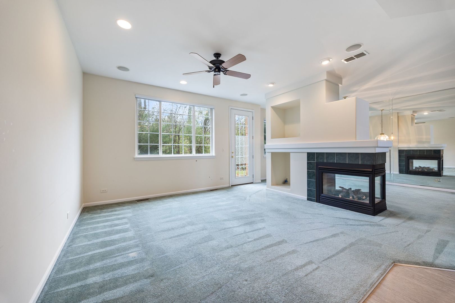
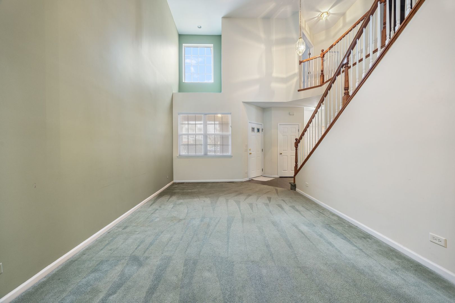
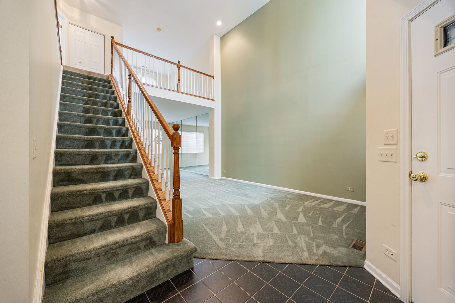
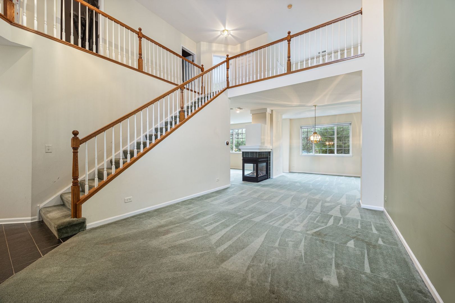
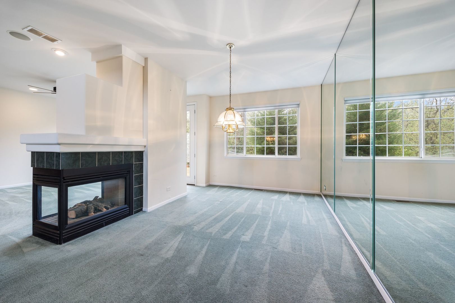
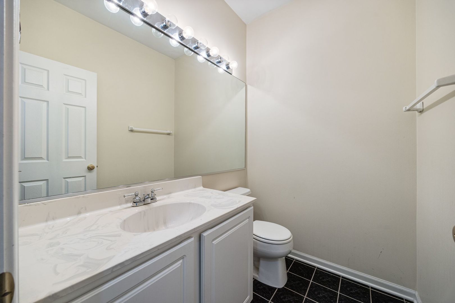
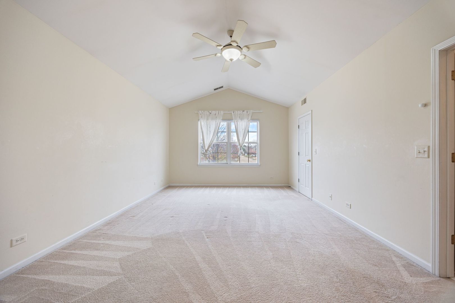
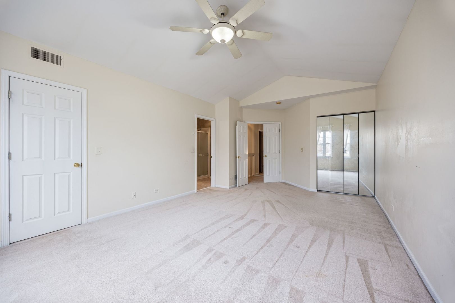
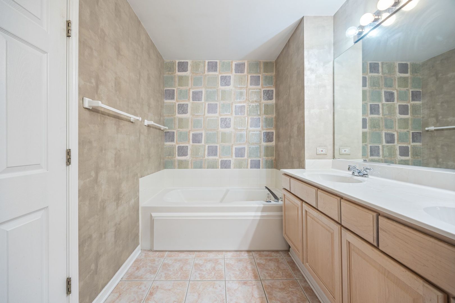
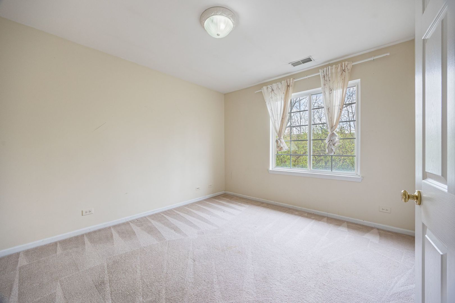
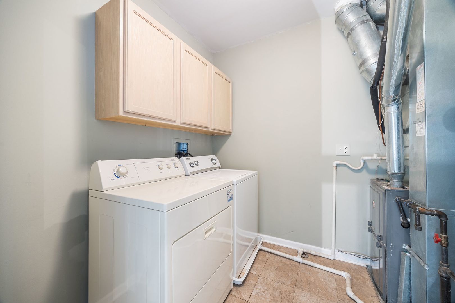
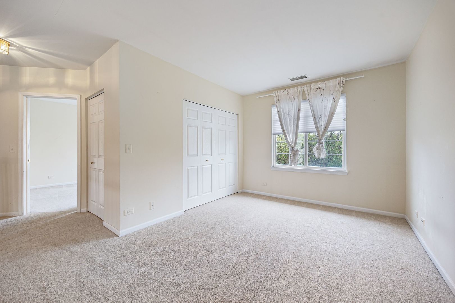
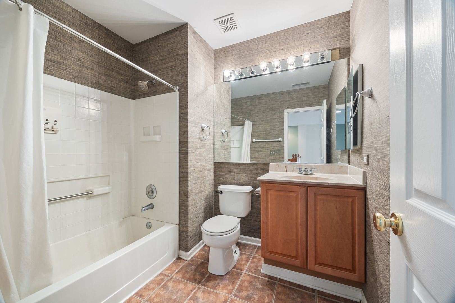
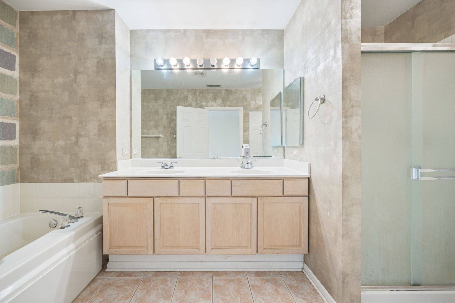
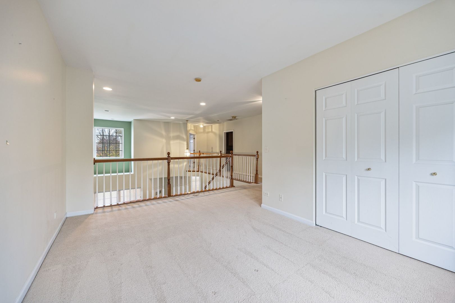
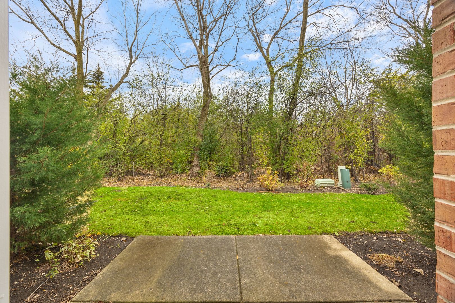
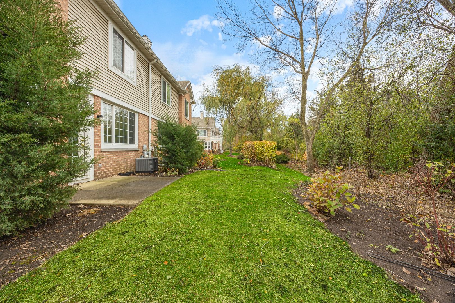
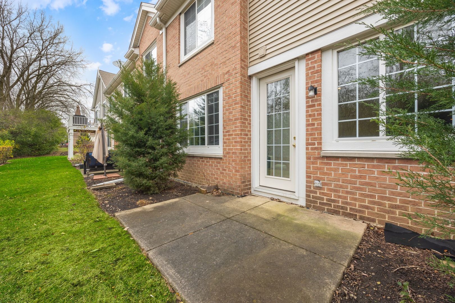

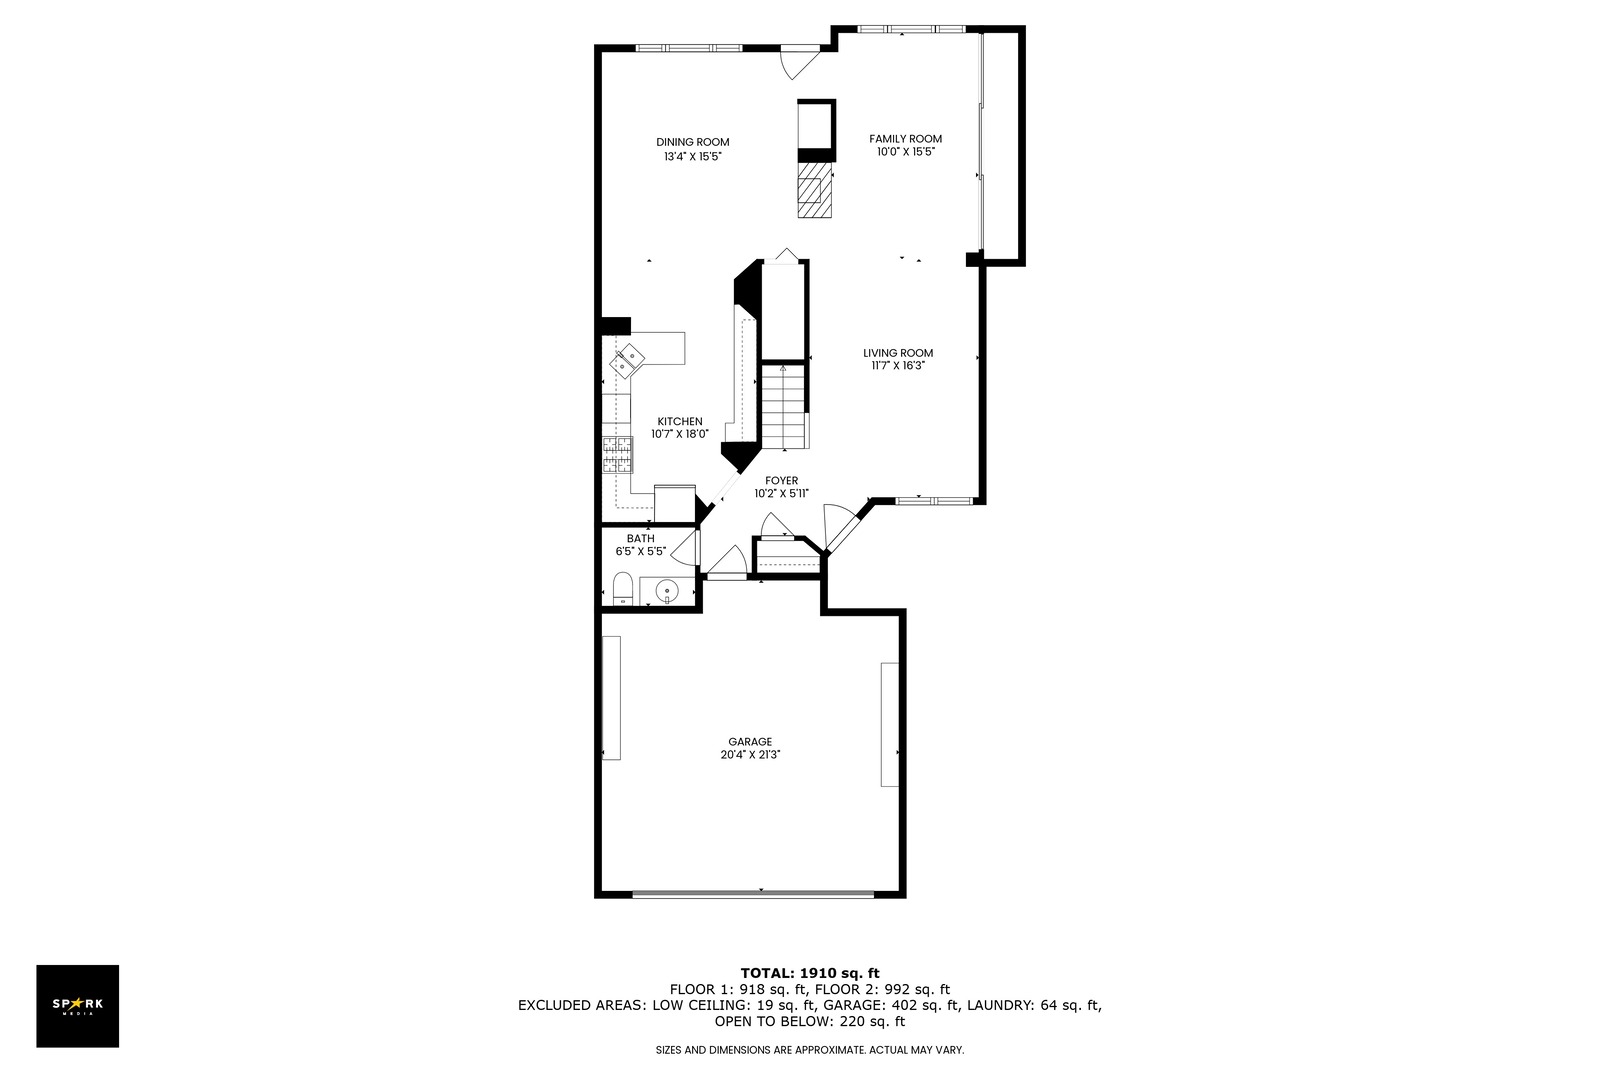
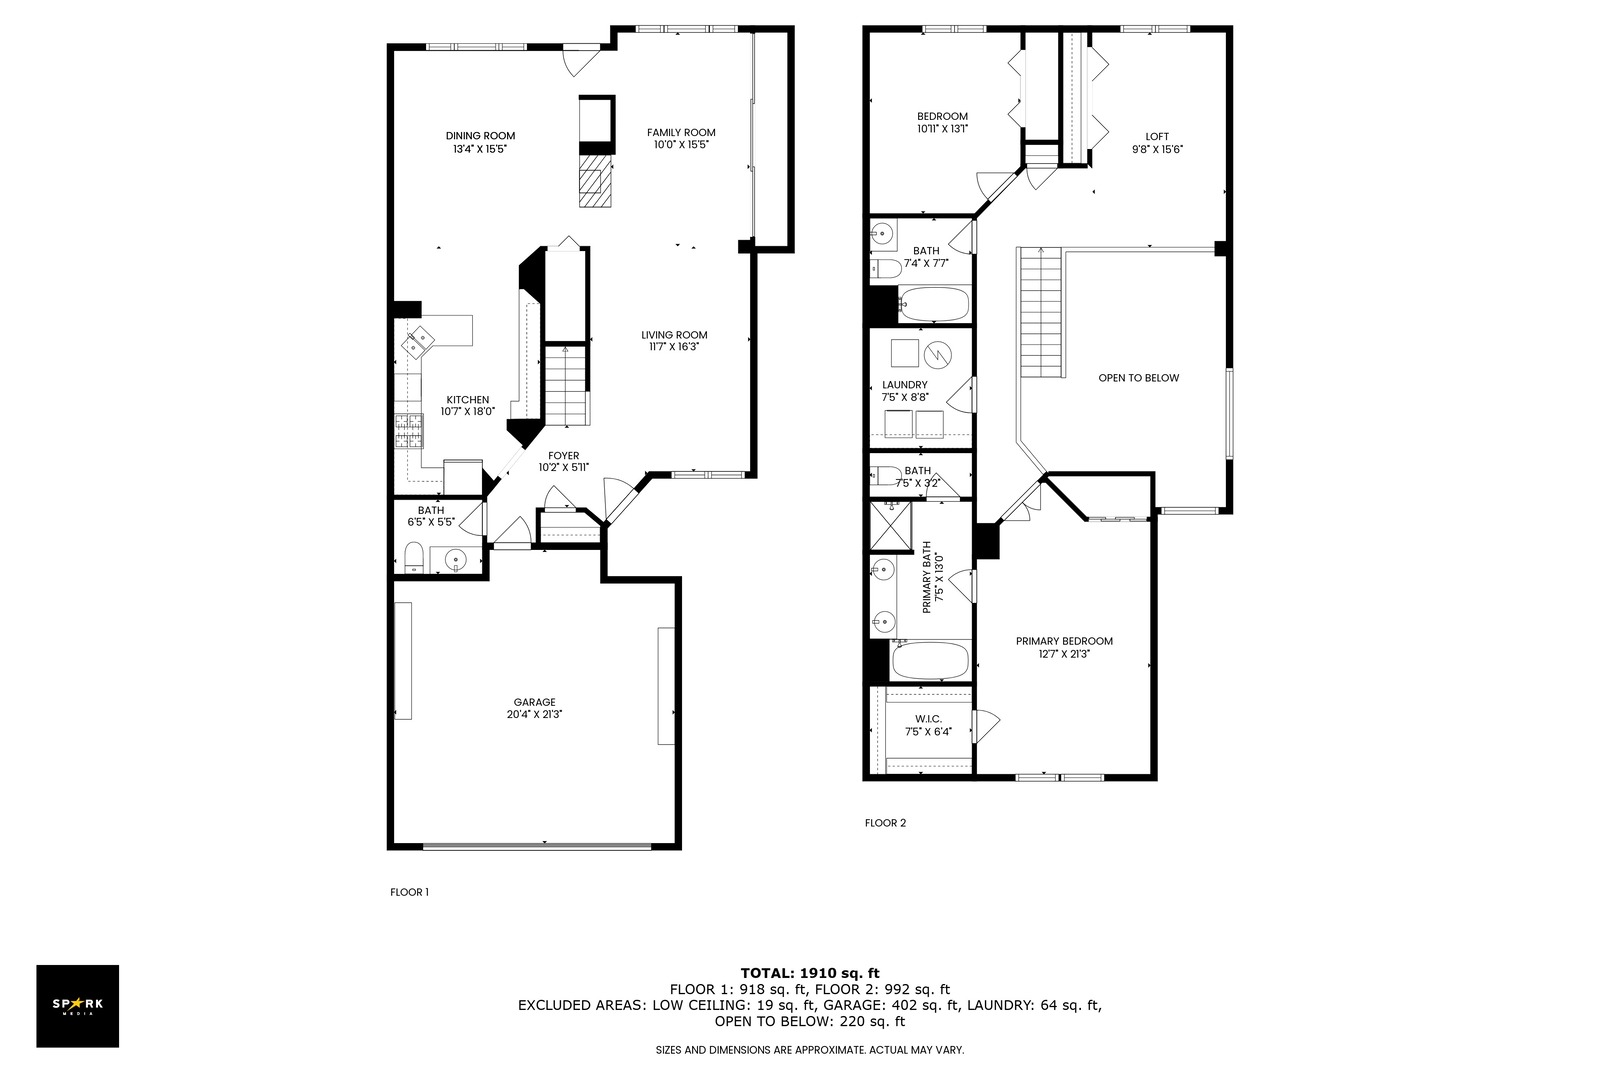
Welcome to Westchester Woods and the stunning Sycamore floor plan! This beautiful 2-story townhome, with vaulted ceilings and an open, airy layout, is the perfect layout for buyers seeking a stylish, inviting home with modern amenities. The sun-filled, open-concept design features a dramatic 2-story living room and a cozy family room, centered around a unique 3-sided fireplace that offers warmth and ambiance to the living room, dining room, and den. The spacious, eat-in kitchen boasts generous countertops and ample cabinetry, flowing seamlessly into the breakfast room, which opens to your private patio. Step outside to enjoy views of the adjacent forest preserve, and just beyond the fence lies the 7th hole of a private golf course-ideal for nature lovers and golf enthusiasts alike! Upstairs, you'll find the expansive primary suite with vaulted ceilings, a luxurious en-suite bathroom complete with a separate shower and water closet, and an oversized walk-in closet. A spacious loft overlooking the main floor makes for a perfect home office, gym, or additional lounging area. The second level also includes a roomy second bedroom, a full bathroom, and a convenient laundry room. Recent updates include newer roofing and siding, and the furnace, hot water heater, and CAC were all updated within recent years. This townhome also includes a 2-car attached garage and is nestled in the scenic, well-maintained Westchester Woods community. Enjoy easy access to major expressways, nearby golf courses, forest preserve bike and walking trails, and the Oak Brook Center Mall, known for world-class shopping and dining.
Details
| MLS # | 12609892 |
|---|---|
| Listing Type | For Sale |
| Style | Condominium |
| HOA Dues | $291 |
| Sub-Type | Resale |
| Status | Active |
| Year | 2000 |
| Days On Site | 146 |
| Listing Provided By | Advantage Realty Group | Angela Sarantopoulos |
Features
| Bed(s) | 2 |
|---|---|
| Bath(s) | 3 Total |
| SQ Feet | 2,100 |
| Garage | 2 |
| Story(s) | 2 |
Interior
| Rooms Total | 7 |
|---|---|
| Cooling | Central Air |
| Heating | Natural Gas, Forced Air |
| Laundry Features | Upper Level, Washer Hookup, In Unit |
| Window Features | Screens, Skylight(s) |
Exterior
| Lot Features | Forest Preserve Adjacent, Landscaped |
|---|---|
| Construction Materials | Vinyl Siding, Brick |
| Patio And Porch Features | Deck, Patio |
| Fencing | Fenced |
Parking
| Parking Features | Garage Door Opener, Yes, Garage Owned, Attached, Driveway, Garage |
|---|---|
| Garage Spaces | 2 |
Utilities
| Sewer | Public Sewer |
|---|
Taxes
| Tax Year | 2024 |
|---|---|
| Tax Annual Amount | 8334 |
Area Information
| State | IL |
|---|---|
| County | Cook |
| City | Westchester |
| Zip Code | 60154 |
| Area | Westchester |
| Community Name | Westchester Woods |
| Listing VS Median (in Westchester Woods) | |
Price: $440,000 low | high Med: $440,000 sqft: 2,100 low | high Med: 2,100 $ / sqft: $210 low | high Med: $210 On site: 146 low | high Med: 146 | |
Market Activity 60154
Request a showing
Request a showing
Contact
Learn More About This Property

| State | IL |
|---|---|
| County | Cook |
| City | Westchester |
| Zip Code | 60154 |
| Area | Westchester |
| Community Name | Westchester Woods |
| Listing VS Median (in Westchester Woods) | |
Price: $440,000 low | high Med: $440,000 sqft: 2,100 low | high Med: 2,100 $ / sqft: $210 low | high Med: $210 On site: 146 low | high Med: 146 | |