1260 N Astor Street 7,Chicago, IL 60610
Chicago, IL 60610






















Description
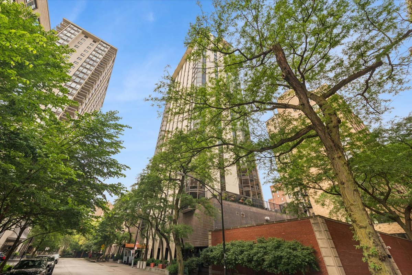
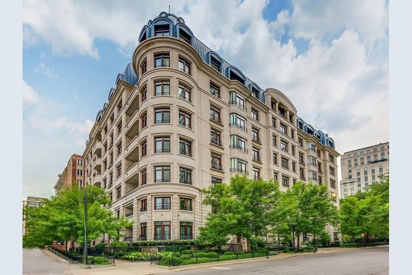
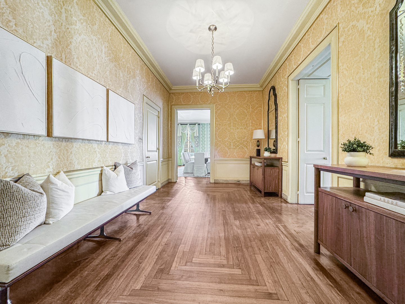
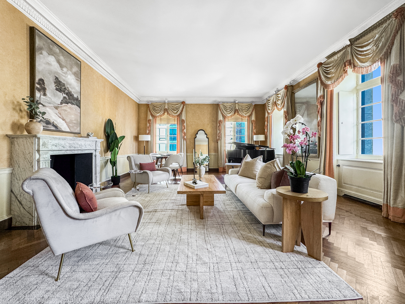
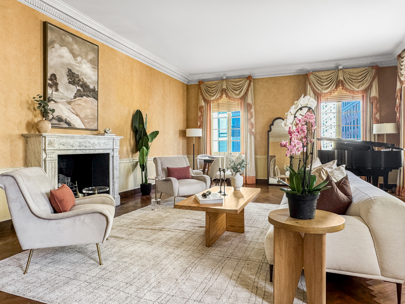
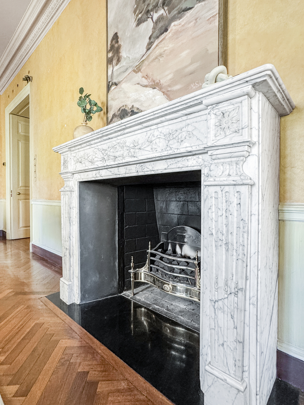
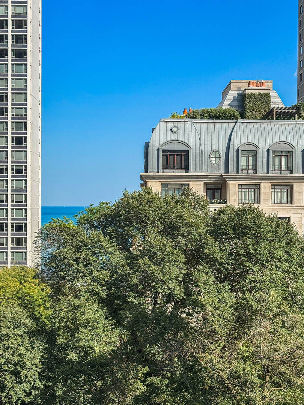
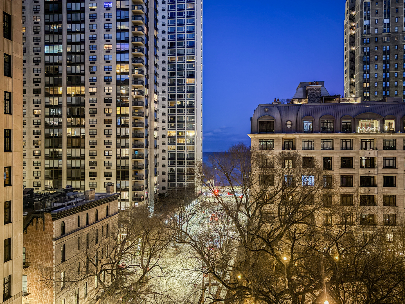
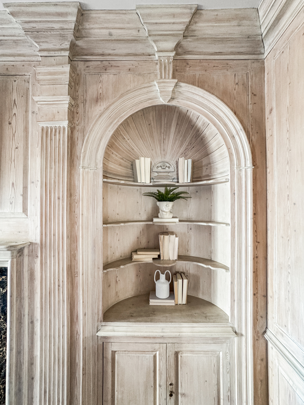
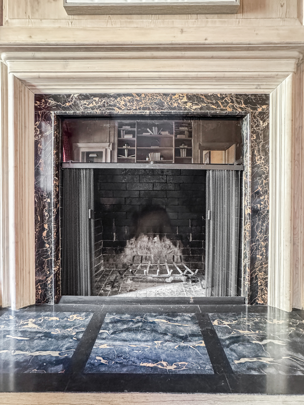
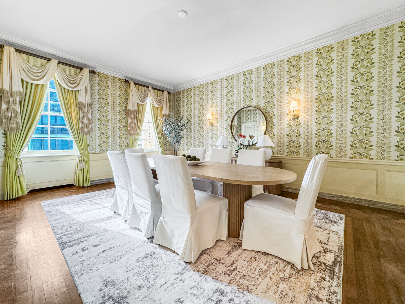
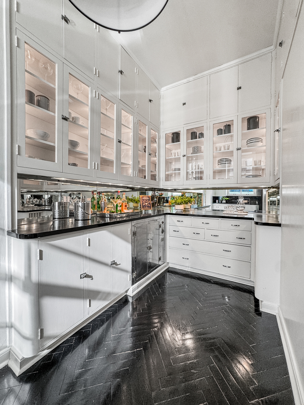
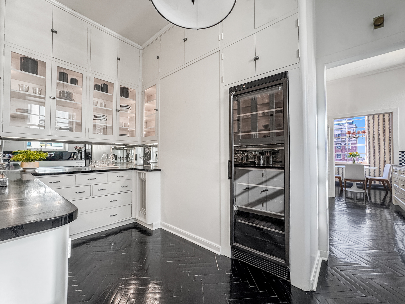
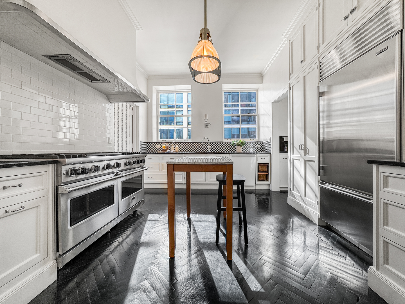
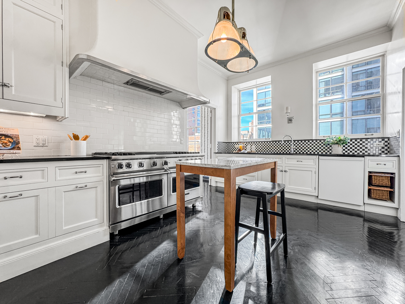
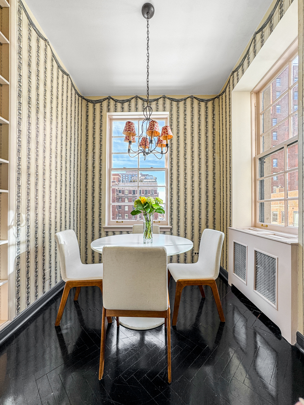
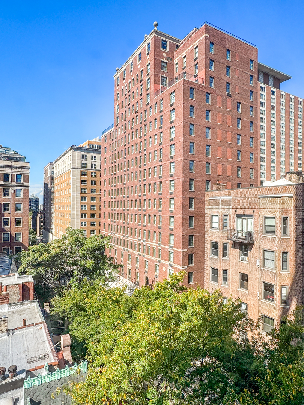
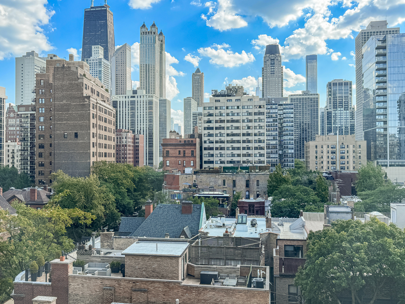
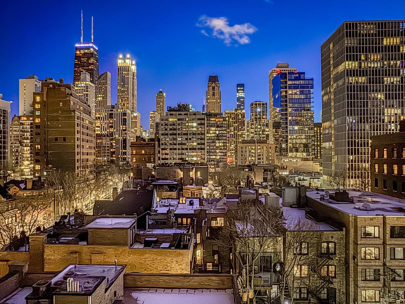
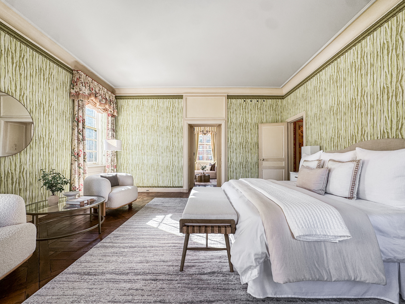
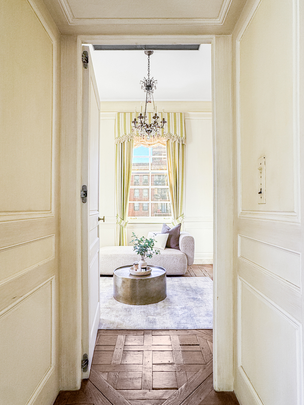
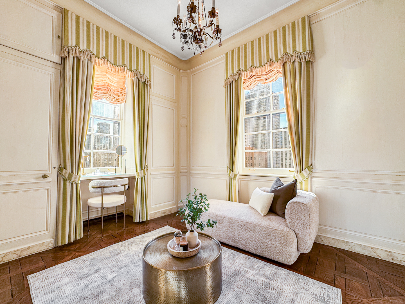
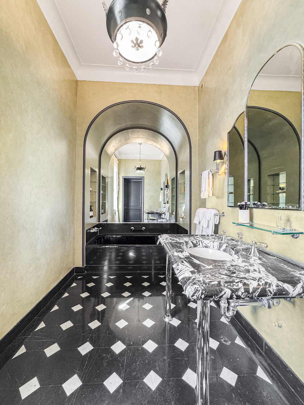
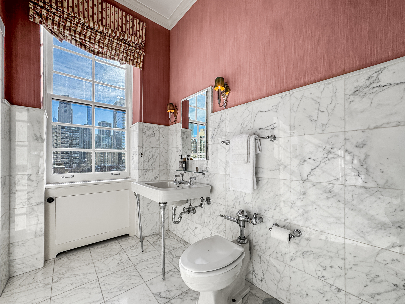
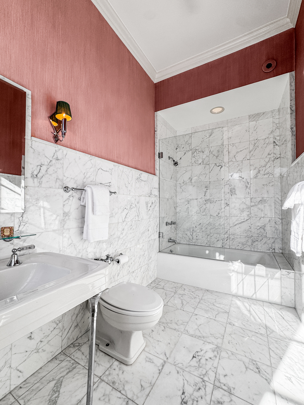
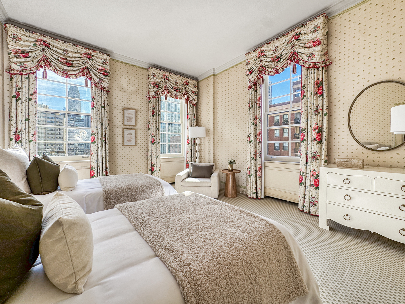
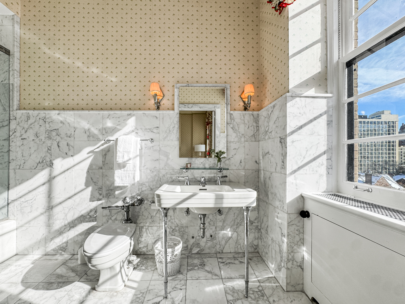
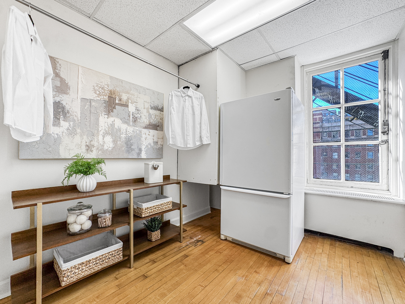
This 4,500-square-foot full-floor Gold Coast cooperative offers exceptional scale, privacy, and architectural significance in a secure, service-oriented boutique building. With 10.5-foot ceilings, expansive proportions, and open views of park, lake, and city skyline, this residence has the presence and grandeur of a single-family home. Originally owned by the building's architect, Philip Maher, and later acquired by Potter Palmer II as a wedding gift for his son, the apartment has been thoughtfully enhanced over time, most recently with interiors by Colfax and Fowler. Beautifully preserved original details include refined moldings, paneled walls, herringbone floors, and two fireplaces. A remarkable library attributed to David Adler features light-pickled Canadian spruce paneling and a concealed door to the living room. Additional Adler-inspired elements are found in the primary suite, where an imported Versailles parquet floor and elegant bath finishes reinforce the home's historic character. The gracious and highly functional floor plan includes a formal entry foyer, expansive living and dining rooms, and a Christopher Peacock kitchen complemented by the original butler's pantry and a breakfast room. There are three large en suite bedrooms, plus two maids' rooms offering the flexibility for offices, guest rooms, or fitness. The primary suite, reconfigured by Maher, includes dual baths and a beautifully paneled dressing room. Additional features include new SpacePak central air conditioning, in-unit laundry, a secondary laundry room, and a private storage room. Convenient garage parking is available nearby. The building enjoys an exceptional Gold Coast location near the Latin School of Chicago, Goudy Park, the Division Street Farmers Market, acclaimed restaurants, and lakefront recreation. Available for the first time in 40 years, this is a rare opportunity to own a residence of remarkable scale and architectural pedigree with the security and service of boutique cooperative living.
Details
| MLS # | 12743102 |
|---|---|
| Listing Type | For Sale |
| Style | Condominium |
| HOA Dues | $10,350 |
| Sub-Type | Resale |
| Status | Active |
| Year | 1930 |
| Days On Site | 12 |
| Listing Provided By | Engel & Voelkers Chicago | Jennifer Ames |
Features
| Bed(s) | 5 |
|---|---|
| Bath(s) | 5 Total |
| SQ Feet | 4,500 |
| Garage | 2 |
| Story(s) | 17 |
Interior
| Rooms Total | 10 |
|---|---|
| Cooling | Central Air, Zoned |
| Heating | Steam, Radiator(s) |
| Interior Features | Storage, Bookcases |
| Appliances | Double Oven, Range, Microwave, Dishwasher, High End Refrigerator, Washer, Dryer, Stainless Steel Appliance(s), Wine Refrigerator, Range Hood |
| Fireplaces Total | 2 |
| Fireplace Features | Wood Burning |
| Laundry Features | Washer Hookup, In Unit, Multiple Locations, Sink |
Exterior
| Lot Features | Corner Lot, Landscaped |
|---|---|
| Construction Materials | Limestone |
Parking
| Parking Features | Off Site, Leased, Detached, Garage |
|---|---|
| Garage Spaces | 2 |
Utilities
| Sewer | Public Sewer |
|---|---|
| Electric | Circuit Breakers |
Taxes
| Tax Year | 2024 |
|---|
Area Information
| State | IL |
|---|---|
| County | Cook |
| City | Chicago |
| Zip Code | 60610 |
| Area | CHI Near North Side |
| School District | Lincoln Park High School |
| Elementary School | Ogden International |
| High School | Lincoln Park High School |
| Listing VS Median (in 60610) | |
Price: $1,475,000 low | high Med: $389,000 sqft: 4,500 low | high Med: 800 $ / sqft: $328 low | high Med: $486 On site: 12 low | high Med: 51 | |
Market Activity 60610
Request a showing
Request a showing
Contact
Learn More About This Property

| State | IL |
|---|---|
| County | Cook |
| City | Chicago |
| Zip Code | 60610 |
| Area | CHI Near North Side |
| School District | Lincoln Park High School |
| Elementary School | Ogden International |
| High School | Lincoln Park High School |
| Listing VS Median (in 60610) | |
Price: $1,475,000 low | high Med: $389,000 sqft: 4,500 low | high Med: 800 $ / sqft: $328 low | high Med: $486 On site: 12 low | high Med: 51 | |