New Listing
1326 Loughborough Court,Wheaton, IL 60189
Wheaton, IL 60189













Description
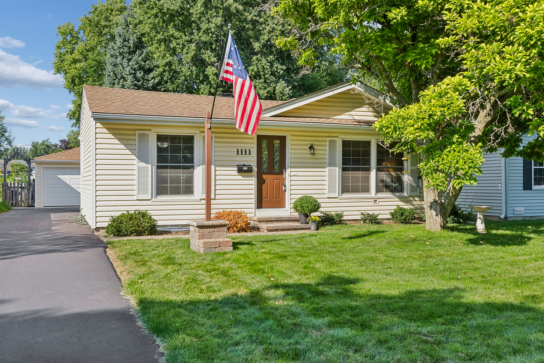
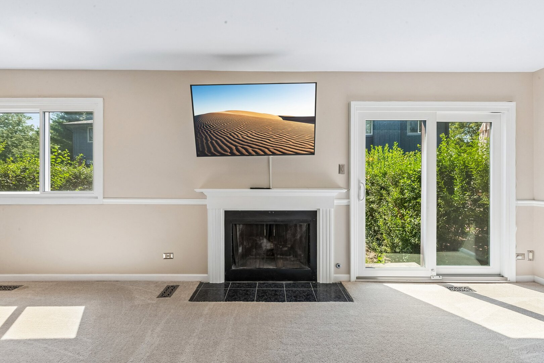
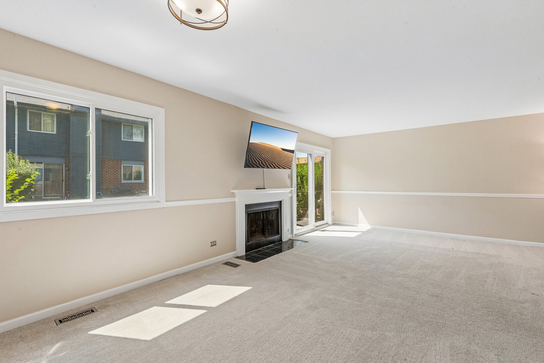
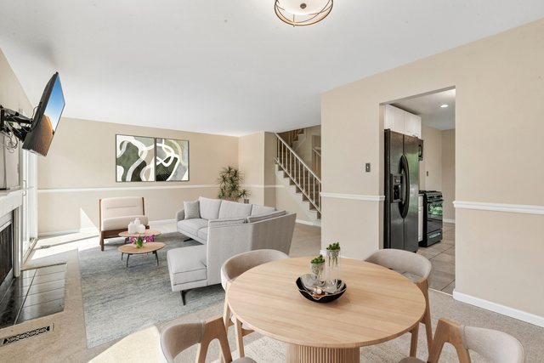
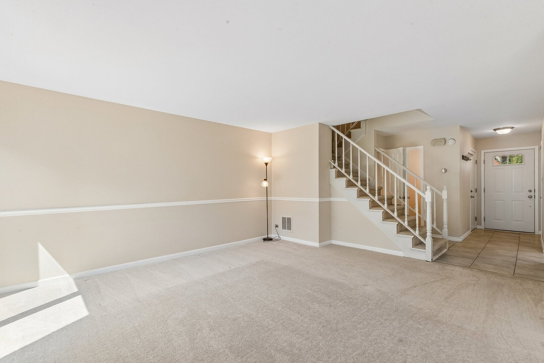
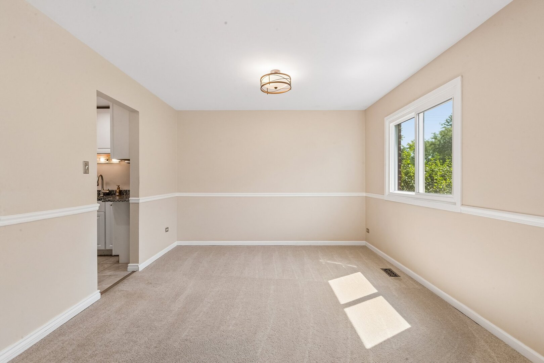
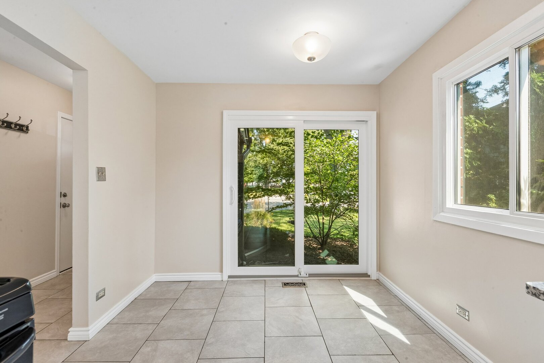
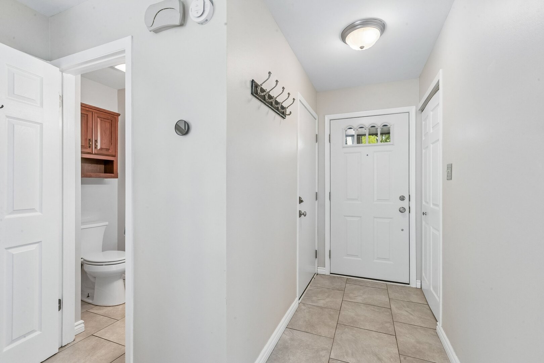
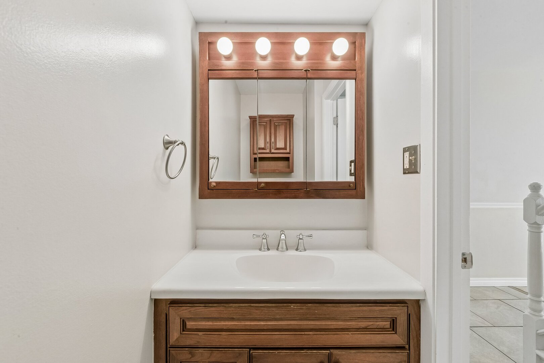
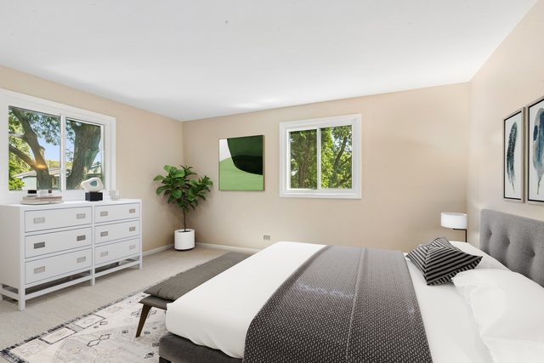
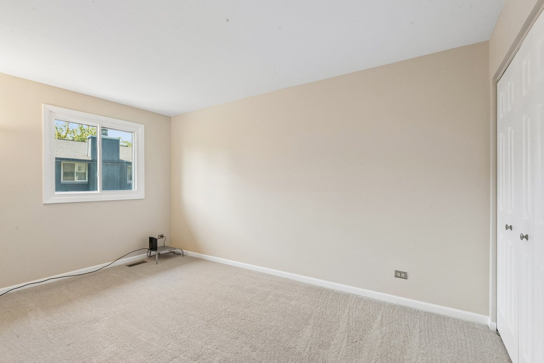
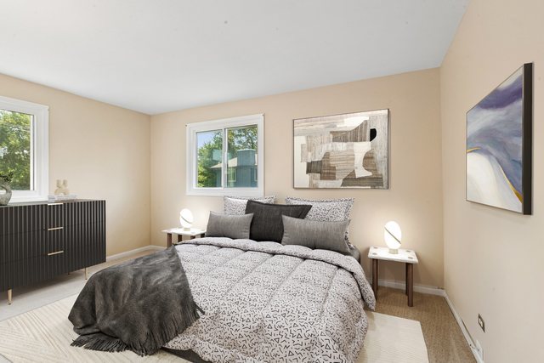
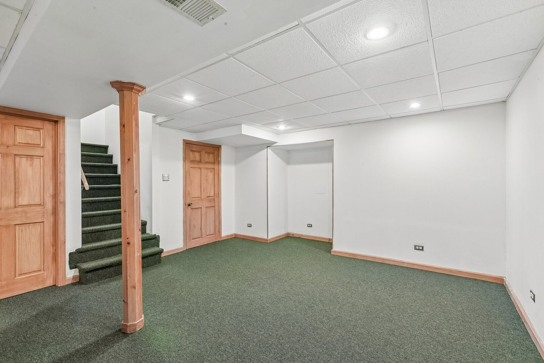
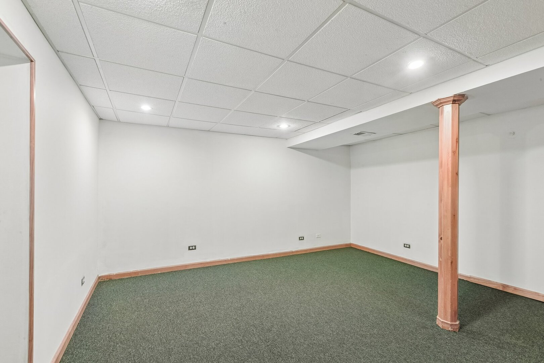
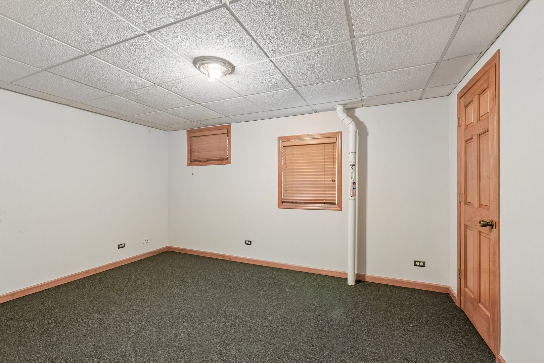
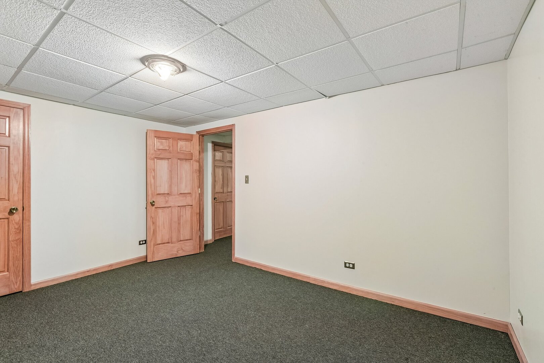
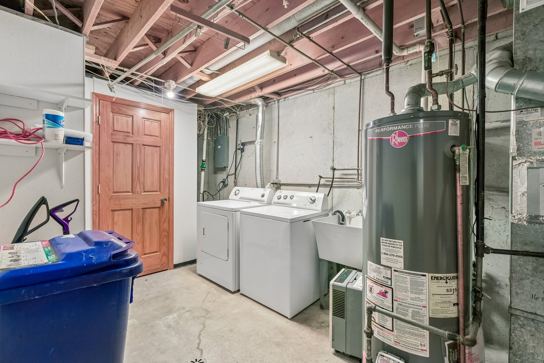
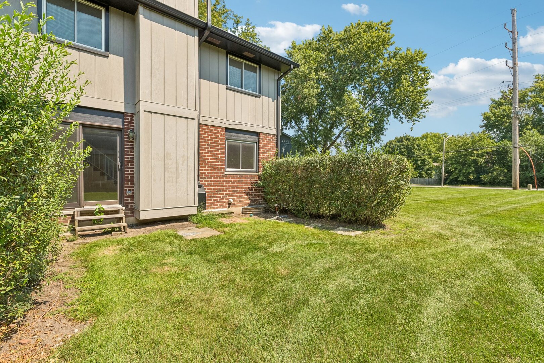
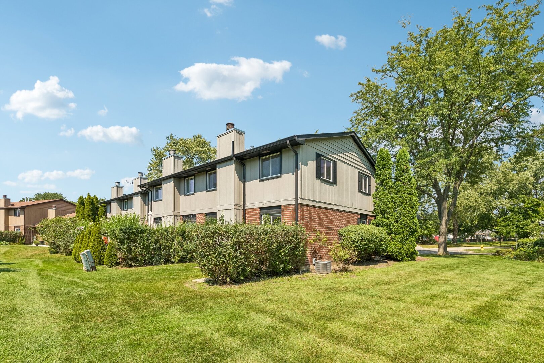
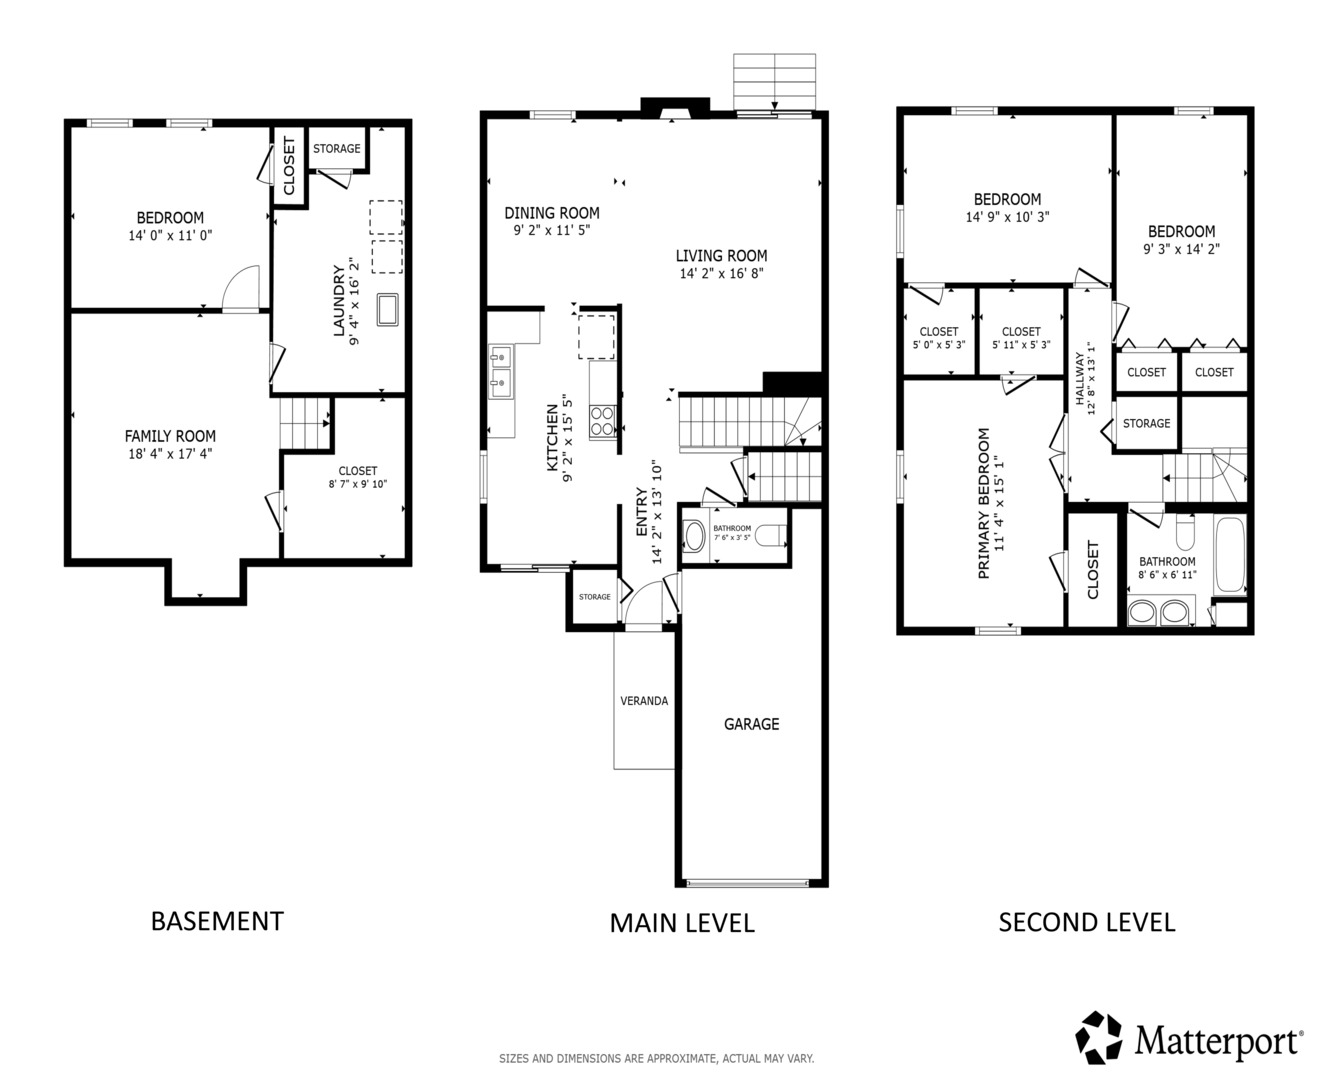
Come take a look at this inviting, end-unit home, ideally located on a quiet cul-de-sac near shops, restaurants, expressways, and convenient transportation! Featuring a bright and open main-level floor plan, this home is filled with natural sunlight and offers a warm, welcoming atmosphere from the moment you step inside. The spacious main level provides a comfortable flow for everyday living and entertaining, while the well-designed galley kitchen offers functionality and convenience. Upstairs, you'll find generously sized bedrooms with ample closet space, along with the updated full bathroom. The partially finished basement provides additional living space, perfect for a family room, home office, additional bedroom, recreation area, or whatever suits your needs, while still offering plenty of room for storage. Numerous updates provide peace of mind, including: Windows - Ultimate Home Solutions, June 2018 Roof - 2018 Sump Pump - 2017 Main Door, Screen Doors - EuroTech, September 2020 Interior Painting - Five Star Painting, September 2021 Radon System - Clean Air Radon Systems, May 2022 Carpet - Empire Today, May 2025 Water Heater - 2026 Front Concrete - 2026 Microwave - Updated Dishwasher - Updated Great location, inviting living spaces, generous bedroom sizes, finished basement, and an impressive list of updates-this home is ready for you to make it your own. Don't miss the opportunity to see it!
Details
| MLS # | 12741498 |
|---|---|
| Listing Type | For Sale |
| Style | Condominium |
| HOA Dues | $245 |
| Sub-Type | Resale |
| Status | Active |
| Year | 1979 |
| Days On Site | 3 |
| Listing Provided By | Redfin Corporation | Christopher Paul |
Features
| Bed(s) | 3 |
|---|---|
| Bath(s) | 2 Total |
| SQ Feet | 1,516 |
| Garage | 1 |
| Basement | Y |
| Story(s) | 2 |
| Acreage | 0.05 |
Interior
| Rooms Total | 8 |
|---|---|
| Cooling | Central Air |
| Heating | Natural Gas |
| Appliances | Range, Microwave, Dishwasher, Refrigerator, Washer, Dryer, Disposal, Humidifier |
| Fireplaces Total | 1 |
| Window Features | ENERGY STAR Qualified Windows, Insulated Windows, Screens |
Exterior
| Construction Materials | Brick |
|---|---|
| Patio And Porch Features | Porch |
Parking
| Parking Features | Garage Door Opener, Yes, Garage Owned, Attached, Garage |
|---|---|
| Garage Spaces | 1 |
Utilities
| Sewer | Public Sewer |
|---|
Taxes
| Tax Year | 2024 |
|---|---|
| Tax Annual Amount | 6463 |
Area Information
| State | IL |
|---|---|
| County | DuPage |
| City | Wheaton |
| Zip Code | 60189 |
| Area | Wheaton |
| School District | Glenbard South High School |
| Elementary School | Briar Glen Elementary School |
| High School | Glenbard South High School |
| Listing VS Median (in 60189) | |
Price: $368,000 low | high Med: $2,888 sqft: 1,516 low | high Med: 1,558 $ / sqft: $243 low | high Med: $2 On site: 3 low | high Med: 35 | |
Market Activity 60189
Request a showing
Request a showing
Contact
Learn More About This Property

| State | IL |
|---|---|
| County | DuPage |
| City | Wheaton |
| Zip Code | 60189 |
| Area | Wheaton |
| School District | Glenbard South High School |
| Elementary School | Briar Glen Elementary School |
| High School | Glenbard South High School |
| Listing VS Median (in 60189) | |
Price: $368,000 low | high Med: $2,888 sqft: 1,516 low | high Med: 1,558 $ / sqft: $243 low | high Med: $2 On site: 3 low | high Med: 35 | |