New Listing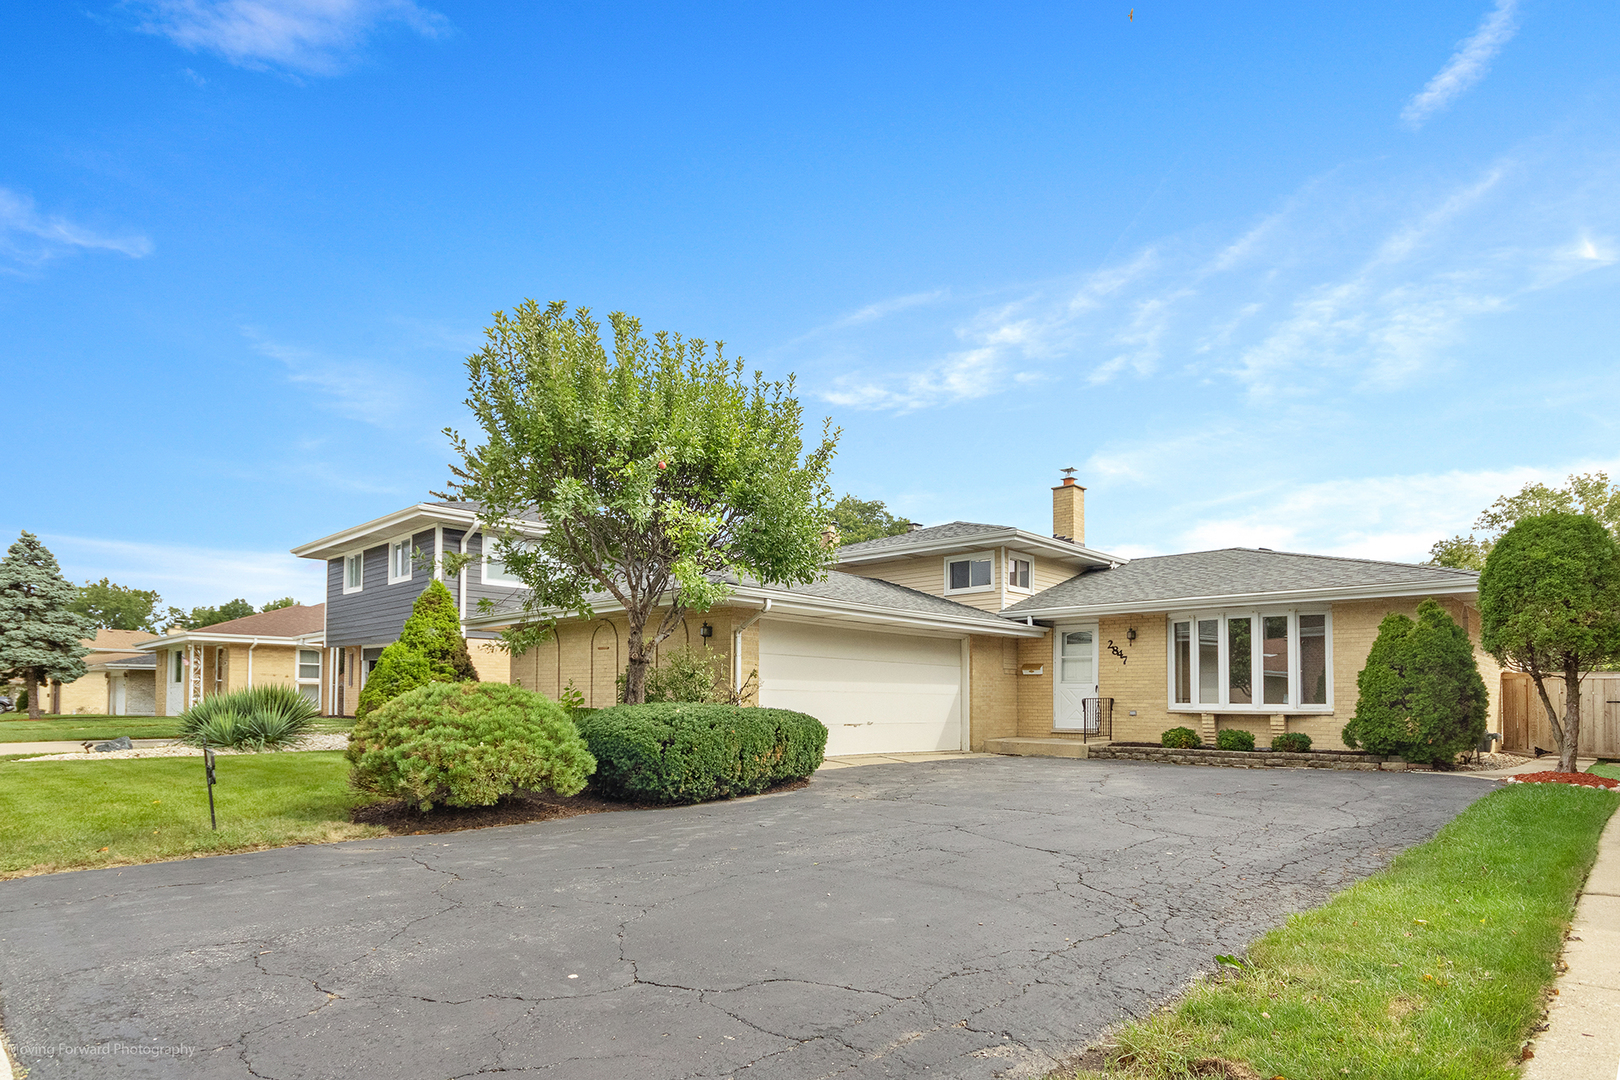
2847 Buckingham Avenue,Westchester, IL 60154
Westchester, IL 60154

Description
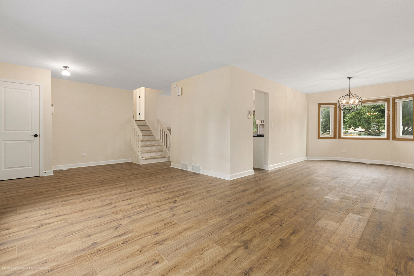
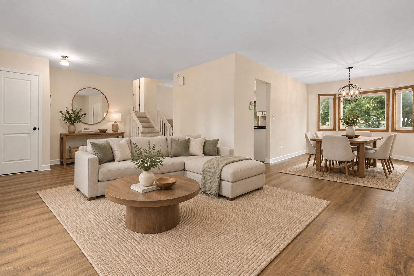
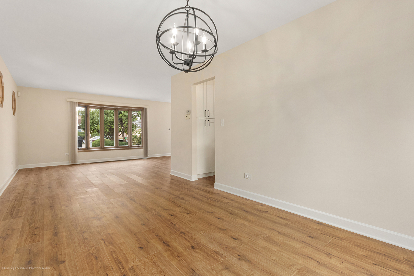
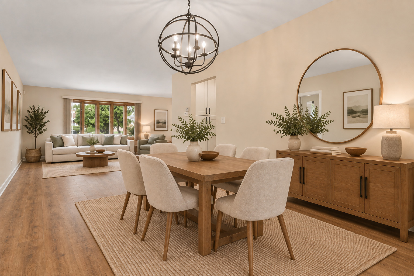
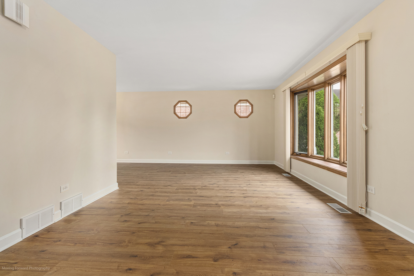
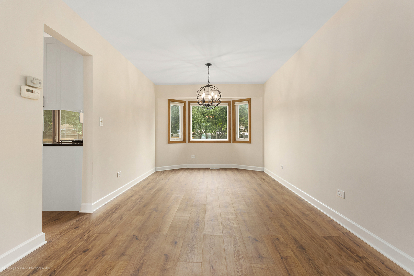
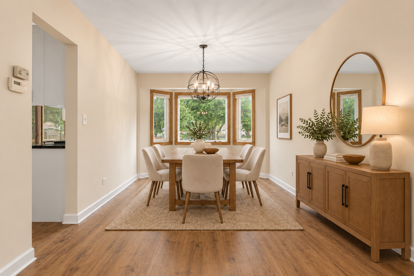
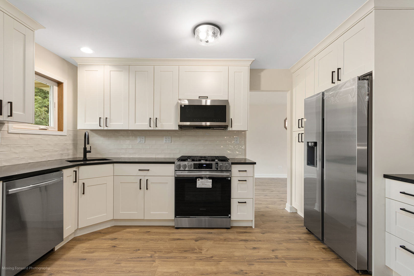
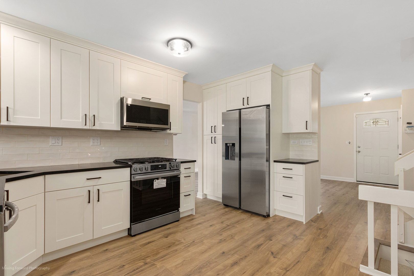
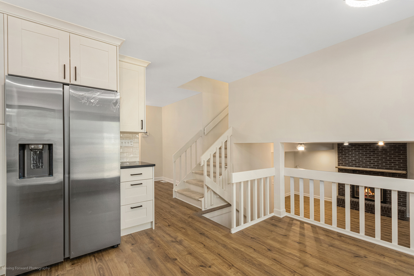
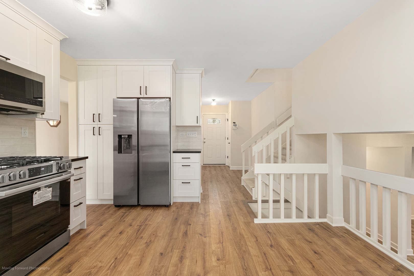
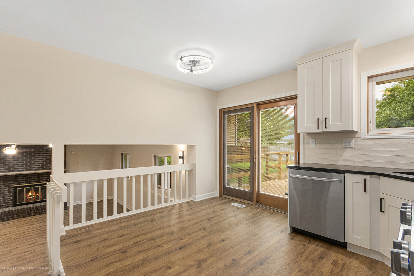
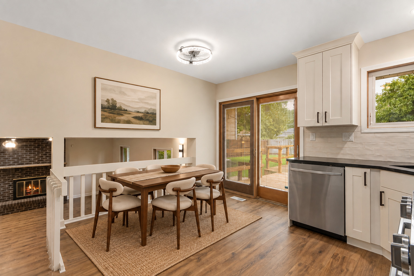
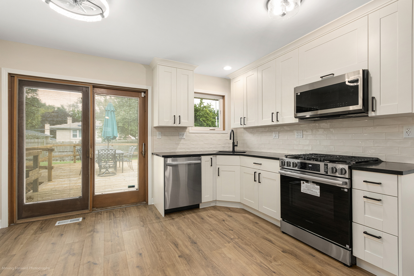
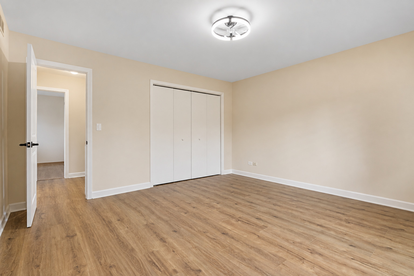
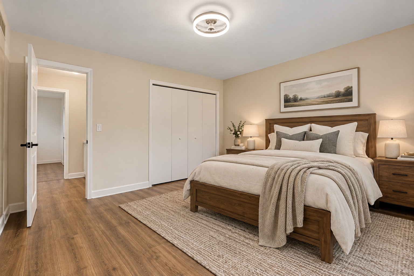
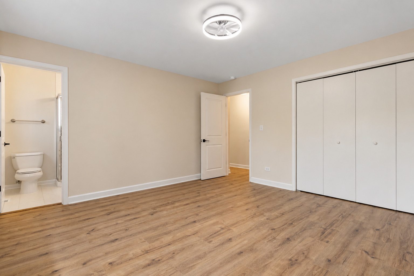
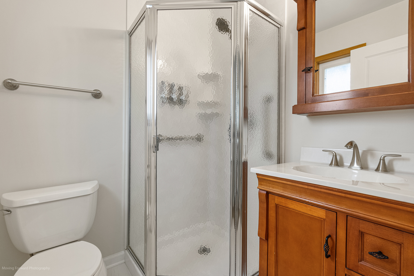
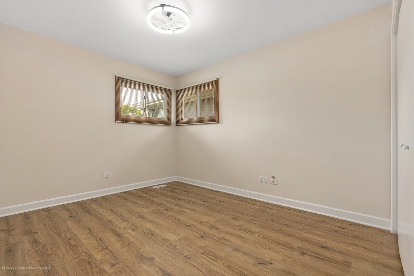
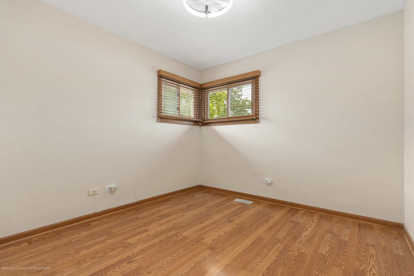
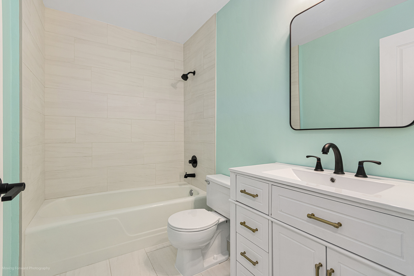
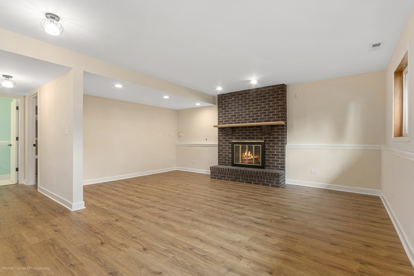
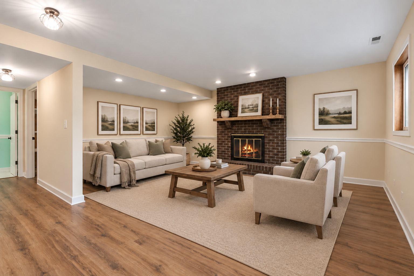
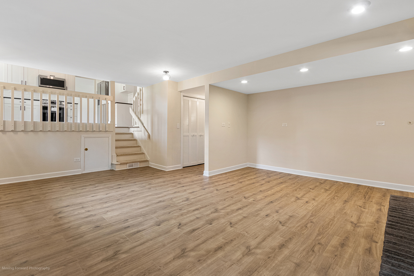
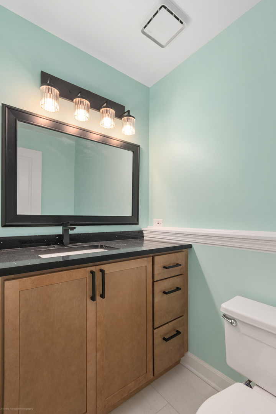
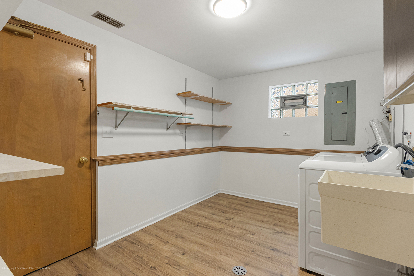
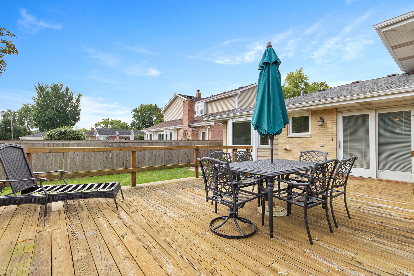
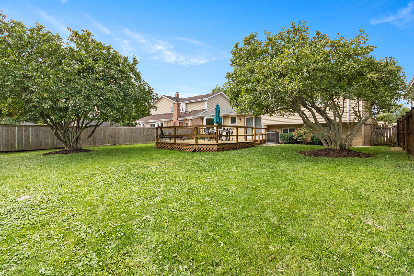
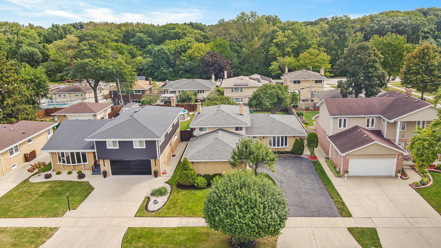
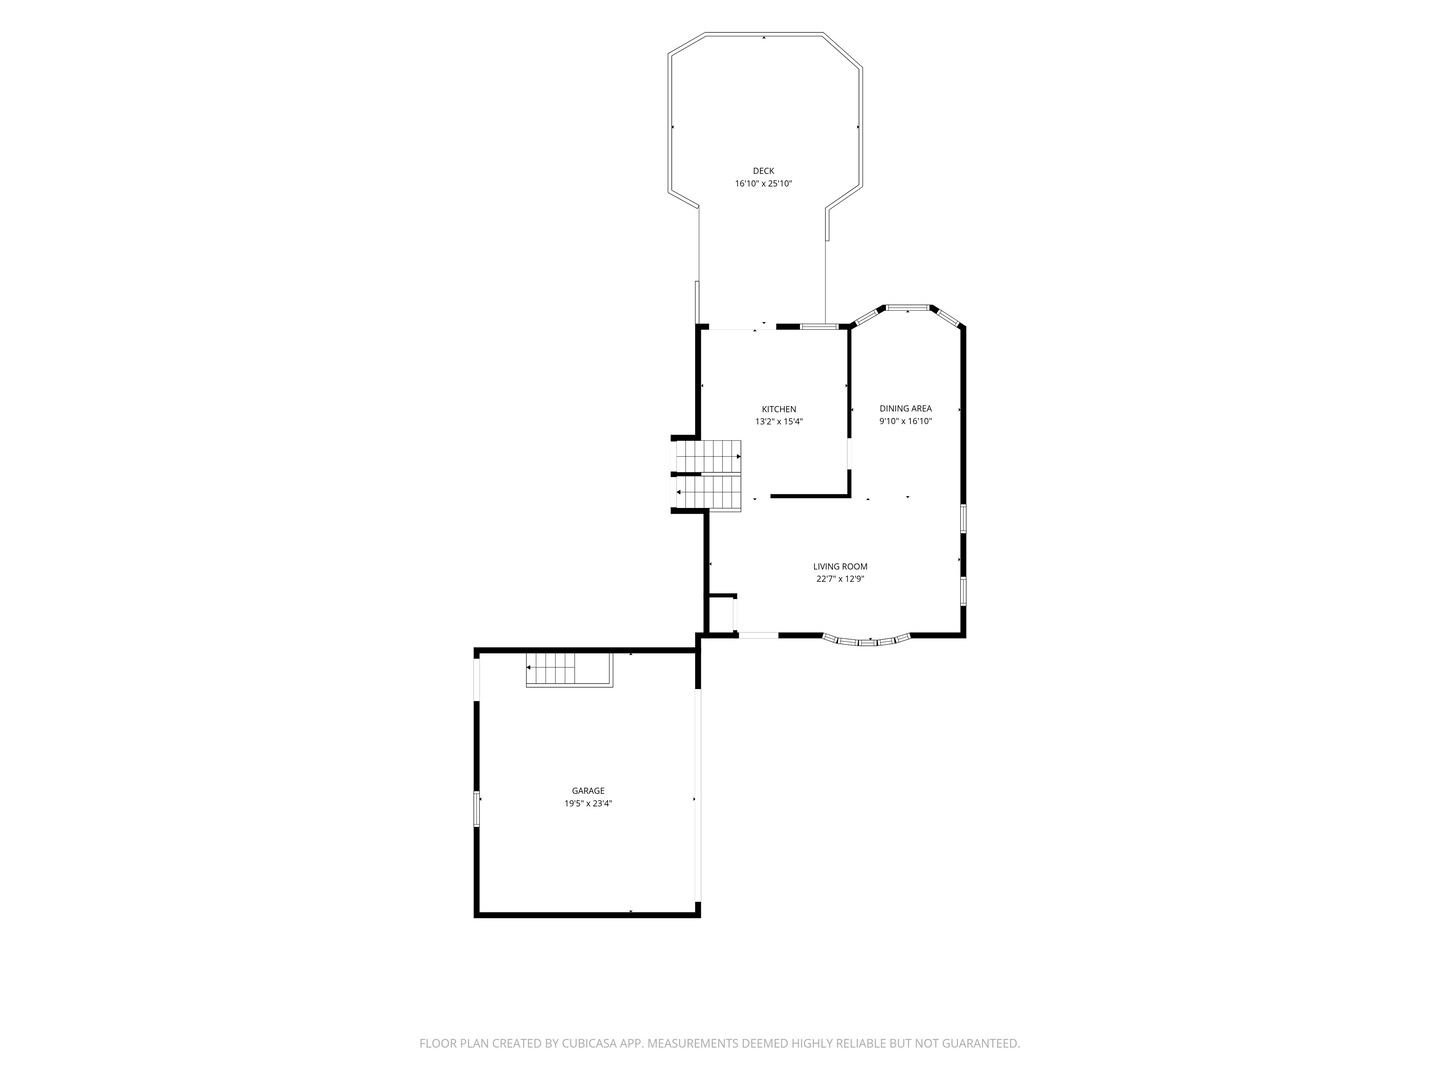
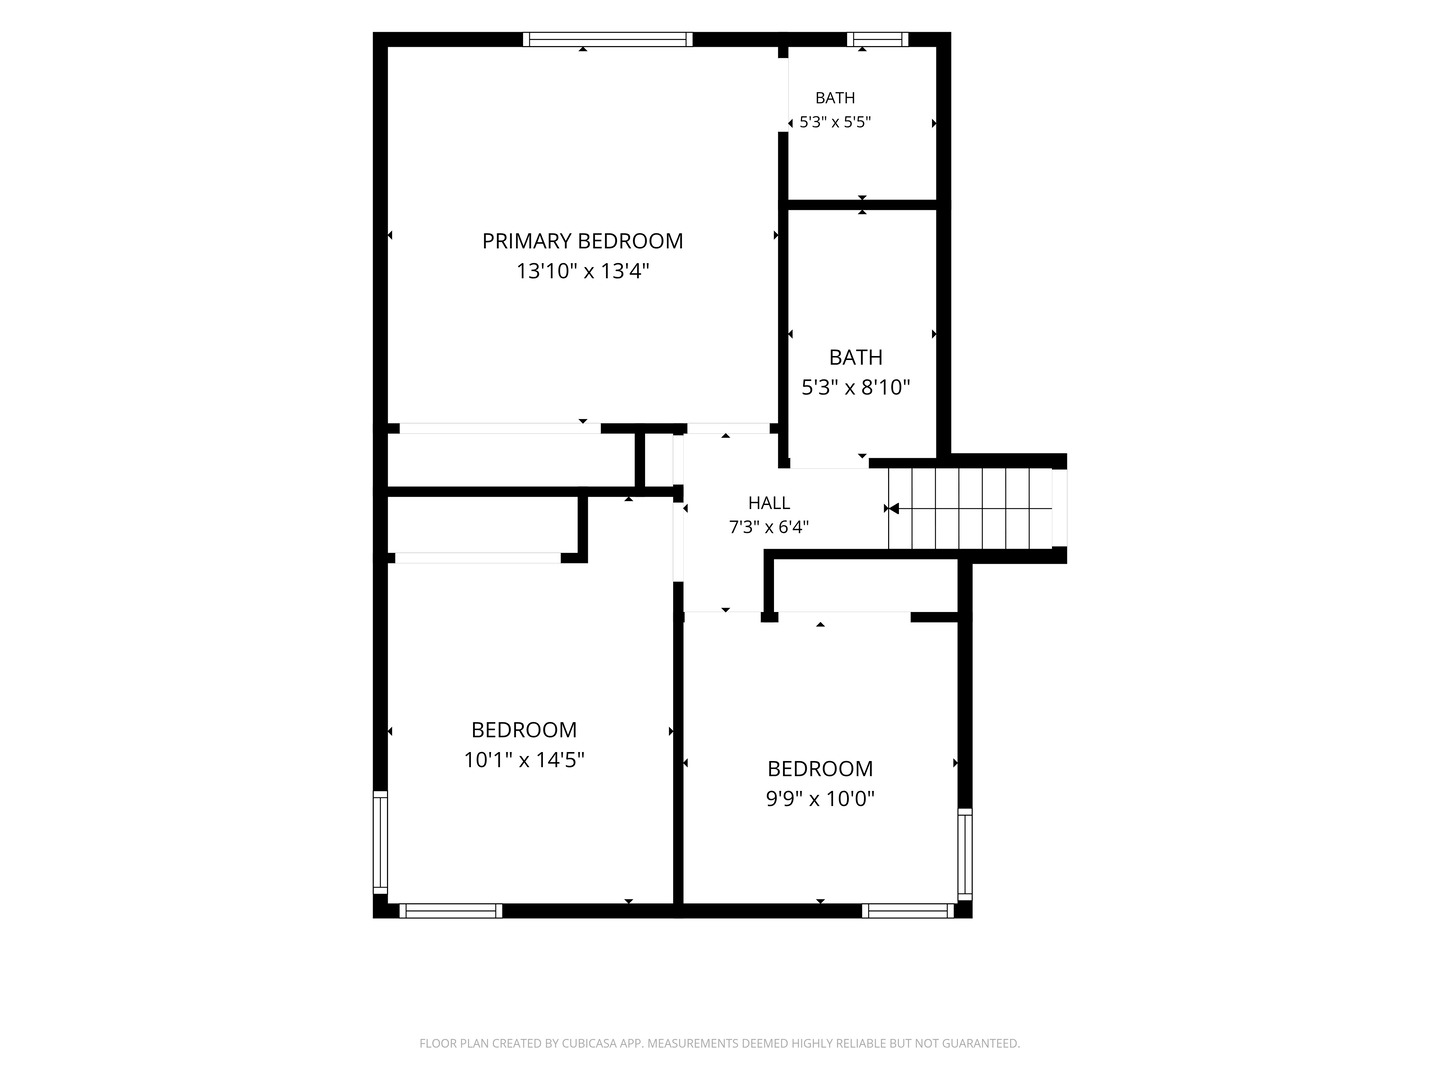
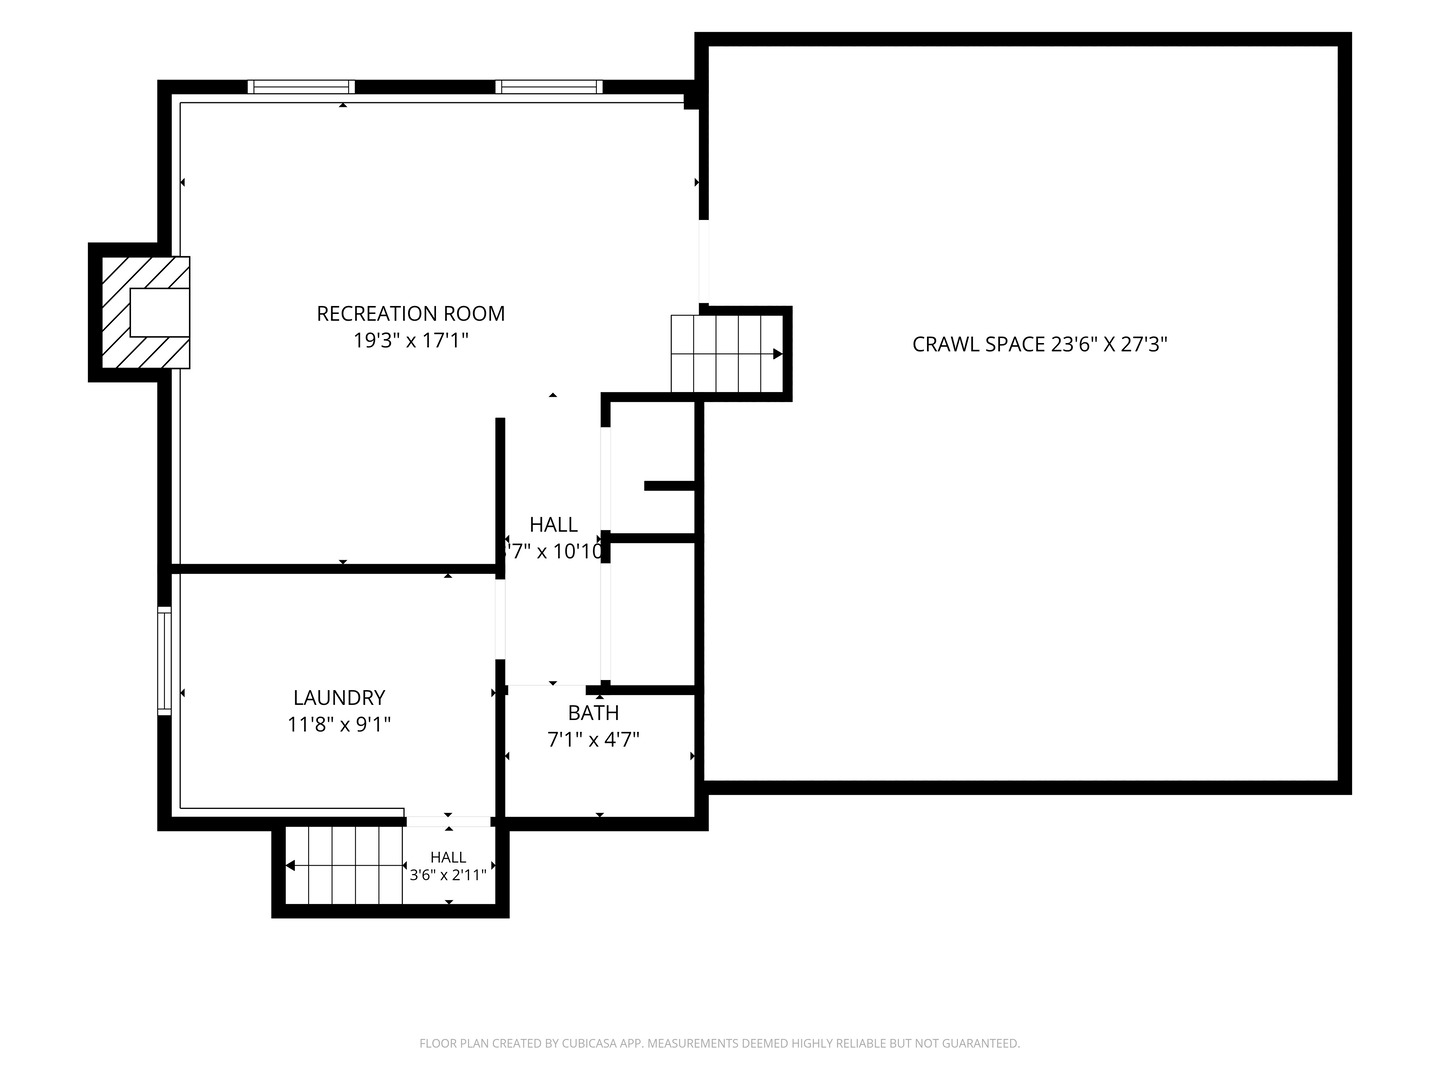
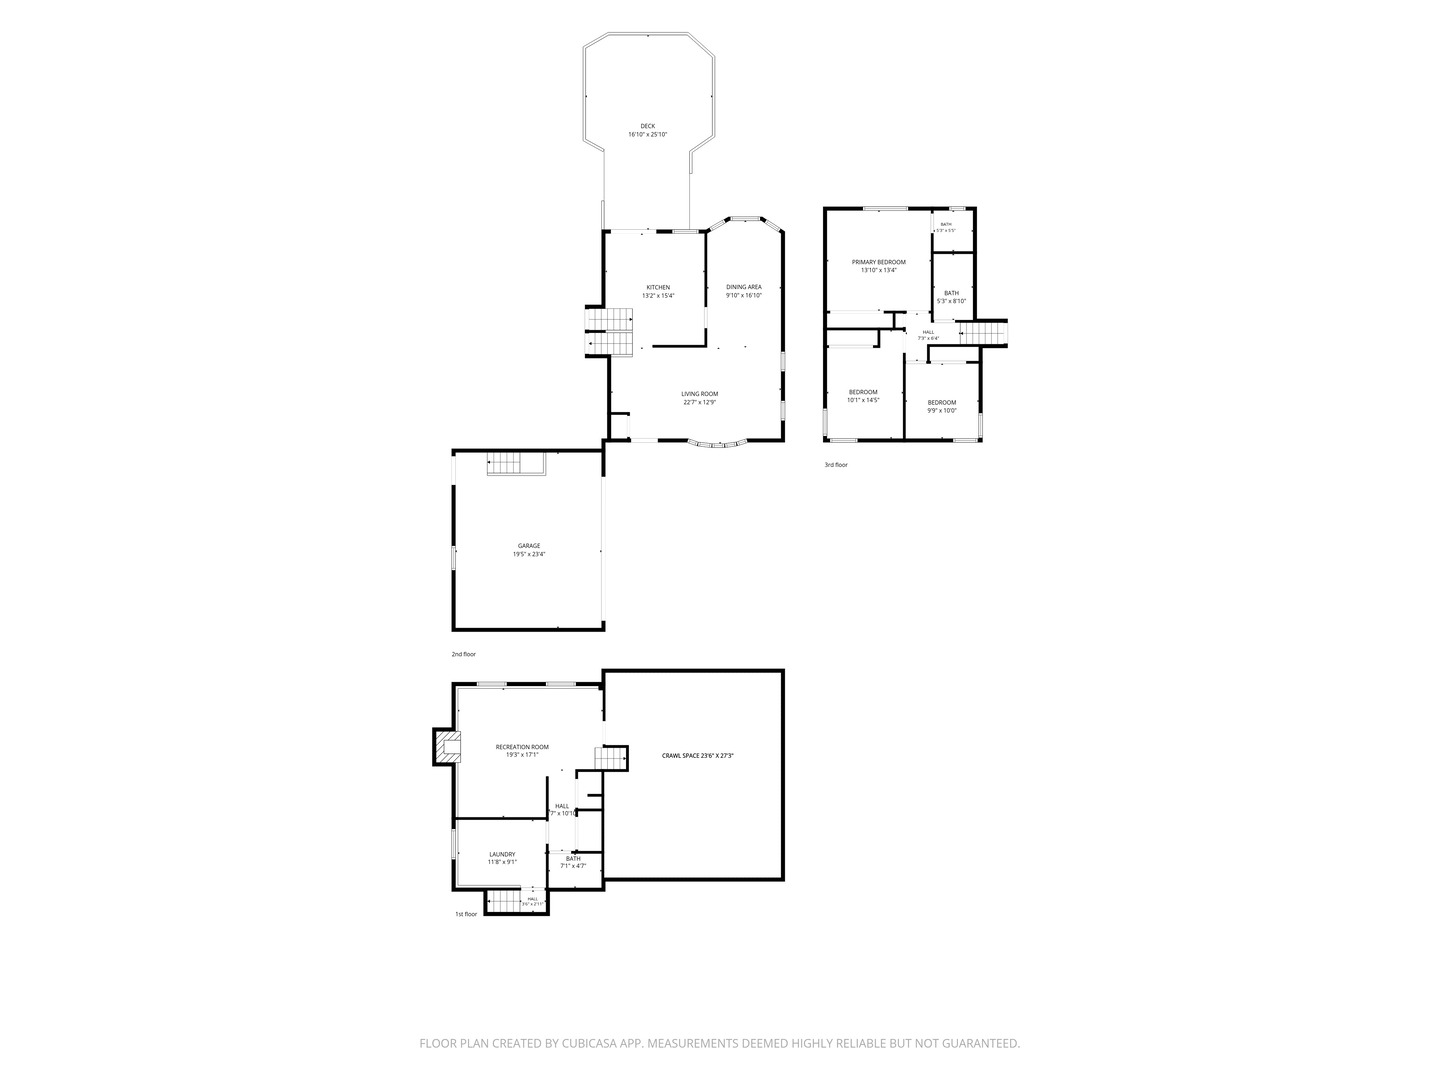
Just renovated 3-bedroom, 2.5-bath split-level home featuring a new kitchen with stylish cabinetry, quartz countertops, new appliances, and sliding glass doors leading to the backyard. The bright and inviting living room flows seamlessly into the dining area, overlooking the backyard. New engineered hardwood flooring extends throughout nearly the entire home, including the main level, lower level, primary bedroom, and one secondary bedroom, while the third bedroom features hardwood flooring. Upstairs, you'll find three bedrooms, including a spacious primary suite with a private bath featuring a walk-in shower. The hall bath has been completely renovated with stylish finishes and fixtures. The lower level features a comfortable family room with a fireplace, a newly updated powder room, and a mudroom with a new washer and dryer. The attached garage provide convenient direct access to the mudroom and additional storage is available in the cement crawl space. A/C (2024), water heater (2023), and furnace (2017). Move-in ready and thoughtfully updated throughout, this home offers inviting living spaces and quality finishes. Walk to Mayfair Park and the Mayfair Fitness & Recreation Center. Enjoy easy access to commuter trains, major expressways, and both airports, while being just minutes from Oakbrook Center and downtown La Grange's vibrant dining, shopping, and entertainment options.
Details
| MLS # | 12754101 |
|---|---|
| Listing Type | For Sale |
| Style | House |
| Sub-Type | Resale |
| Status | Active Under Contract |
| Year | 1984 |
| Days On Site | 6 |
| Listing Provided By | Coldwell Banker Realty | Cynthia Metcalf |
Features
| Bed(s) | 3 |
|---|---|
| Bath(s) | 3 Total |
| SQ Feet | 1,935 |
| Garage | 2 |
| Basement | Y |
| Pool | Yes |
| Story(s) | 2 |
| Acreage | 0.17 |
Interior
| Rooms Total | 7 |
|---|---|
| Cooling | Central Air |
| Heating | Natural Gas, Forced Air |
| Appliances | Range, Microwave, Dishwasher, Refrigerator, Washer, Dryer, Stainless Steel Appliance(s) |
| Fireplaces Total | 1 |
| Fireplace Features | Gas Log, Gas Starter |
| Window Features | Screens |
Exterior
| Construction Materials | Brick |
|---|---|
| Patio And Porch Features | Deck |
Parking
| Parking Features | Yes, Garage Owned, Attached, Garage |
|---|---|
| Garage Spaces | 2 |
Utilities
| Sewer | Public Sewer |
|---|
Location
| Community Features | Park, Pool, Tennis Court(s), Curbs, Sidewalks, Street Lights, Street Paved |
|---|
Taxes
| Tax Year | 2025 |
|---|---|
| Tax Annual Amount | 6226.21 |
Area Information
| State | IL |
|---|---|
| County | Cook |
| City | Westchester |
| Zip Code | 60154 |
| Area | Westchester |
| School District | Proviso West High School |
| Elementary School | Westchester Primary School |
| High School | Proviso West High School |
| Listing VS Median (in 60154) | |
Price: $445,000 low | high Med: $399,900 sqft: 1,935 low | high Med: 1,215 $ / sqft: $230 low | high Med: $329 On site: 6 low | high Med: 21 | |
Market Activity 60154
Request a showing
Request a showing
Contact
Learn More About This Property

| State | IL |
|---|---|
| County | Cook |
| City | Westchester |
| Zip Code | 60154 |
| Area | Westchester |
| School District | Proviso West High School |
| Elementary School | Westchester Primary School |
| High School | Proviso West High School |
| Listing VS Median (in 60154) | |
Price: $445,000 low | high Med: $399,900 sqft: 1,935 low | high Med: 1,215 $ / sqft: $230 low | high Med: $329 On site: 6 low | high Med: 21 | |