New Listing
 In-Person: 09/26 12:00 PM - 2:00 PM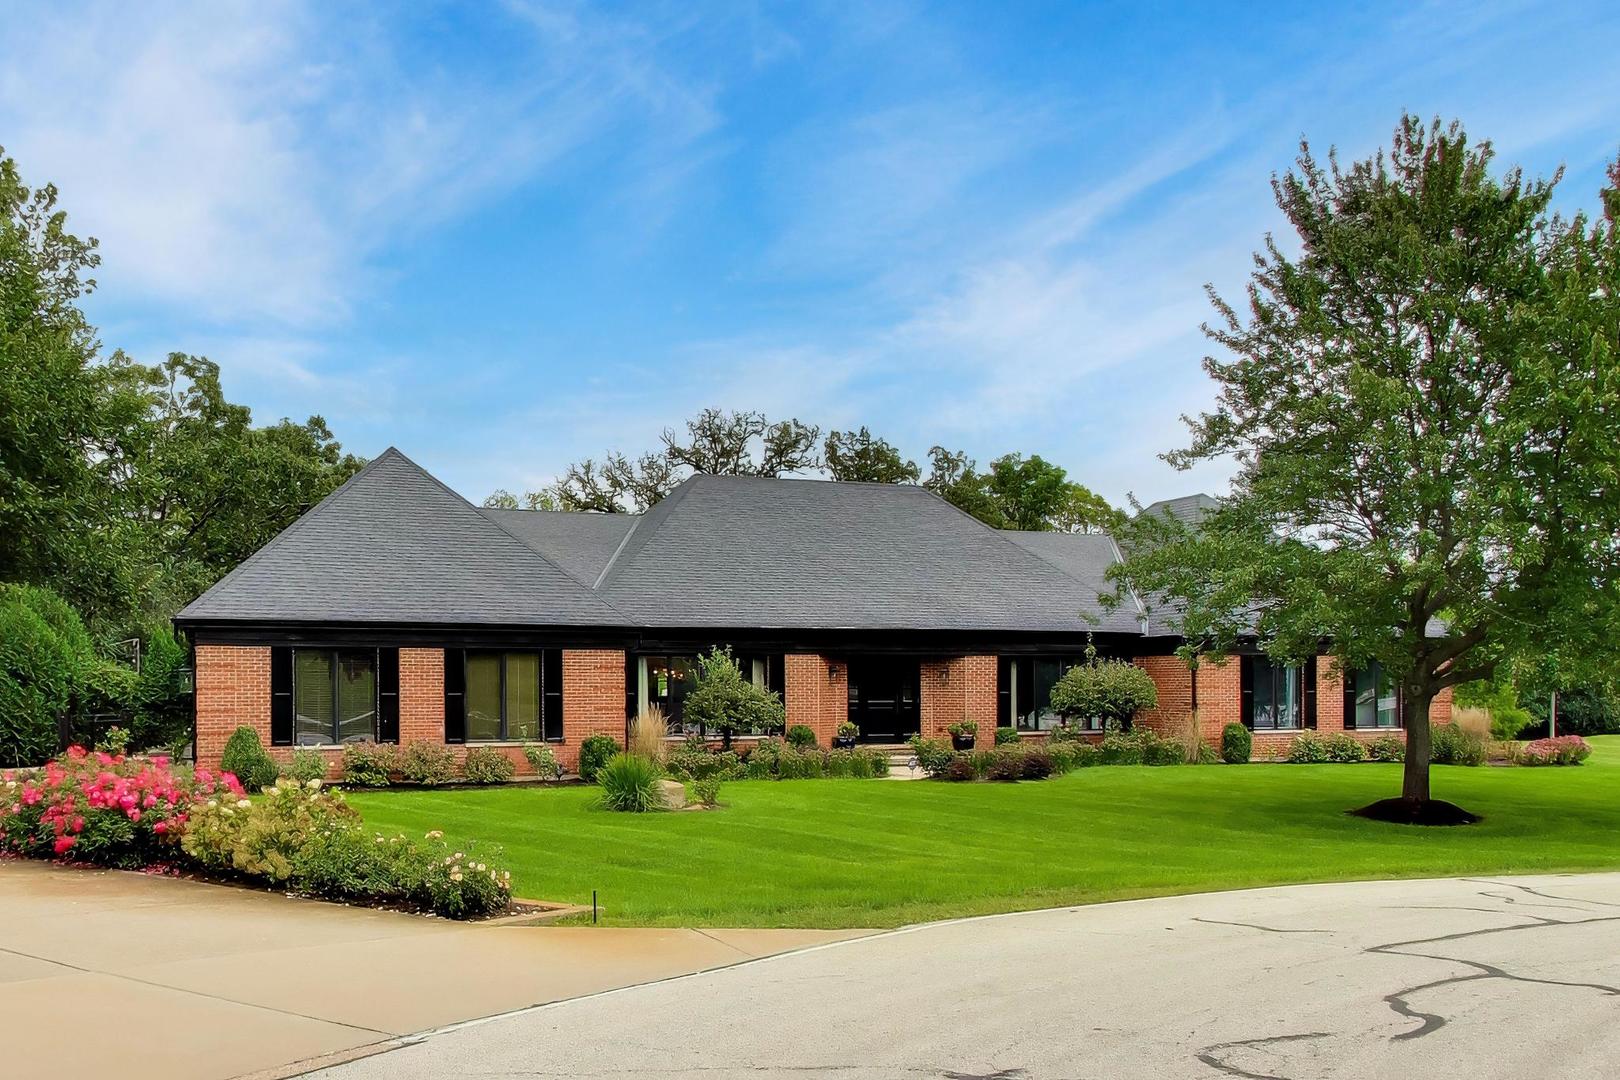
2n771 Anderson Court,West Chicago, IL 60185
West Chicago, IL 60185

Description
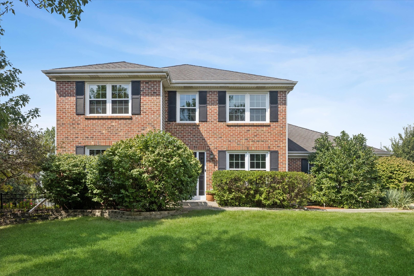
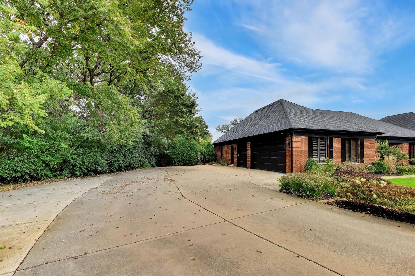
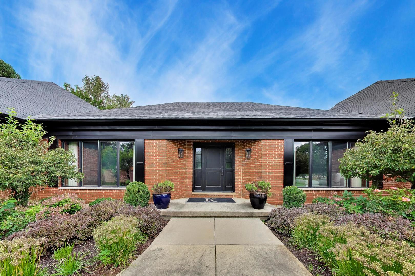
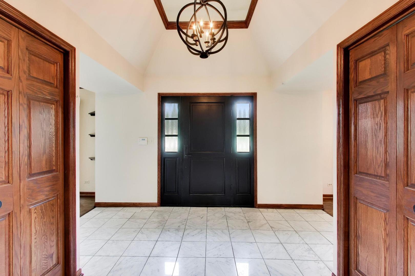
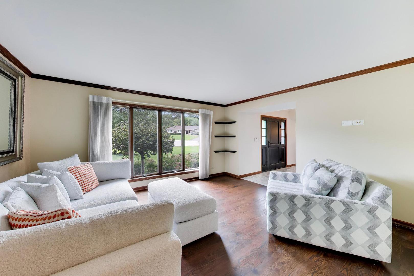
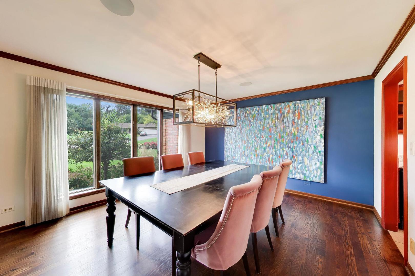
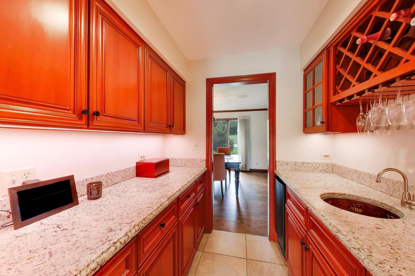
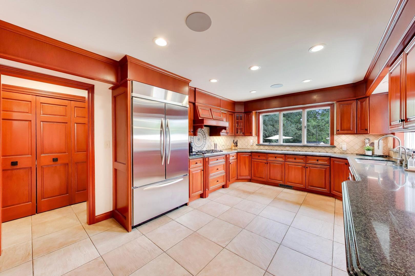
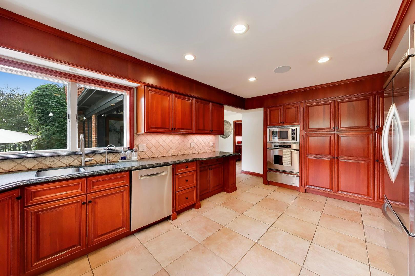
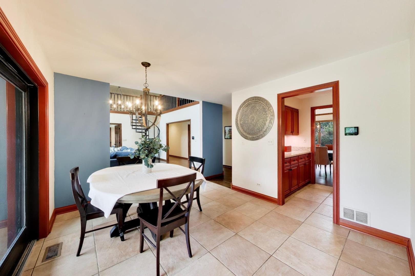
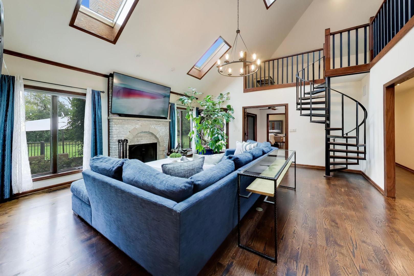
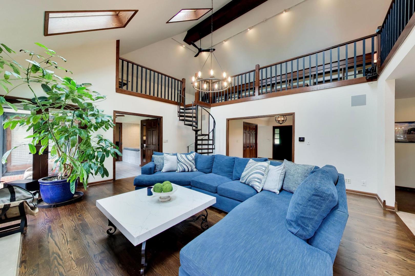
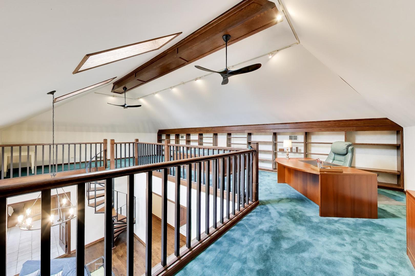
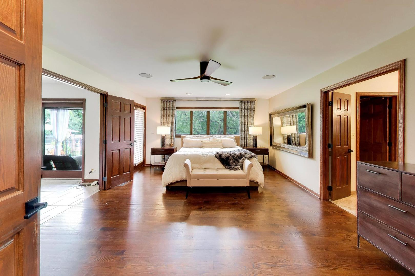
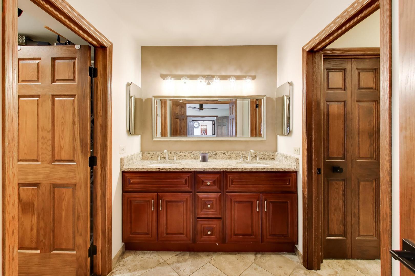
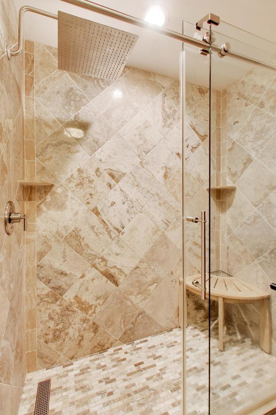
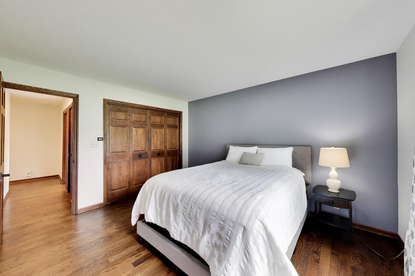
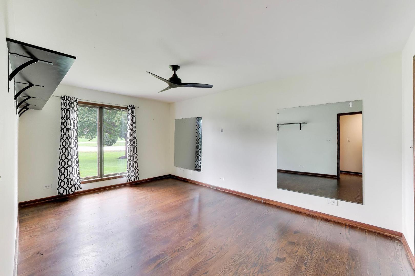
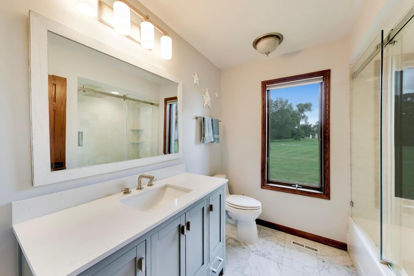
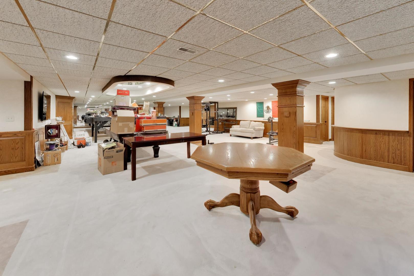
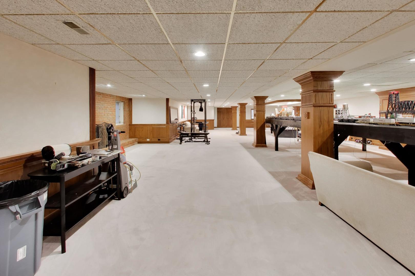
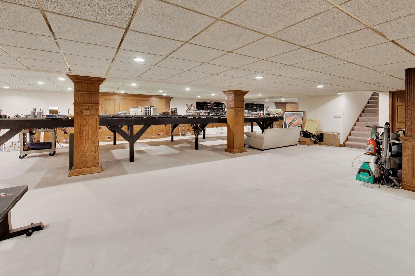
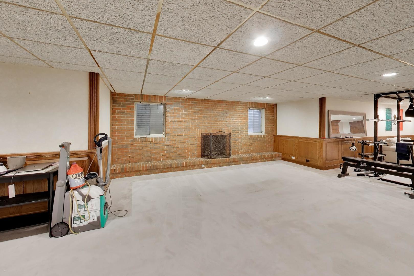
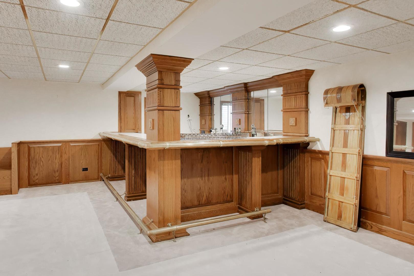
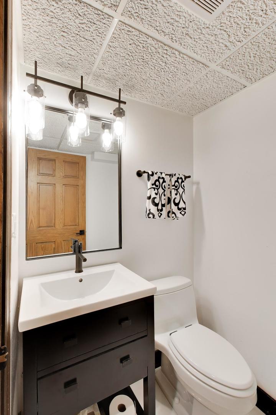
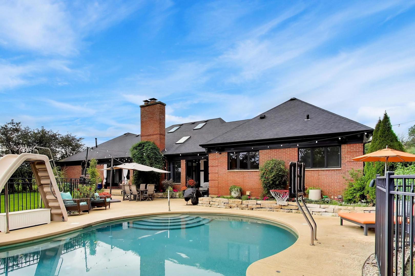
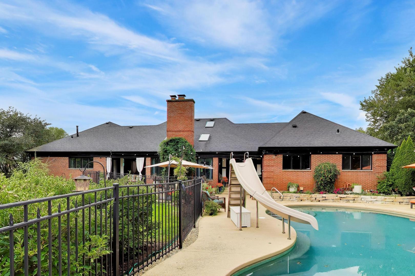
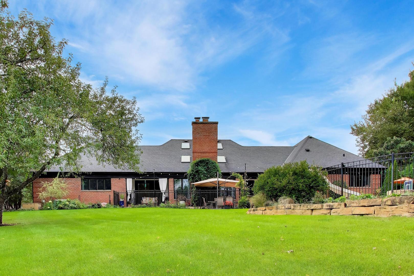
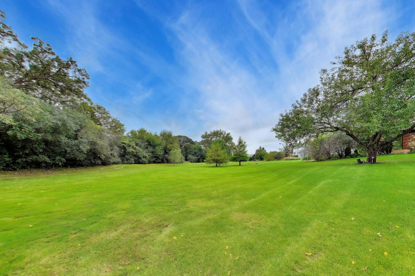
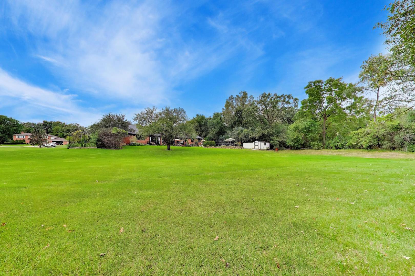
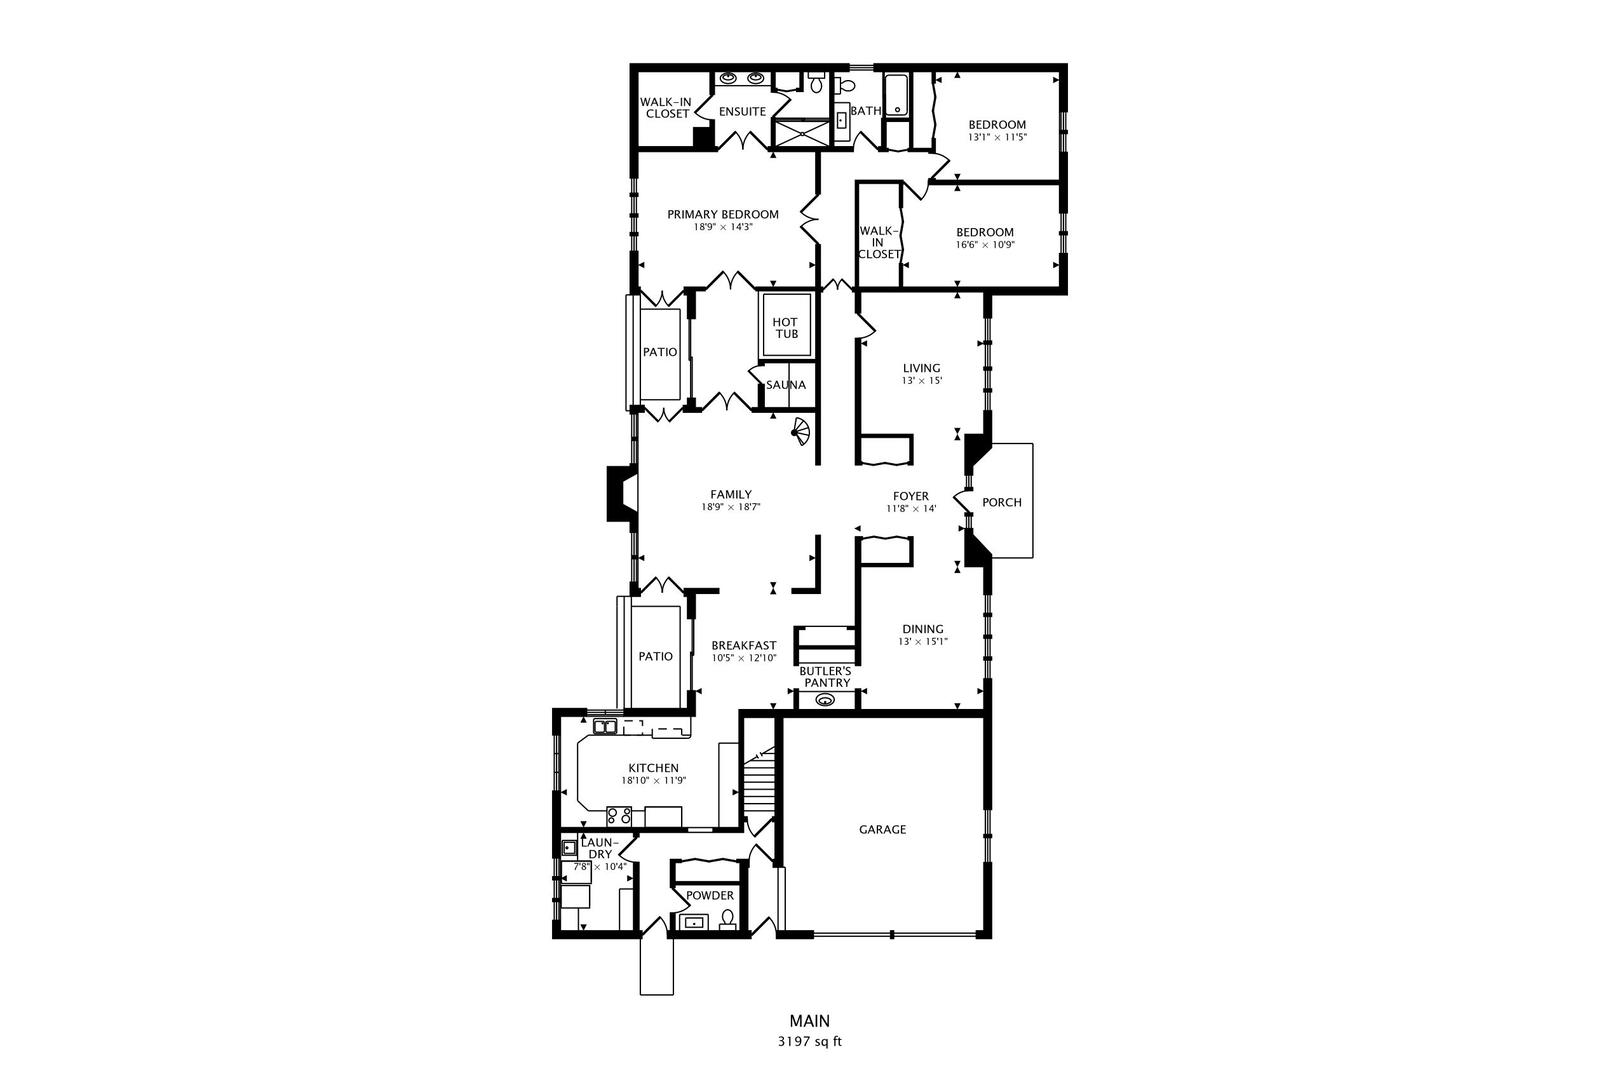
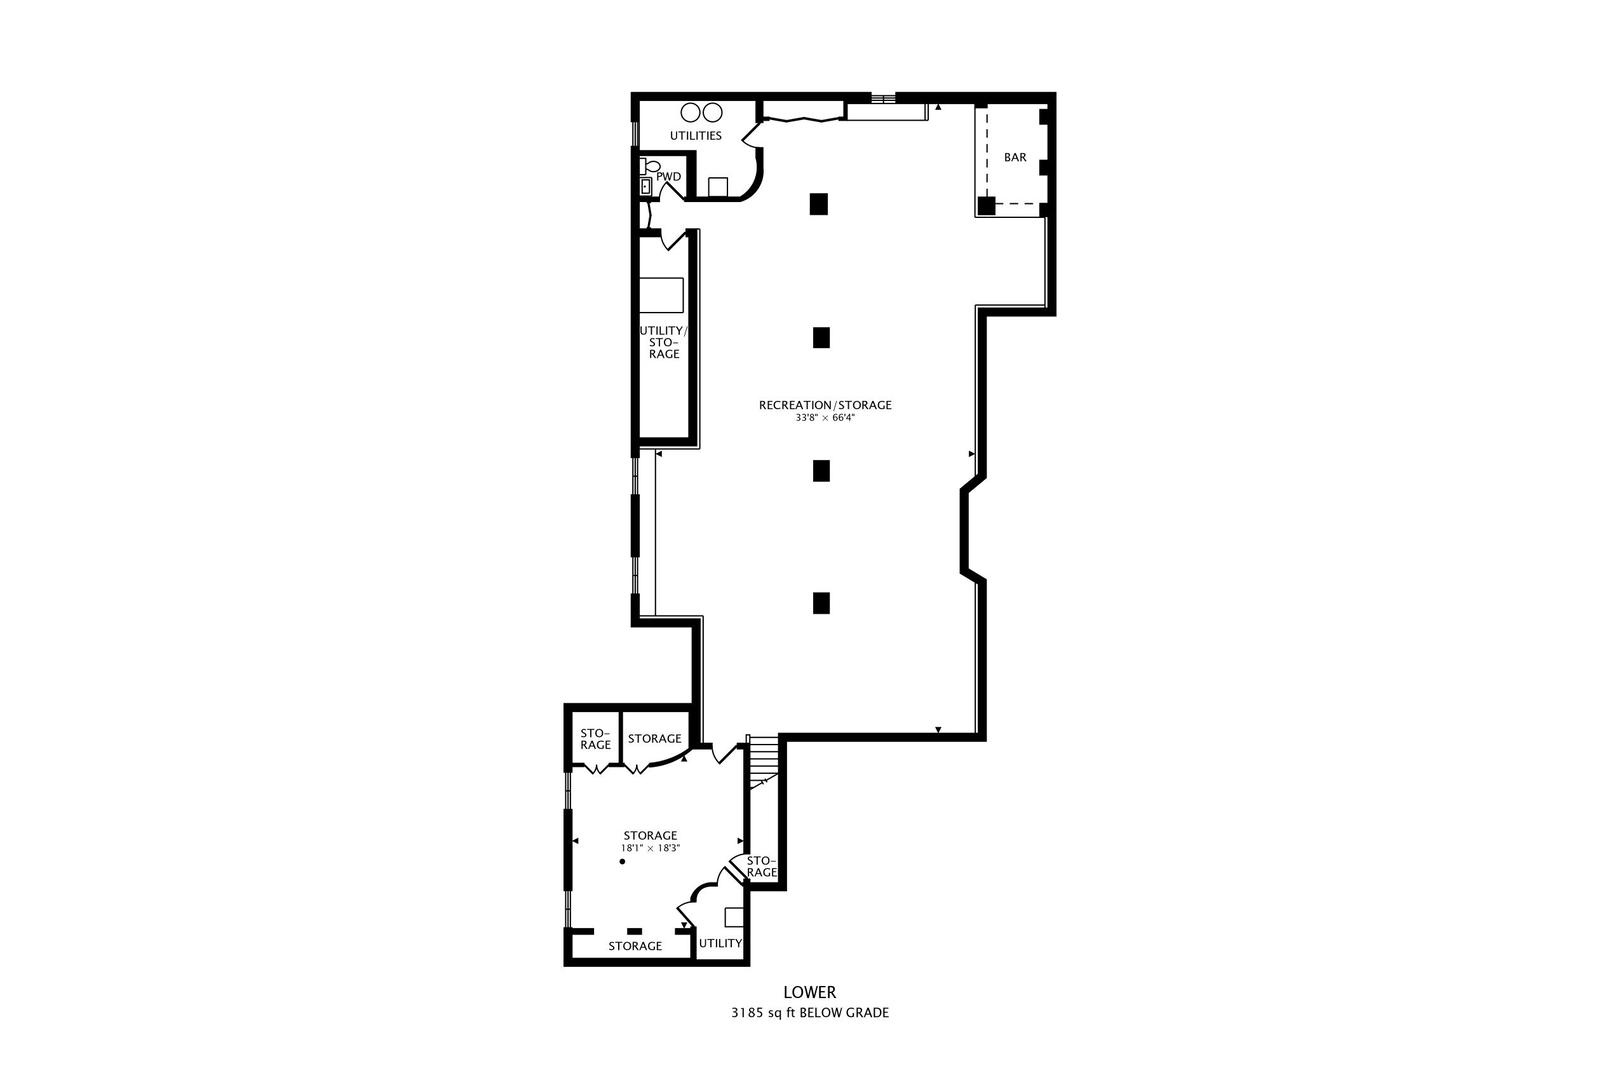
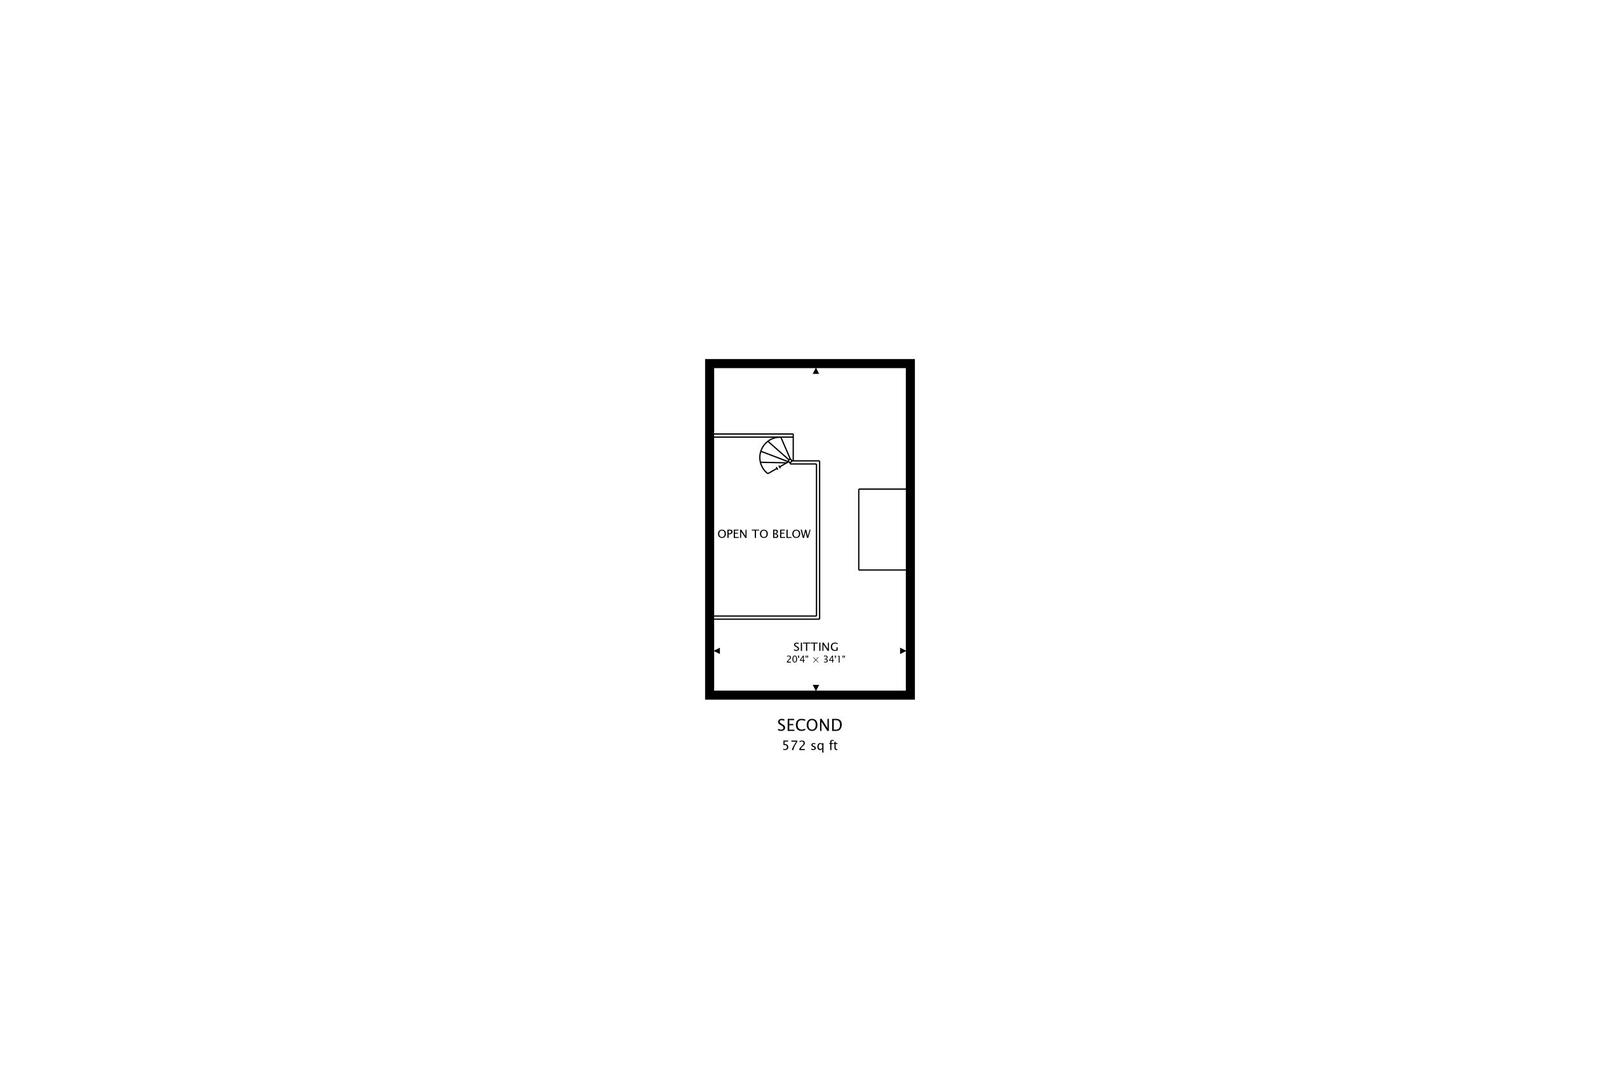
A rare find-an all-brick ranch tucked away on a quiet cul-de-sac, set on 1.4 exceptionally private acres backing directly to the forest preserve. Offering approximately 7,000 square feet of finished living space, including nearly 3,800 square feet above grade and an additional 3,185 square feet in the finished basement, this home combines the ease of ranch living with remarkable space, thoughtful updates and a resort-style backyard featuring an in-ground saltwater pool. Mature landscaping and protected natural surroundings create a peaceful, private backdrop in every season. Inside, new hardwood floors, updated light fixtures and hardware bring a fresh, elevated feel throughout. Above the family room, an impressive approximately 600 SF loft-currently used as a home office-provides a truly unique and versatile space. An 8-zone whole-home Sonos sound system makes entertaining effortless, while the butler's pantry with wet bar and ice maker is perfectly positioned for hosting. The expansive basement offers even more gathering space with its own bar, pool table, fireplace...endless possibilities! Step outside to your own private retreat. The in-ground saltwater pool features new RGB lighting and updated pool equipment, while new landscaping and custom LED landscape lighting enhance both the front and backyard. With the West Branch Forest Preserve as your backdrop, this is a setting that feels tucked away and secluded. The home has also benefited from extensive mechanical and functional improvements, including two recently rebuilt Carrier furnaces with WiFi thermostats, two A/C systems, two newer water heaters, a newer sump pump with battery backup and a whole-house gas backup generator. The fiberglass septic tank was replaced approximately four years ago, and the well-water system includes a softener, iron curtain and Culligan drinking-water purifier. Additional improvements include three high-end exterior doors, newer garage doors with direct-drive motors, battery backup and WiFi operation, gutter guards, an 8-camera exterior surveillance system and ADT security with window, fire and basement water-sensor monitoring. The roof was replaced approximately nine years ago and features four skylights. All-brick ranch living, 1.4 acres, a saltwater pool and a spectacular private setting backing to the forest preserve-2N771 Anderson Court is a home and setting that truly need to be experienced in person.
Details
| MLS # | 12764461 |
|---|---|
| Listing Type | For Sale |
| Style | Farm or Ranch |
| Sub-Type | Resale |
| Status | Active |
| Year | 1988 |
| Days On Site | 1 |
| Listing Provided By | @properties Christie's International Real Estate | Ashley Markgraf |
Features
| Bed(s) | 3 |
|---|---|
| Bath(s) | 4 Total |
| SQ Feet | 3,769 |
| Garage | 3 |
| Basement | Y |
| Pool | Yes |
| Story(s) | 1 |
| Acreage | 1.40 |
Interior
| Rooms Total | 10 |
|---|---|
| Cooling | Central Air |
| Heating | Natural Gas |
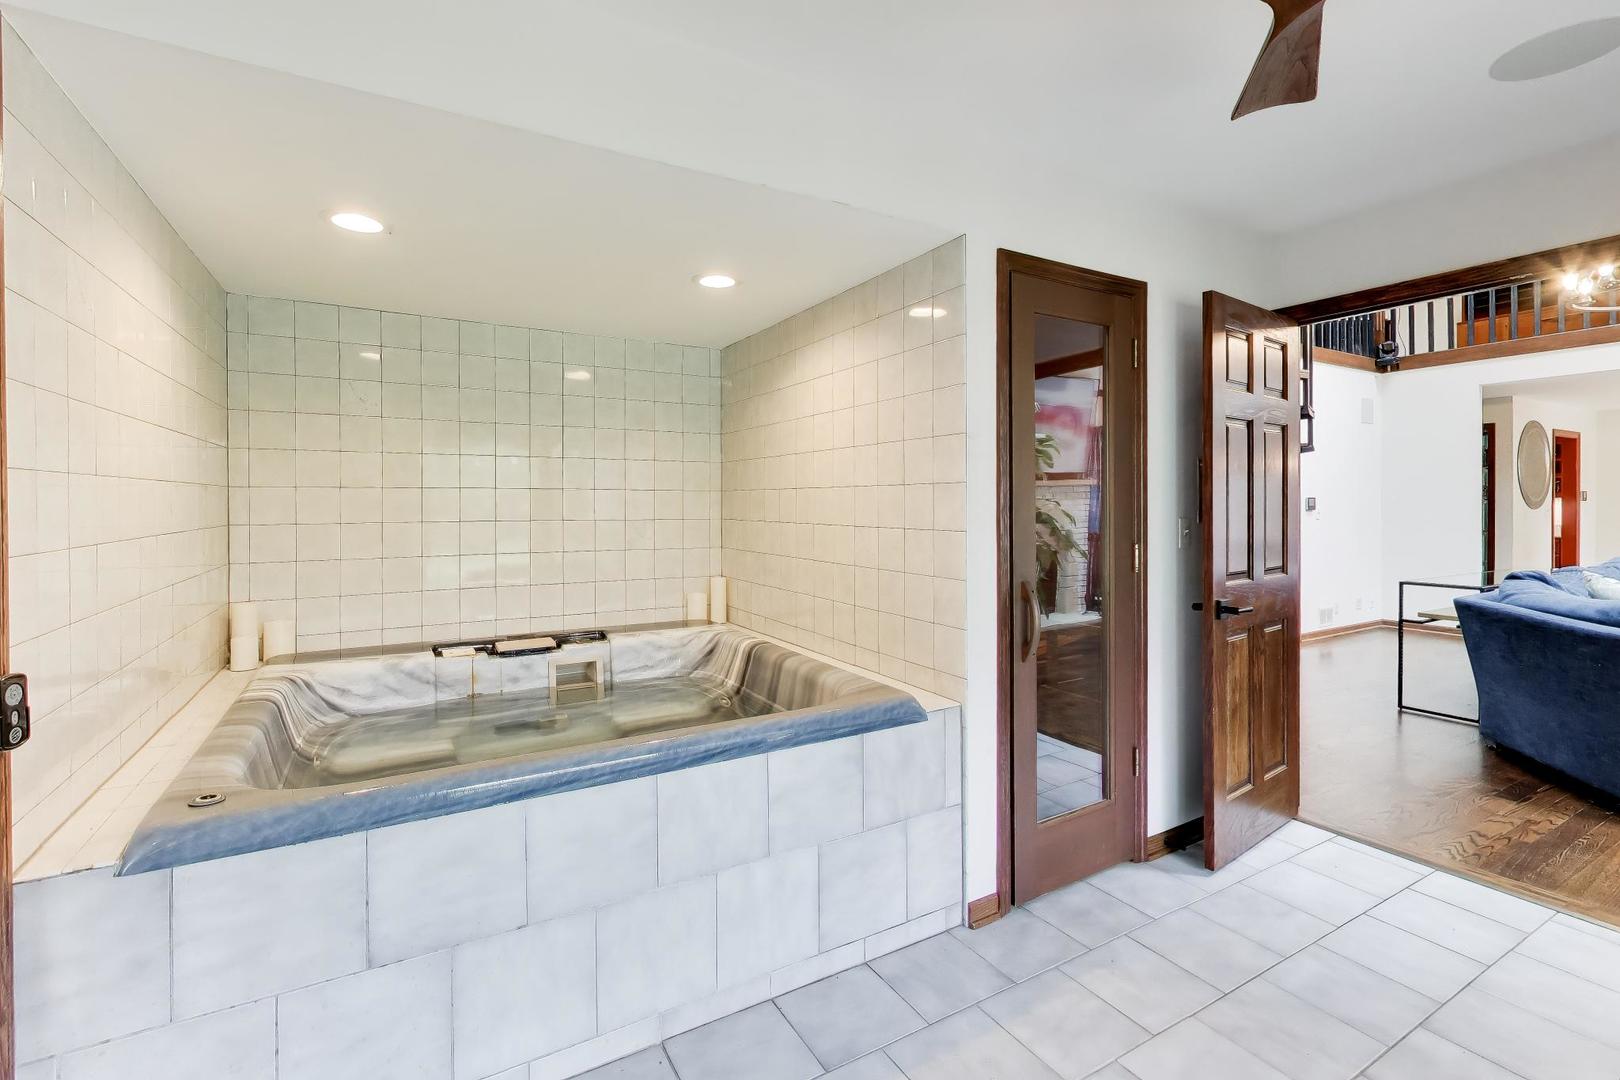
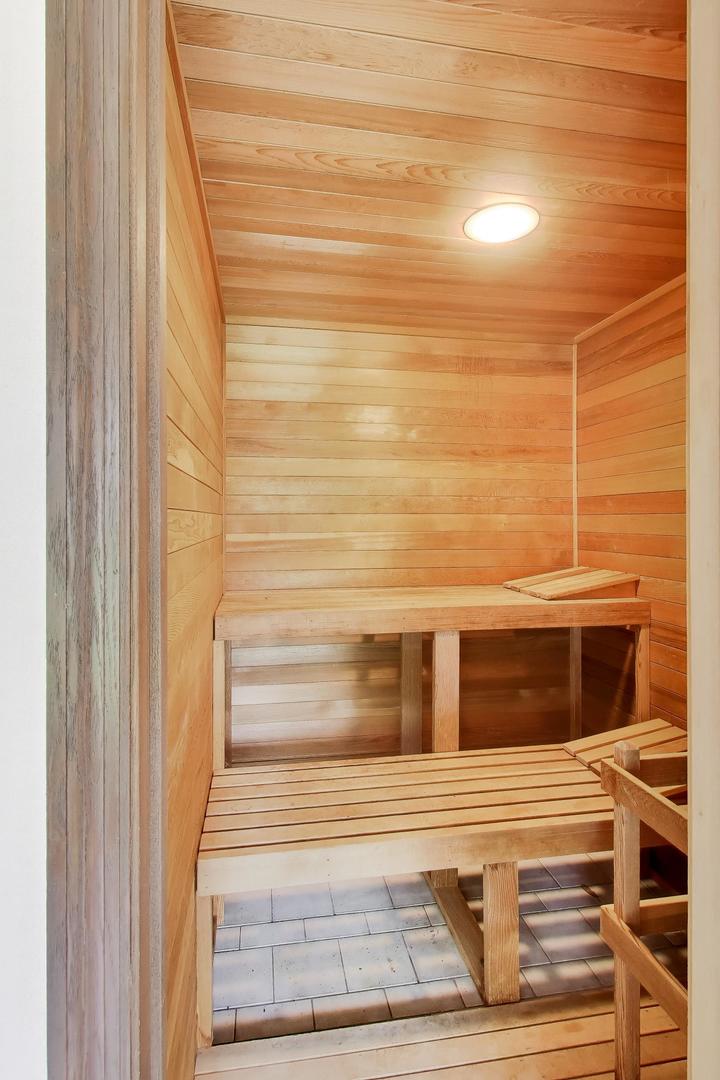
| Interior Features | Vaulted Ceiling(s), Sauna, Hot Tub, Wet Bar, 1st Floor Bedroom, 1st Floor Full Bath, Open Floorplan, Granite Counters |
| Appliances | Double Oven, Microwave, Dishwasher, Refrigerator, Washer, Dryer, Disposal, Stainless Steel Appliance(s), Water Purifier, Water Purifier Owned, Gas Cooktop, Gas Oven, Oven |
| Fireplaces Total | 2 |
| Fireplace Features | Wood Burning, Gas Log, Gas Starter |
| Laundry Features | Main Level, Gas Dryer Hookup, Electric Dryer Hookup, Sink |
| Window Features | Skylight(s), Drapes |
Exterior
| Exterior Features | Hot Tub, Dog Run |
|---|---|
| Foundation Details | Concrete Perimeter |
| Lot Features | Cul-De-Sac |
| Construction Materials | Brick |
| Patio And Porch Features | Patio |
Parking
| Parking Features | Concrete, Garage Door Opener, Heated Garage, Yes, Garage Owned, Attached, Off Street, Driveway, Owned, Garage |
|---|---|
| Garage Spaces | 3 |
Utilities
| Sewer | Septic Tank |
|---|---|
| Electric | Circuit Breakers, 200+ Amp Service |
Location
| Community Features | Horse-Riding Trails |
|---|
Taxes
| Tax Year | 2024 |
|---|---|
| Tax Annual Amount | 15761 |
Area Information
| State | IL |
|---|---|
| County | DuPage |
| City | West Chicago |
| Zip Code | 60185 |
| Area | West Chicago |
| School District | Community High School |
| Elementary School | Evergreen Elementary School |
| High School | Community High School |
| Listing VS Median (in 60185) | |
Price: $899,999 low | high Med: $429,000 sqft: 3,769 low | high Med: 1,411 $ / sqft: $239 low | high Med: $304 On site: 1 low | high Med: 1 | |
Market Activity 60185
Request a showing
Request a showing
Contact
Learn More About This Property

| Open House |
|---|
| In-Person 09/26 12:00 PM - 2:00 PM |
| State | IL |
|---|---|
| County | DuPage |
| City | West Chicago |
| Zip Code | 60185 |
| Area | West Chicago |
| School District | Community High School |
| Elementary School | Evergreen Elementary School |
| High School | Community High School |
| Listing VS Median (in 60185) | |
Price: $899,999 low | high Med: $429,000 sqft: 3,769 low | high Med: 1,411 $ / sqft: $239 low | high Med: $304 On site: 1 low | high Med: 1 | |