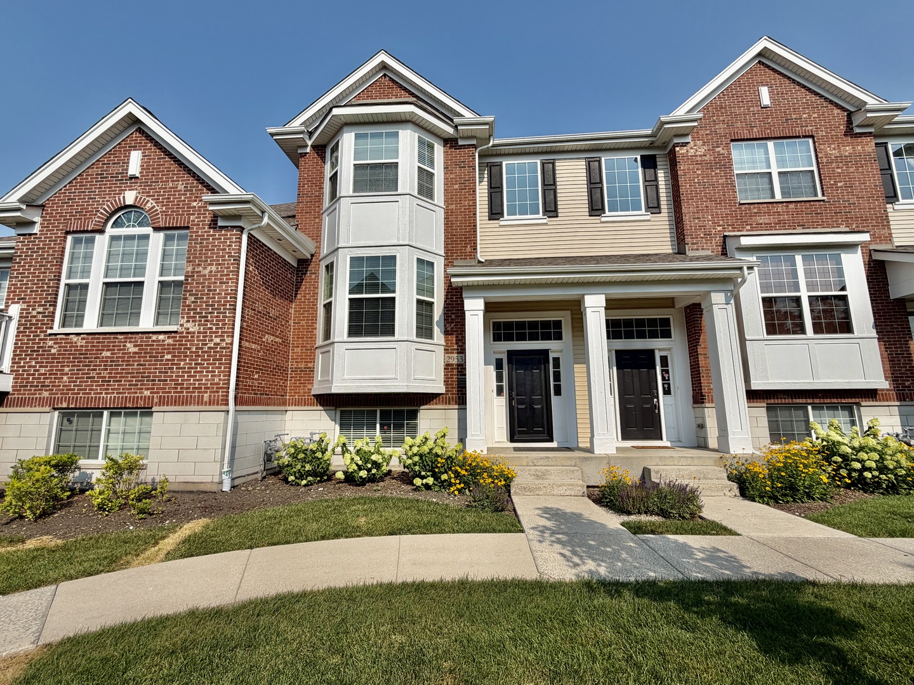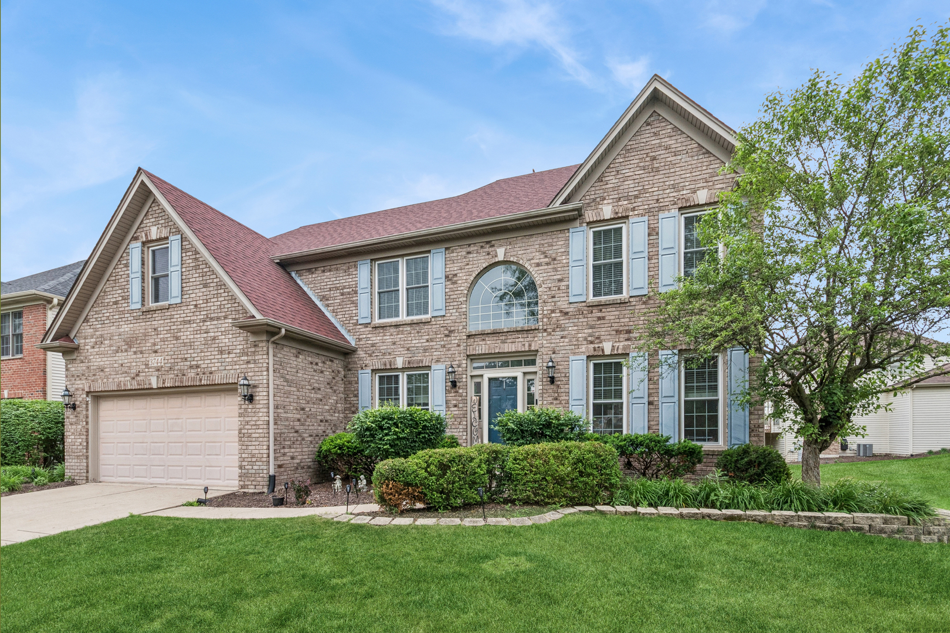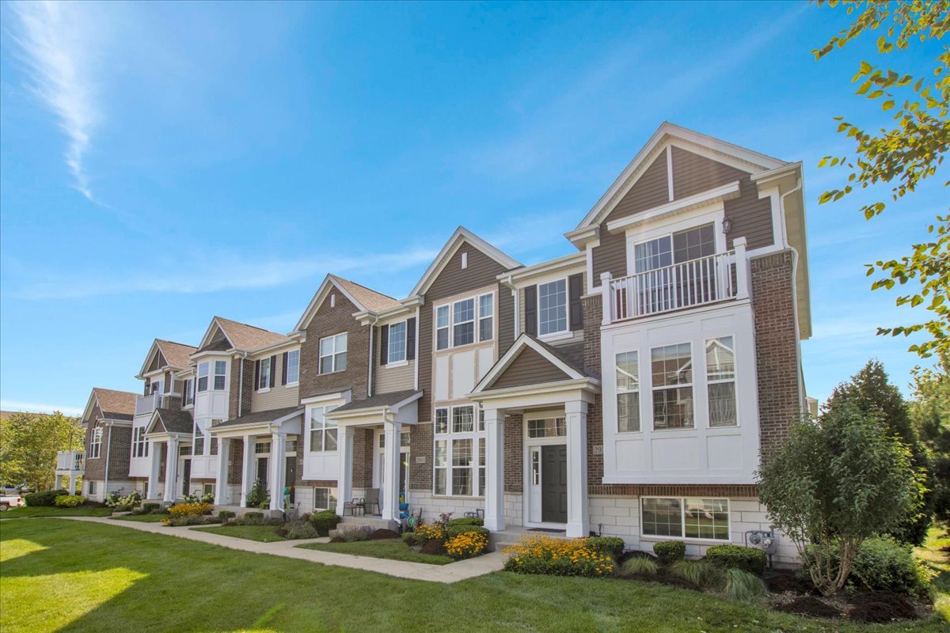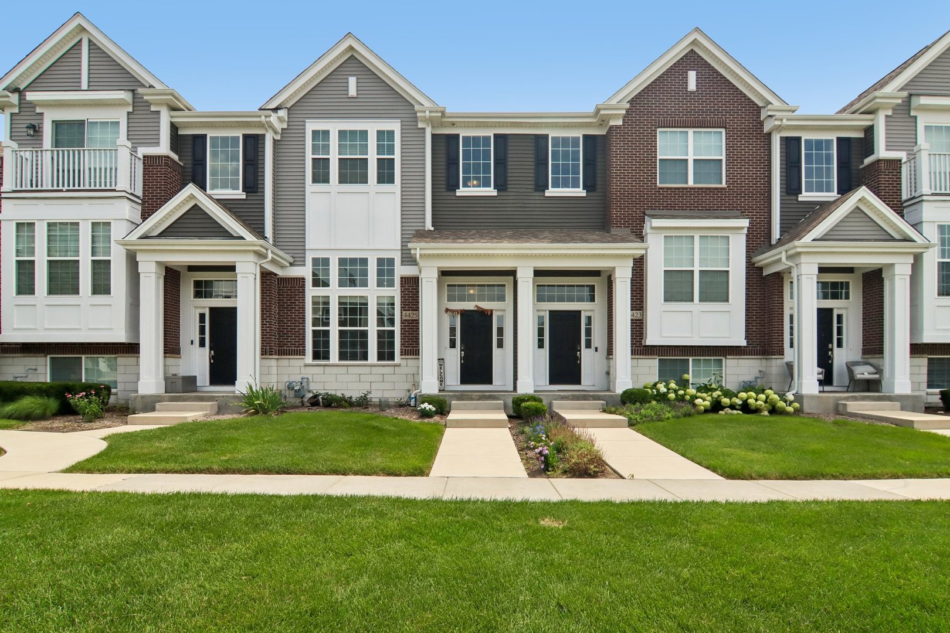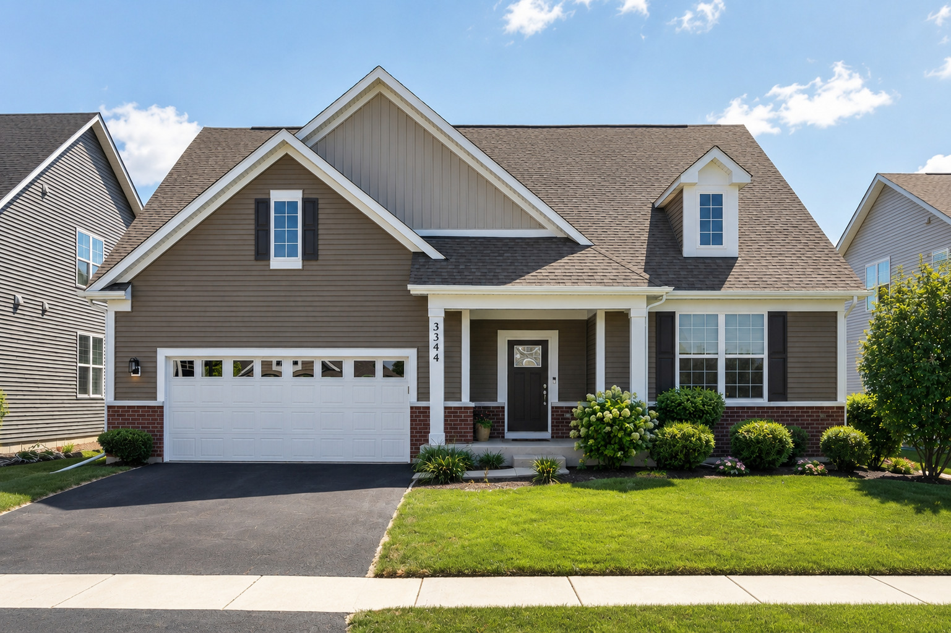
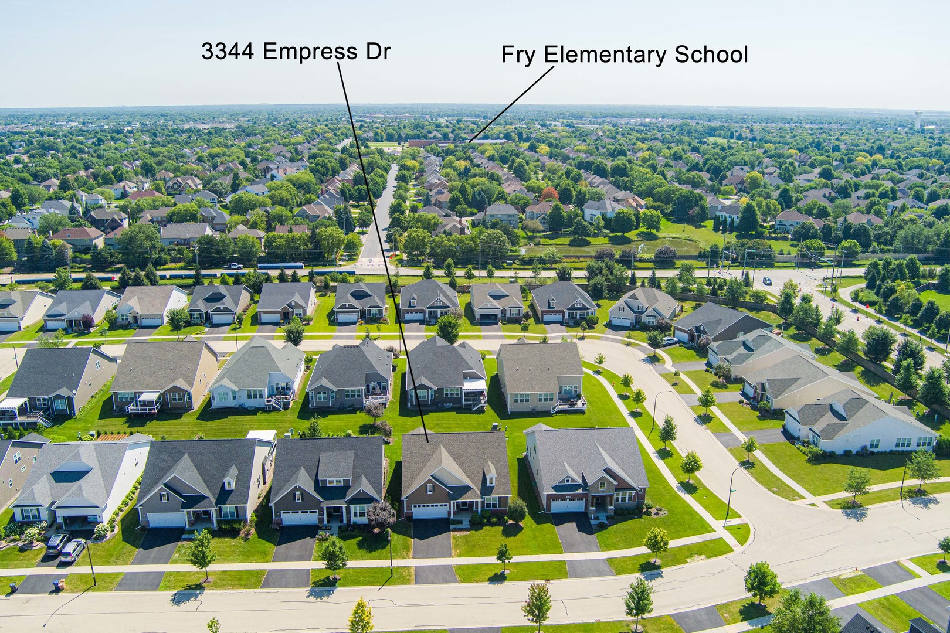
3344 Empress Drive,Naperville, IL 60564
Naperville, IL 60564

Description
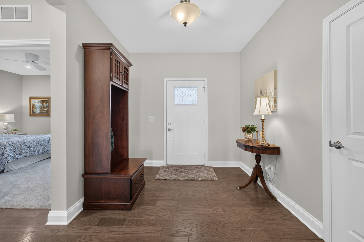
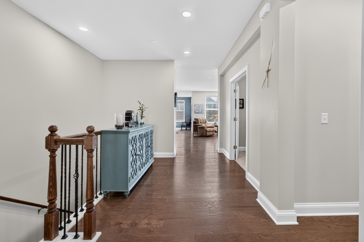
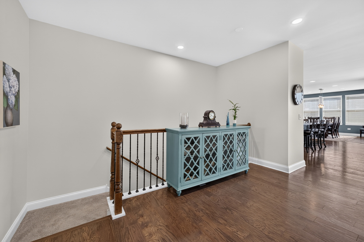
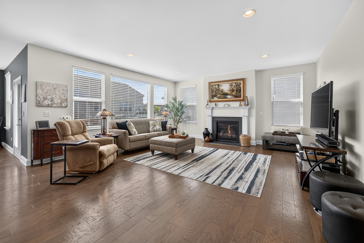
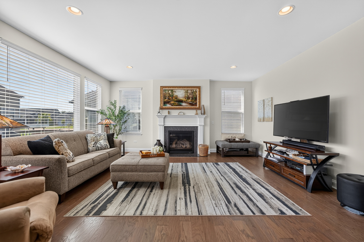
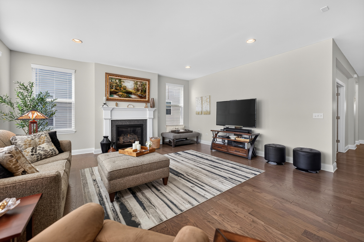
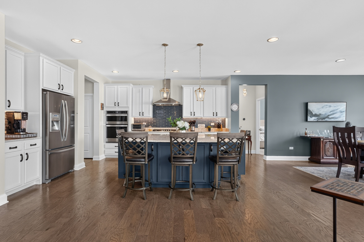
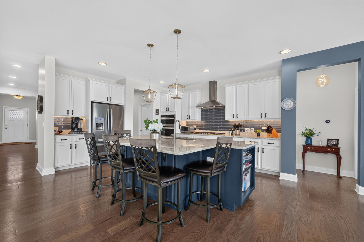
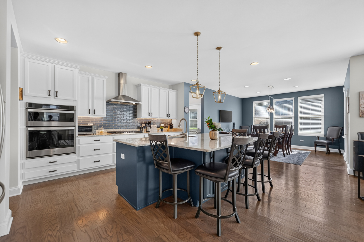
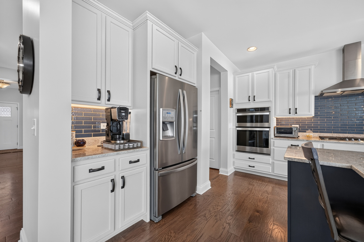
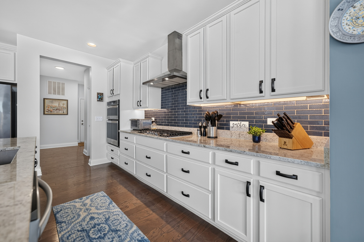
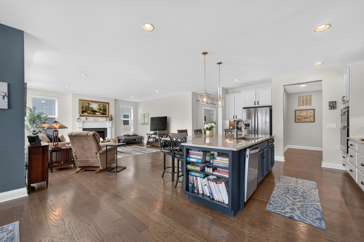
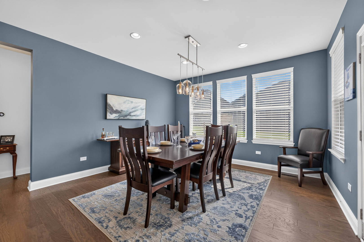
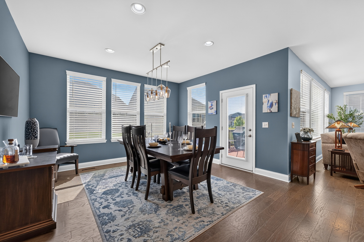

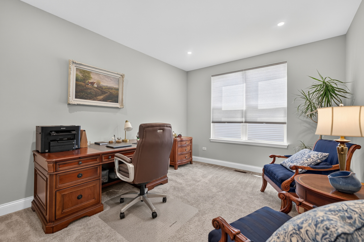
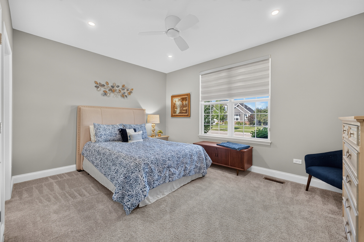
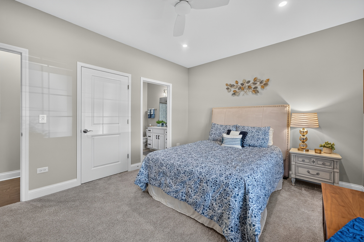
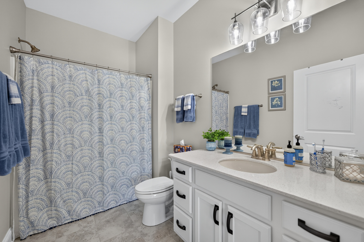
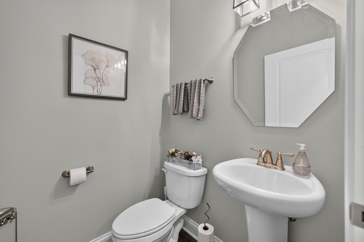
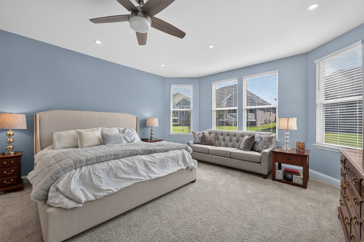
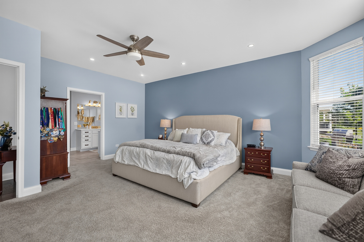
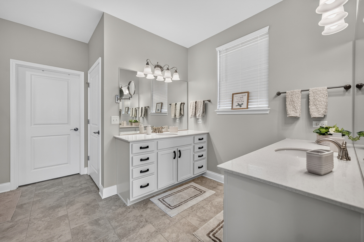
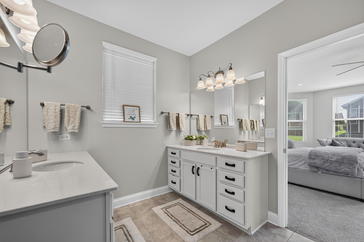
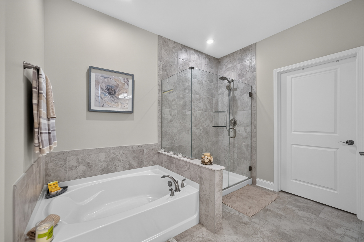
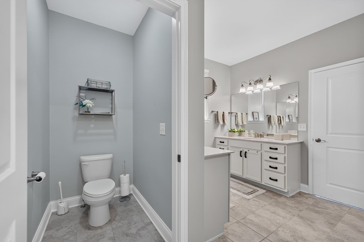
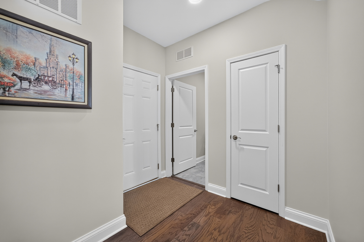
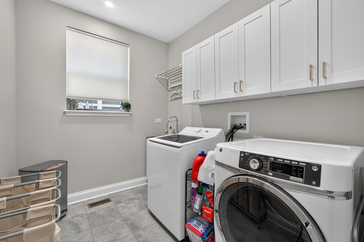
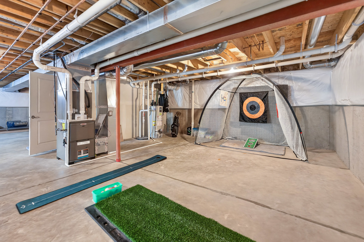
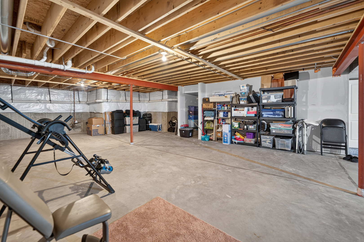
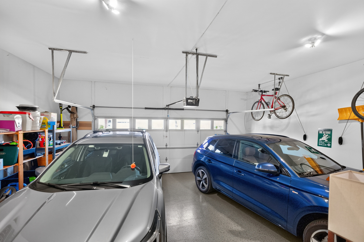
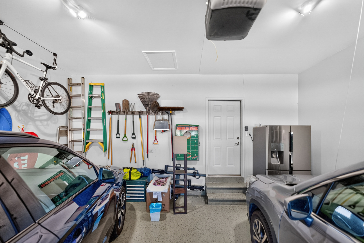
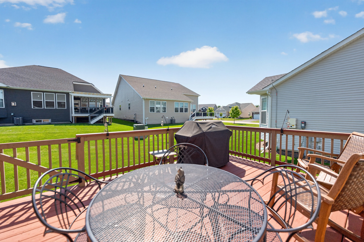
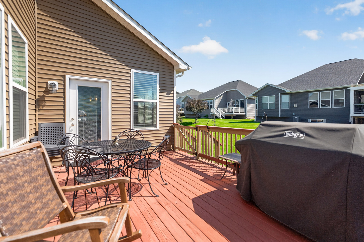
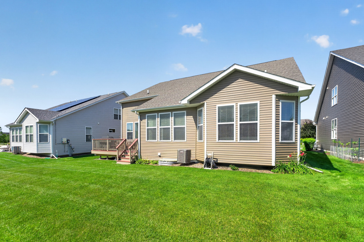
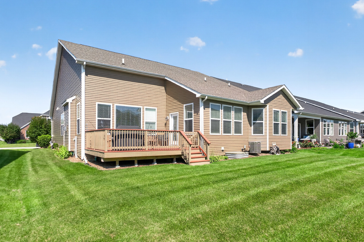
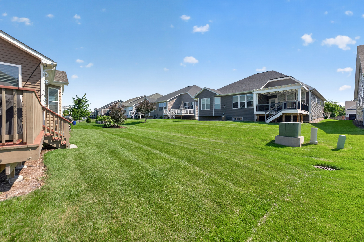
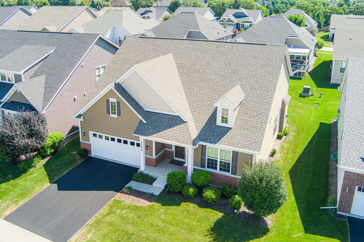
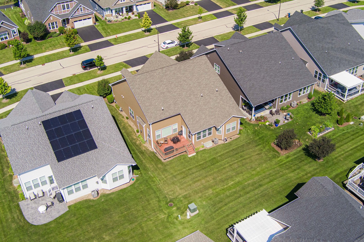
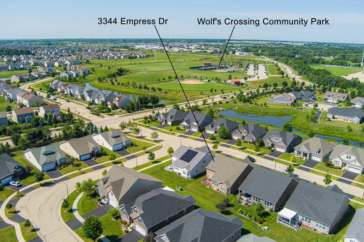
Stunning Custom-Built Ranch in a Highly Sought-After 55+ Community! Welcome home to this beautifully maintained custom ranch, built in 2020 and thoughtfully designed for effortless living. Move-in ready and filled with timeless finishes, this home offers the perfect blend of comfort, style, and modern convenience. At the heart of the home is an impressive chef's kitchen, where family and friends naturally gather. Enjoy an oversized center island, 42" white cabinetry with under-cabinet lighting, gleaming granite countertops, stainless steel appliances, recessed lighting, and abundant prep space perfect for entertaining or simply enjoying everyday life. The open-concept floor plan flows seamlessly into the spacious family room, where a cozy fireplace and walls of windows create a warm, welcoming atmosphere filled with natural light. Just beyond, the separate dining room overlooks the backyard, providing a bright and inviting setting for everything from casual breakfasts to holiday dinners. Rich hardwood flooring extends throughout the main living areas, while the convenient first-floor laundry room offers both gas and electric dryer hookups for added flexibility. At the end of the day, unwind in the spacious primary suite featuring a spa-inspired bath with dual vanities, a relaxing soaking tub, and a separate shower. A generously sized second bedroom provides comfortable accommodations for family or guests, while the versatile third room with French doors is ideal as a home office, den, craft room, hobby space, or additional living area. Additional features include an epoxy-coated garage floor, attractive curb appeal, and the ease of low-maintenance living with lawn care and snow removal included. Ideally located just minutes from Wolf's Crossing Community Park, shopping, dining, entertainment, and major roadways including Route 59 and 95th Street, this exceptional home offers the carefree lifestyle you've been looking for in one of the area's most desirable active adult communities. Simply move in, relax, and enjoy everything this beautiful home has to offer!
Details
| MLS # | 12715020 |
|---|---|
| Listing Type | For Sale |
| Style | House |
| HOA Dues | $174 |
| Sub-Type | Resale |
| Status | Active Under Contract |
| Year | 2020 |
| Days On Site | 27 |
| Listing Provided By | Coldwell Banker Realty | Paolo Ancona |
Features
| Bed(s) | 2 |
|---|---|
| Bath(s) | 3 Total |
| SQ Feet | 2,445 |
| Garage | 2 |
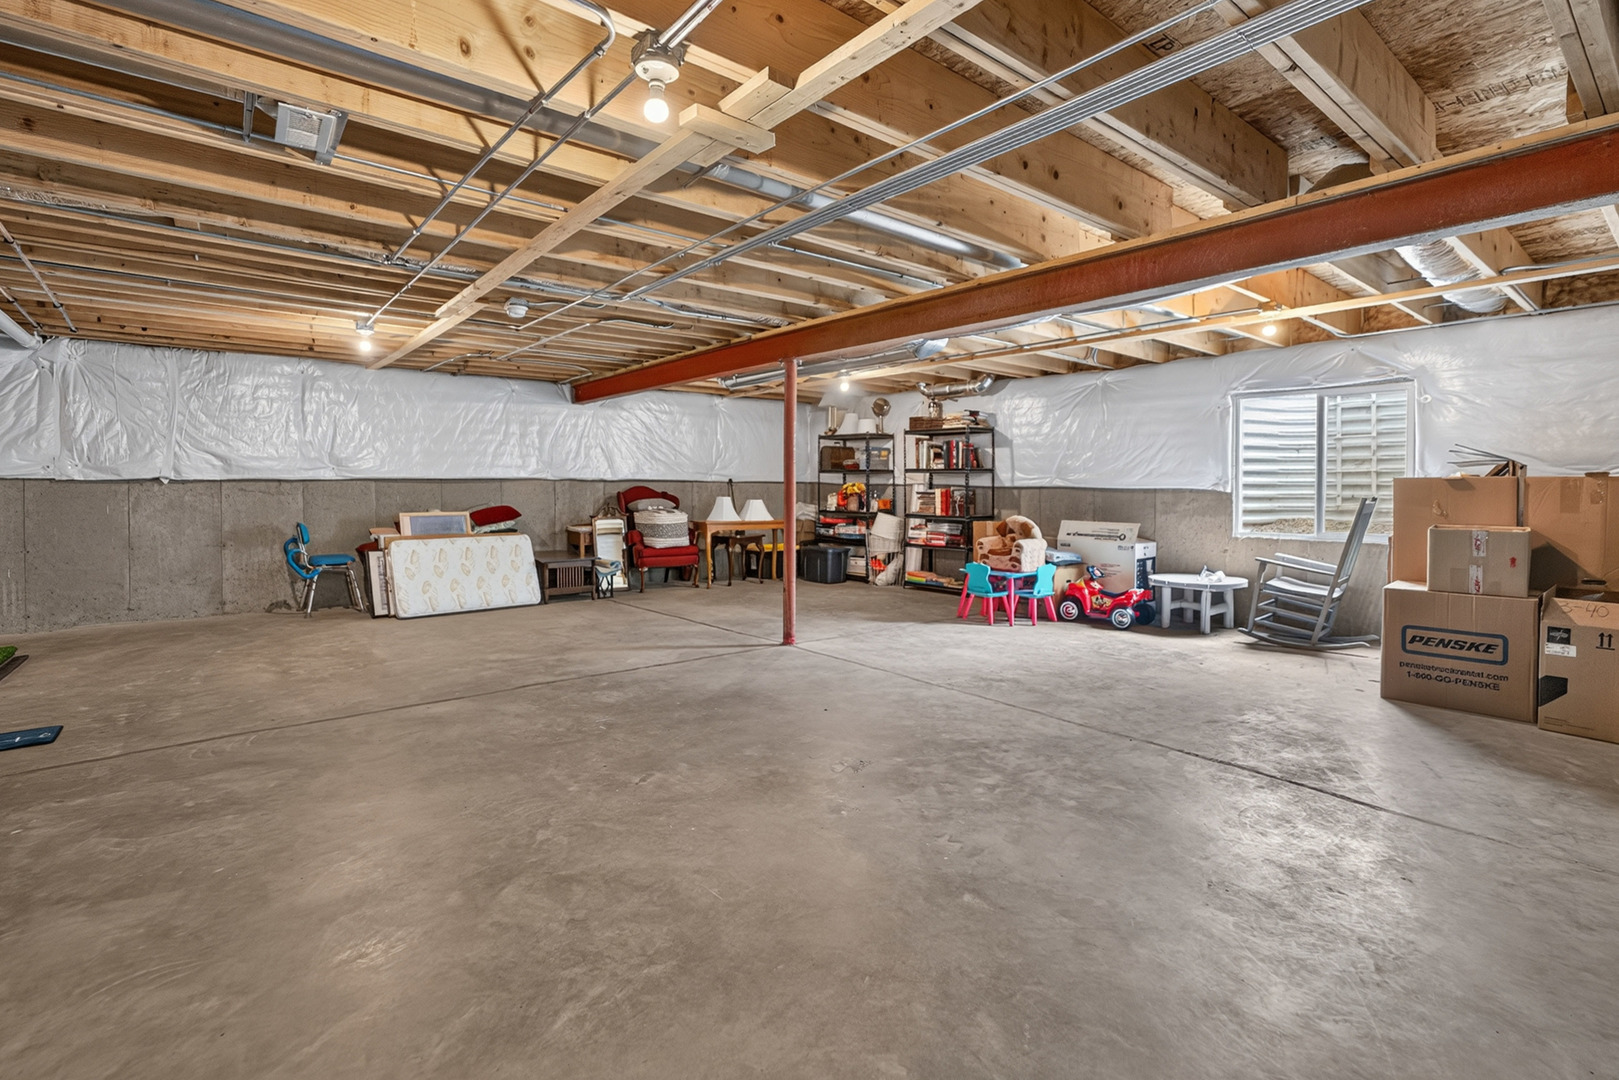
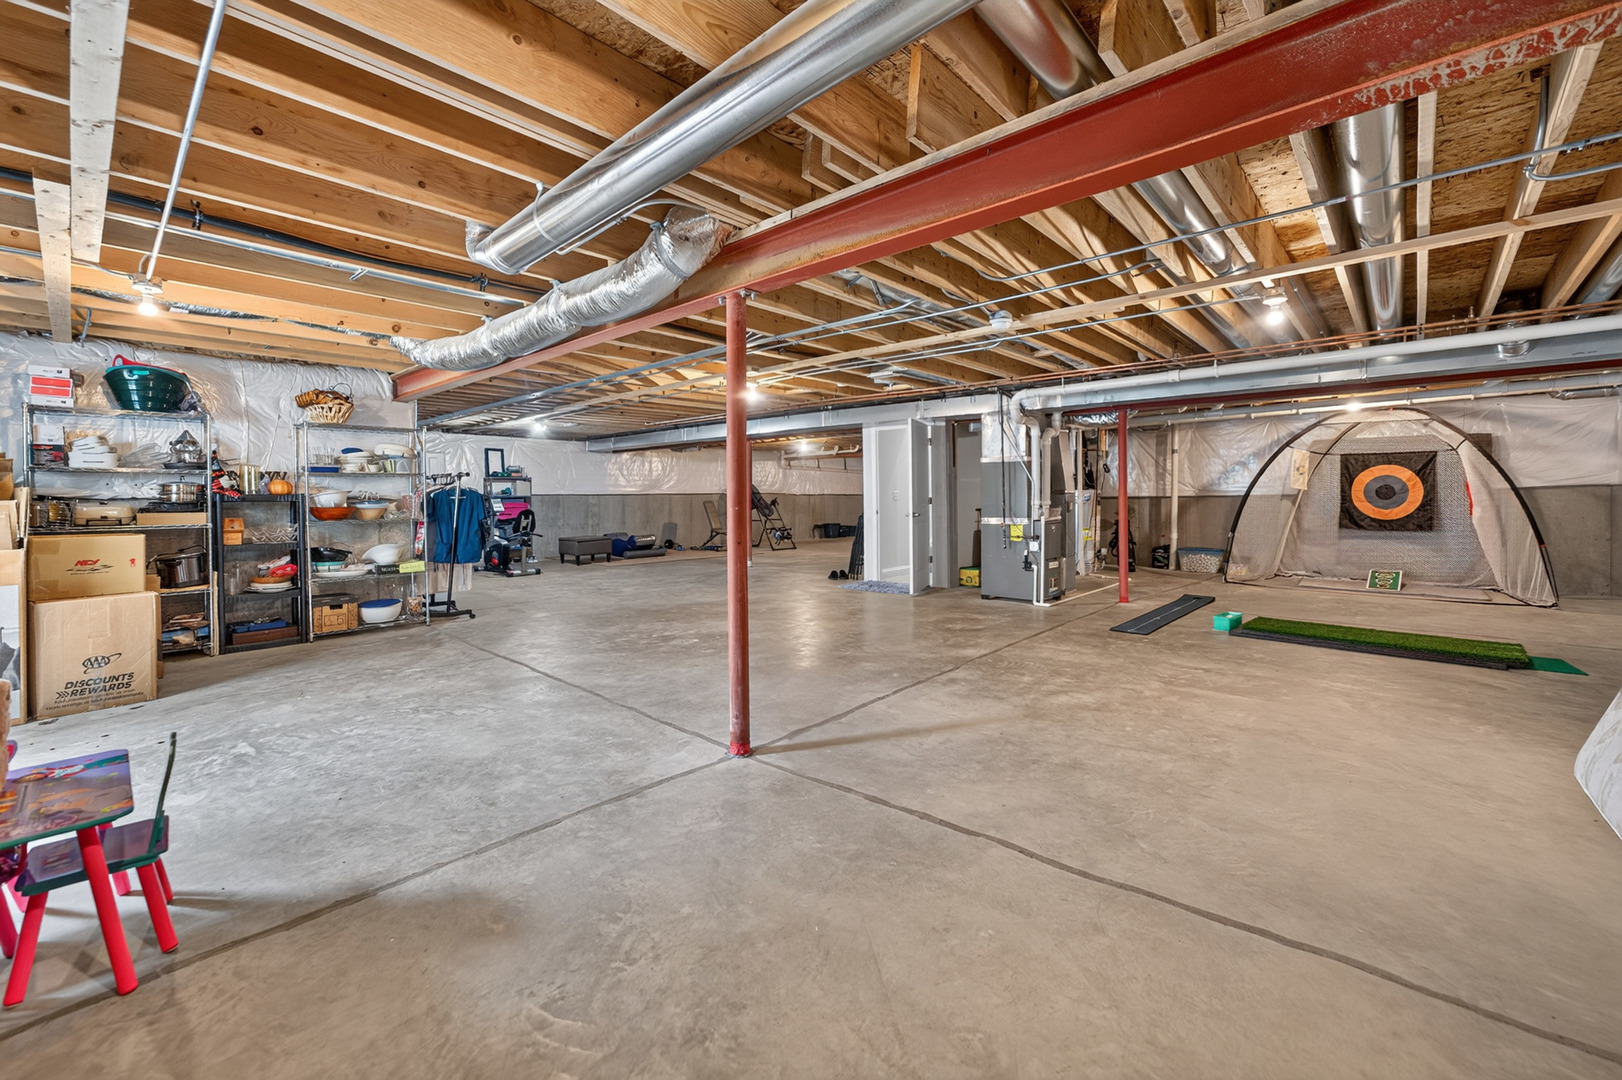
| Basement | Y |
| Story(s) | 1 |
Interior
| Rooms Total | 6 |
|---|---|
| Cooling | Central Air |
| Heating | Natural Gas, Forced Air |
| Interior Features | 1st Floor Full Bath, Granite Counters, Separate Dining Room |
| Appliances | Range, Microwave, Dishwasher, Refrigerator, Washer, Dryer, Disposal, Stainless Steel Appliance(s), Cooktop, Range Hood, Gas Cooktop, Gas Oven, Oven |
| Fireplaces Total | 1 |
| Fireplace Features | Electric |
| Laundry Features | Main Level, Gas Dryer Hookup, Electric Dryer Hookup, In Unit, Sink |
Exterior
| Roof | Asphalt |
|---|---|
| Foundation Details | Concrete Perimeter |
| Construction Materials | Vinyl Siding |
| Patio And Porch Features | Deck |
Parking
| Parking Features | Asphalt, Garage Door Opener, Yes, Garage Owned, Attached, Garage |
|---|---|
| Garage Spaces | 2 |
Utilities
| Sewer | Public Sewer |
|---|
Location
| Community Features | Curbs, Sidewalks, Street Lights, Street Paved |
|---|
Taxes
| Tax Year | 2025 |
|---|---|
| Tax Annual Amount | 12739 |
Area Information
| State | IL |
|---|---|
| County | Will |
| City | Naperville |
| Zip Code | 60564 |
| Area | Naperville |
| Community Name | Ashwood Crossing |
| School District | Waubonsie Valley High School |
| Elementary School | Peterson Elementary School |
| High School | Waubonsie Valley High School |
| Listing VS Median (in Ashwood Crossing) | |
Price: $654,900 low | high Med: $654,900 sqft: 2,445 low | high Med: 2,445 $ / sqft: $268 low | high Med: $268 On site: 27 low | high Med: 27 | |
Market Activity 60564
Request a showing
Request a showing
Contact
Learn More About This Property

| State | IL |
|---|---|
| County | Will |
| City | Naperville |
| Zip Code | 60564 |
| Area | Naperville |
| Community Name | Ashwood Crossing |
| School District | Waubonsie Valley High School |
| Elementary School | Peterson Elementary School |
| High School | Waubonsie Valley High School |
| Listing VS Median (in Ashwood Crossing) | |
Price: $654,900 low | high Med: $654,900 sqft: 2,445 low | high Med: 2,445 $ / sqft: $268 low | high Med: $268 On site: 27 low | high Med: 27 | |