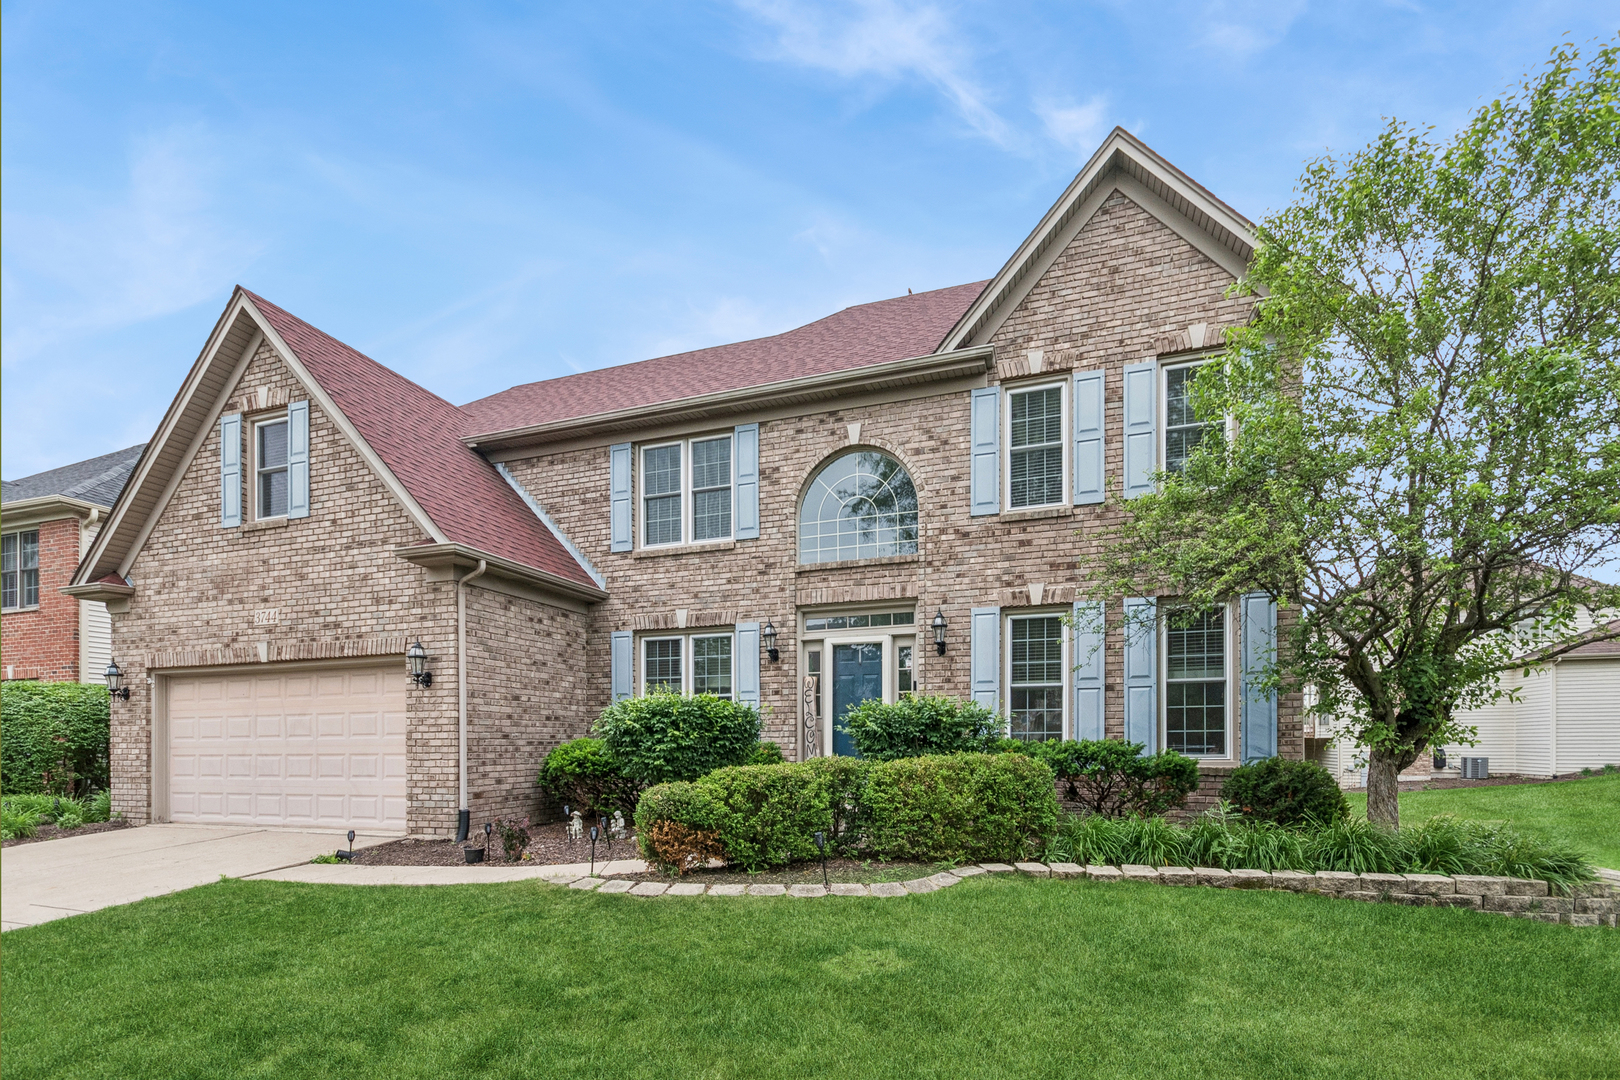
3744 Highknob Circle,Naperville, IL 60564
Naperville, IL 60564

Description
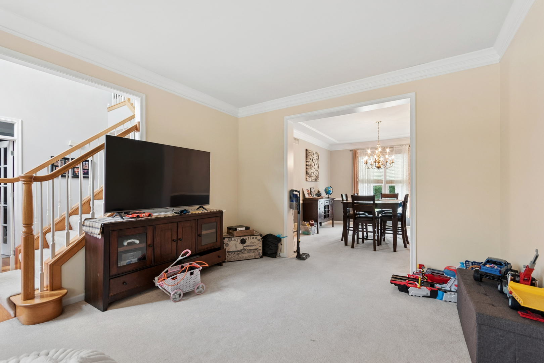
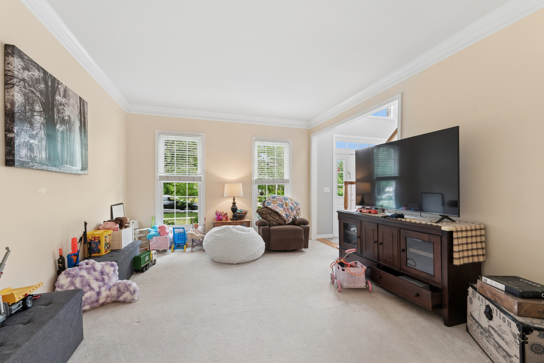
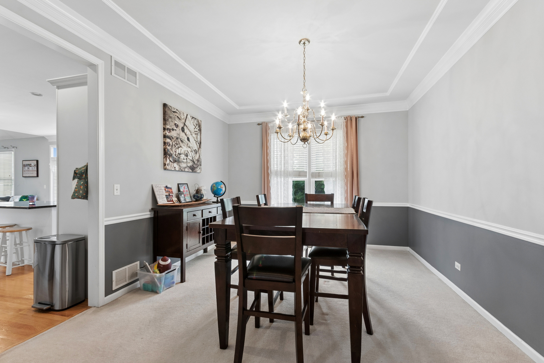
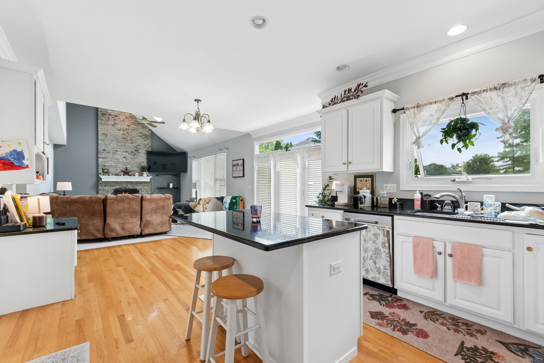
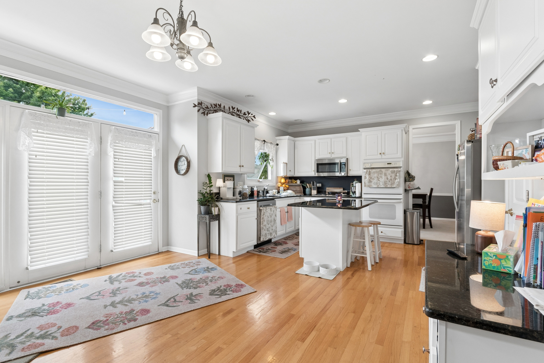
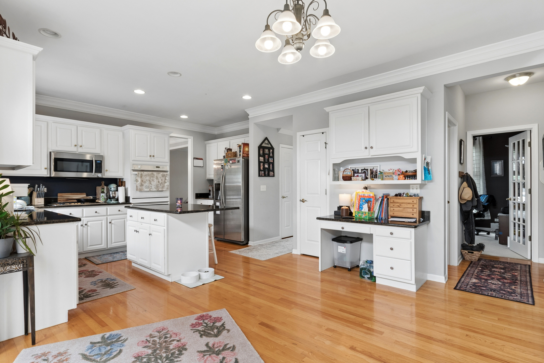
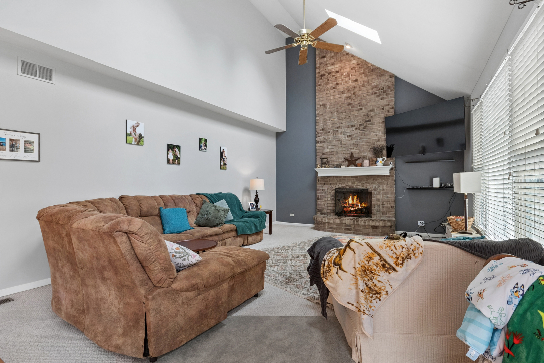
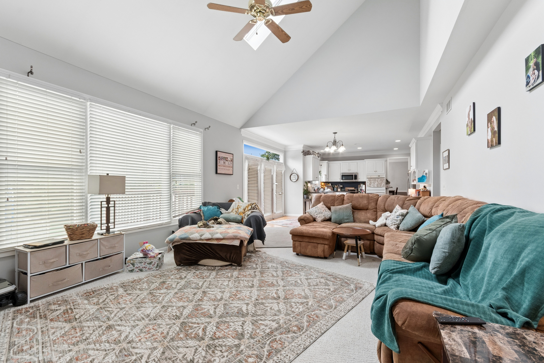
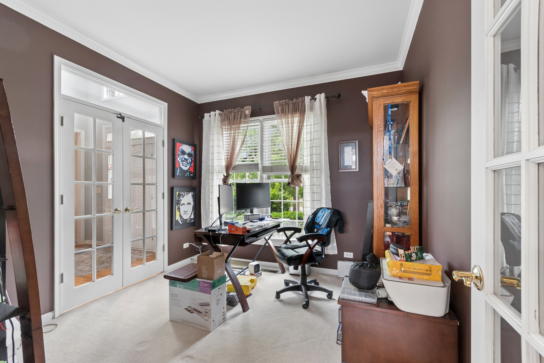
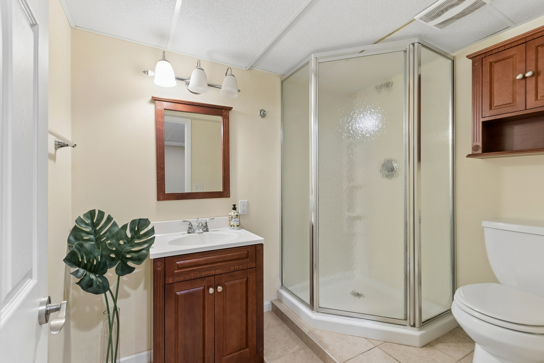
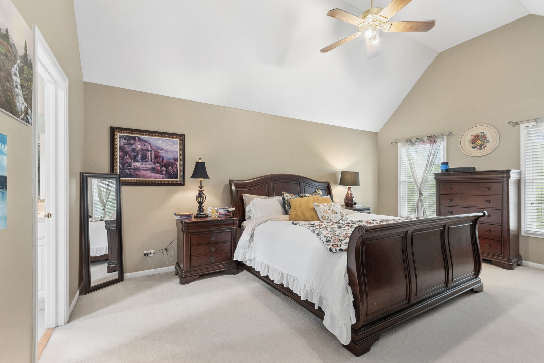
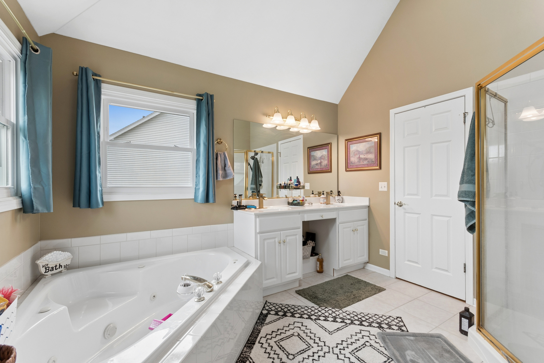
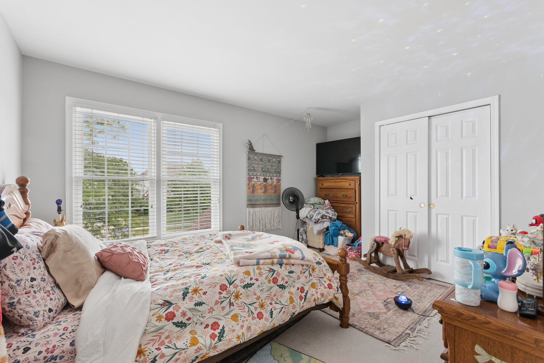
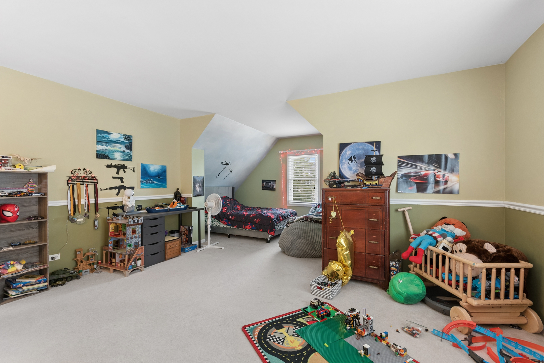
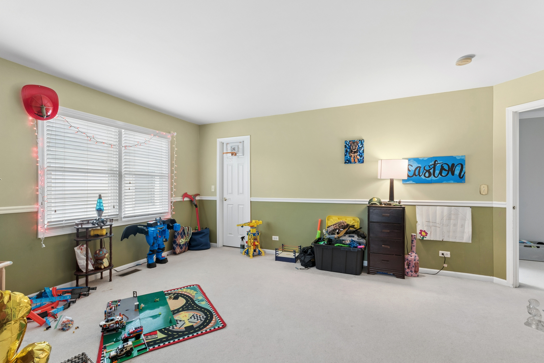
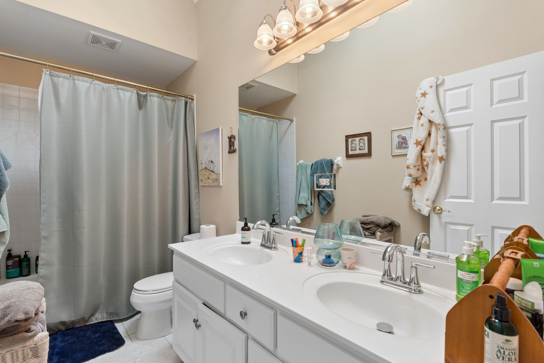
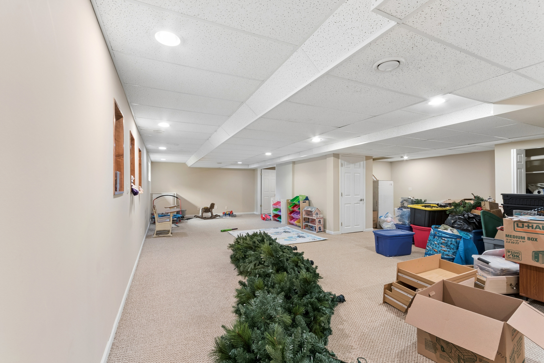
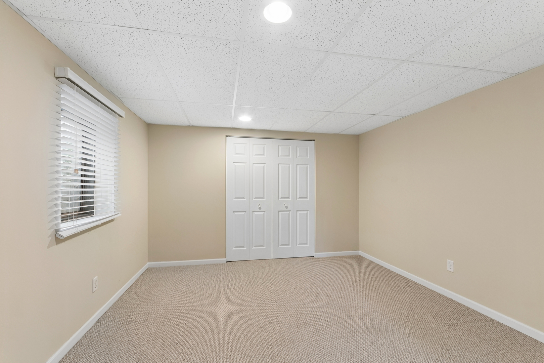
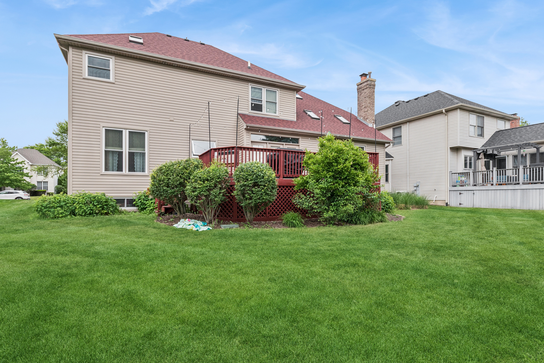
Charming north-facing family haven in Naperville's highly sought-after Tall Grass pool/clubhouse community! A grand 2-story foyer welcomes you, opening to a formal living and dining combo on one side, and a private office/den with elegant French doors on the other. The heart of the home is the soaring family room, featuring vaulted ceilings, sun-drenched skylights, and a cozy brick fireplace perfect for family gatherings. The chef's kitchen boasts crisp white cabinetry, premium granite countertops, a center island, double ovens, and a walk-in pantry.Upstairs, the luxurious primary suite offers dramatic cathedral ceilings and a spa-like bath with a dual vanity, soaking tub, and walk-in closet. Three additional generously sized bedrooms share a spacious hall bath. Enjoy endless entertainment in the fully finished, light-filled English basement, or host summer BBQs on the outdoor wooden deck. AC & Furnace replaced in 2021. Ultimate family convenience with highly acclaimed District 204 schools-the elementary and junior high are located right within the neighborhood! Minutes to Naperville Crossing dining, shopping, and Rt 59. Move right in and enjoy the perfect neighborhood lifestyle!
Details
| MLS # | 12656879 |
|---|---|
| Listing Type | For Sale |
| Style | House |
| HOA Dues | $803 |
| Sub-Type | Resale |
| Status | Active |
| Year | 1999 |
| Days On Site | 91 |
| Listing Provided By | Baird & Warner | Karyn McAdams |
Features
| Bed(s) | 5 |
|---|---|
| Bath(s) | 4 Total |
| SQ Feet | 2,712 |
| Garage | 2 |
| Basement | Y |
| Pool | Yes |
| Story(s) | 2 |
| Acreage | 0.20 |
Interior
| Rooms Total | 10 |
|---|---|
| Cooling | Central Air |
| Heating | Natural Gas |
| Interior Features | Cathedral Ceiling(s), Granite Counters, Pantry |
| Appliances | Double Oven, Microwave, Dishwasher, Refrigerator, Disposal, Cooktop |
| Fireplaces Total | 1 |
| Fireplace Features | Gas Starter |
| Laundry Features | Main Level |
| Window Features | Skylight(s) |
Exterior
| Roof | Asphalt |
|---|---|
| Foundation Details | Concrete Perimeter |
| Construction Materials | Aluminum Siding, Vinyl Siding, Brick |
| Patio And Porch Features | Deck |
Parking
| Parking Features | Garage Door Opener, Yes, Garage Owned, Attached, Garage |
|---|---|
| Garage Spaces | 2 |
Utilities
| Sewer | Public Sewer |
|---|
Location
| Community Features | Clubhouse, Park, Pool, Tennis Court(s), Lake, Curbs, Sidewalks, Street Lights |
|---|
Taxes
| Tax Year | 2024 |
|---|---|
| Tax Annual Amount | 14190 |
Area Information
| State | IL |
|---|---|
| County | Will |
| City | Naperville |
| Zip Code | 60564 |
| Area | Naperville |
| Community Name | Tall Grass |
| School District | Waubonsie Valley High School |
| Elementary School | Fry Elementary School |
| High School | Waubonsie Valley High School |
| Listing VS Median (in Tall Grass) | |
Price: $750,000 low | high Med: $769,950 sqft: 2,712 low | high Med: 3,619 $ / sqft: $277 low | high Med: $226 On site: 91 low | high Med: 160 | |
Market Activity 60564
Request a showing
Request a showing
Contact
Learn More About This Property

| State | IL |
|---|---|
| County | Will |
| City | Naperville |
| Zip Code | 60564 |
| Area | Naperville |
| Community Name | Tall Grass |
| School District | Waubonsie Valley High School |
| Elementary School | Fry Elementary School |
| High School | Waubonsie Valley High School |
| Listing VS Median (in Tall Grass) | |
Price: $750,000 low | high Med: $769,950 sqft: 2,712 low | high Med: 3,619 $ / sqft: $277 low | high Med: $226 On site: 91 low | high Med: 160 | |