3394 Sage Circle,Mundelein, IL 60060
Mundelein, IL 60060

Description
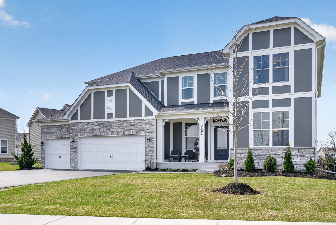
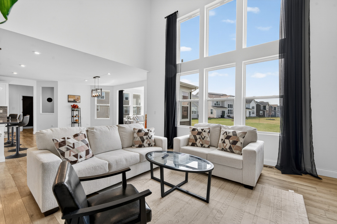
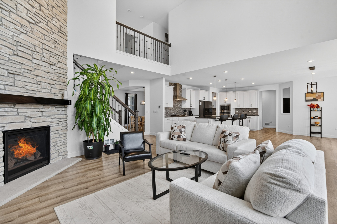
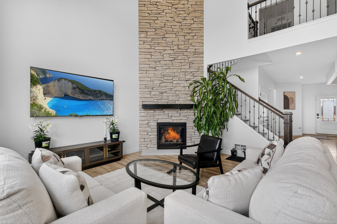
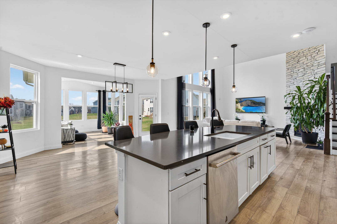
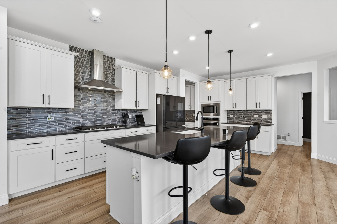
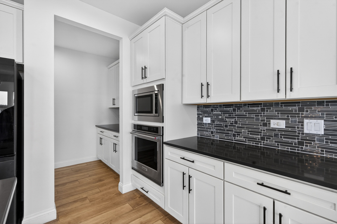
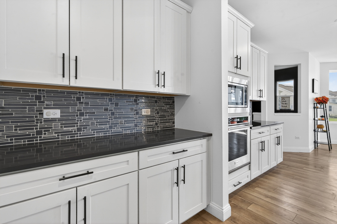
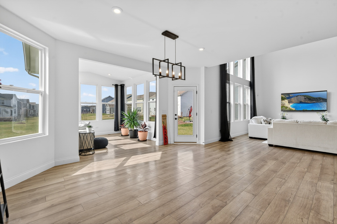
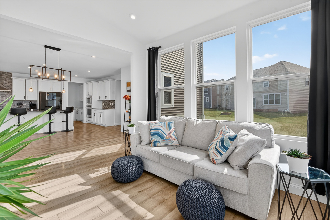
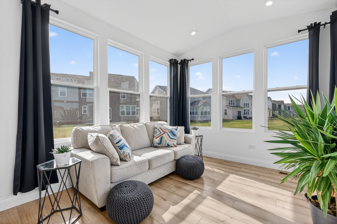
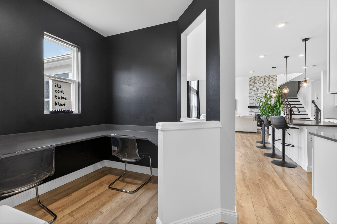
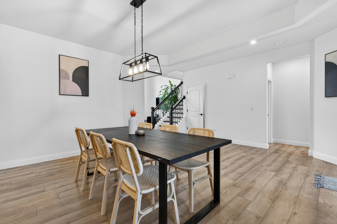
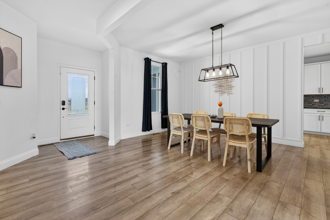
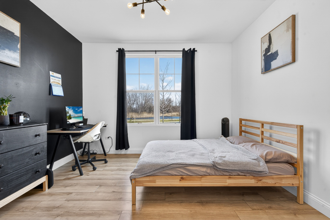
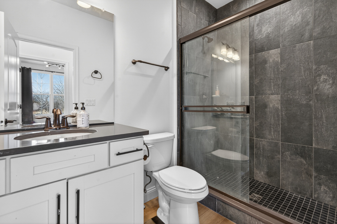
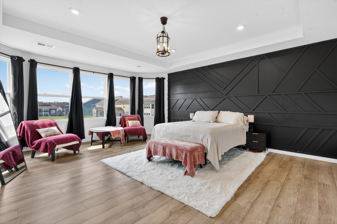
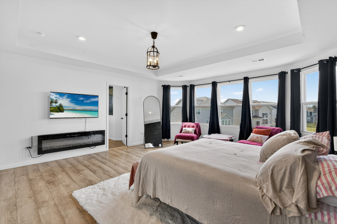
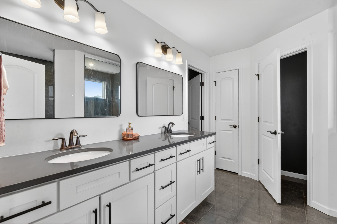
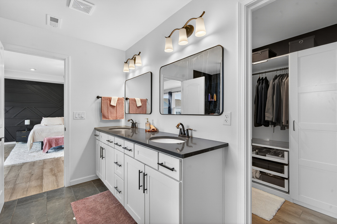
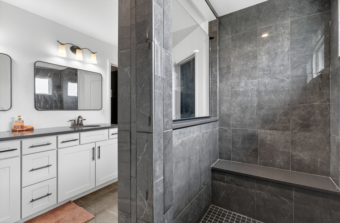
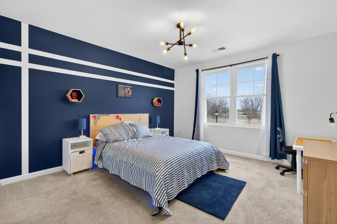
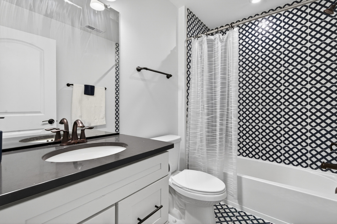
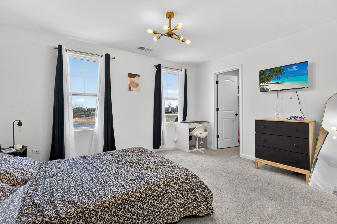
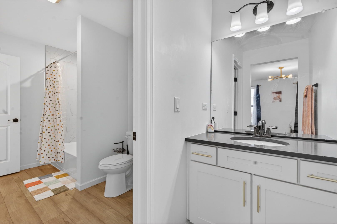
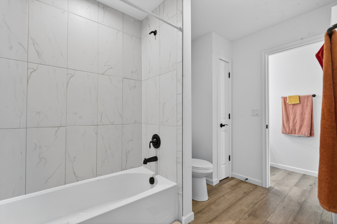
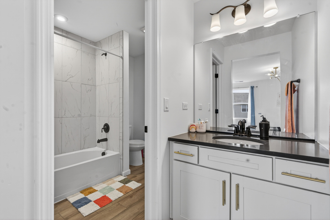
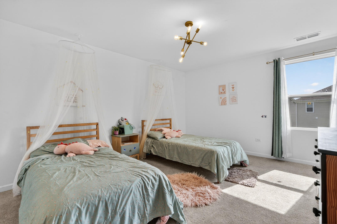
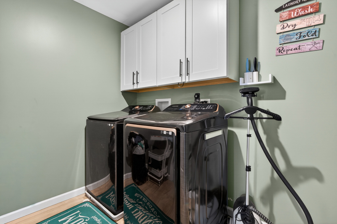
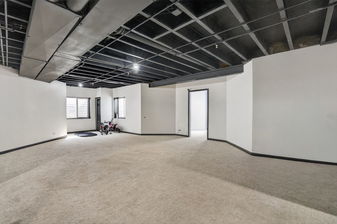
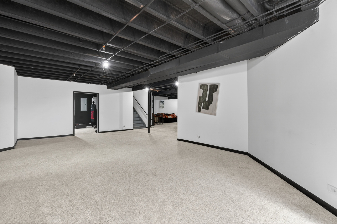
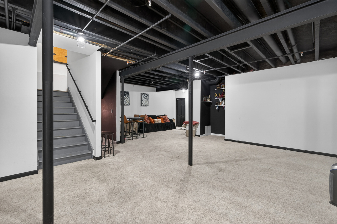
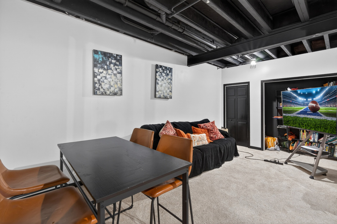
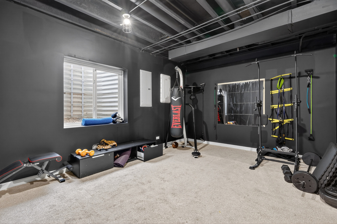
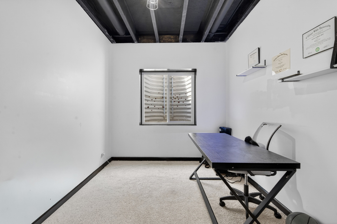
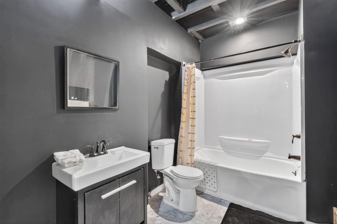
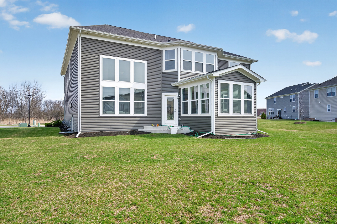
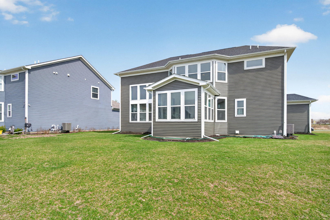
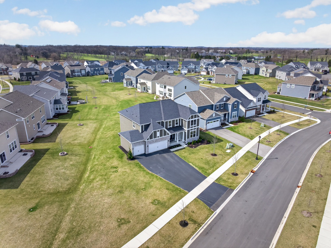
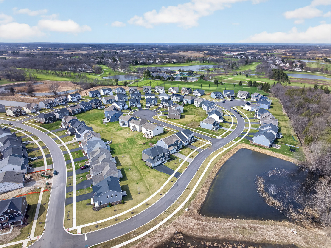
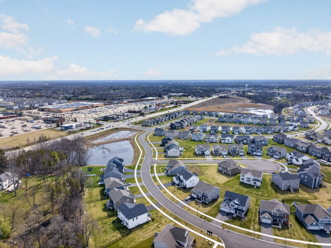
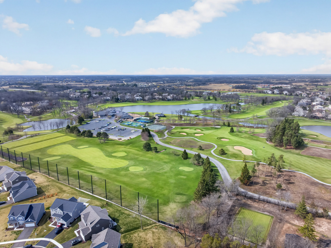
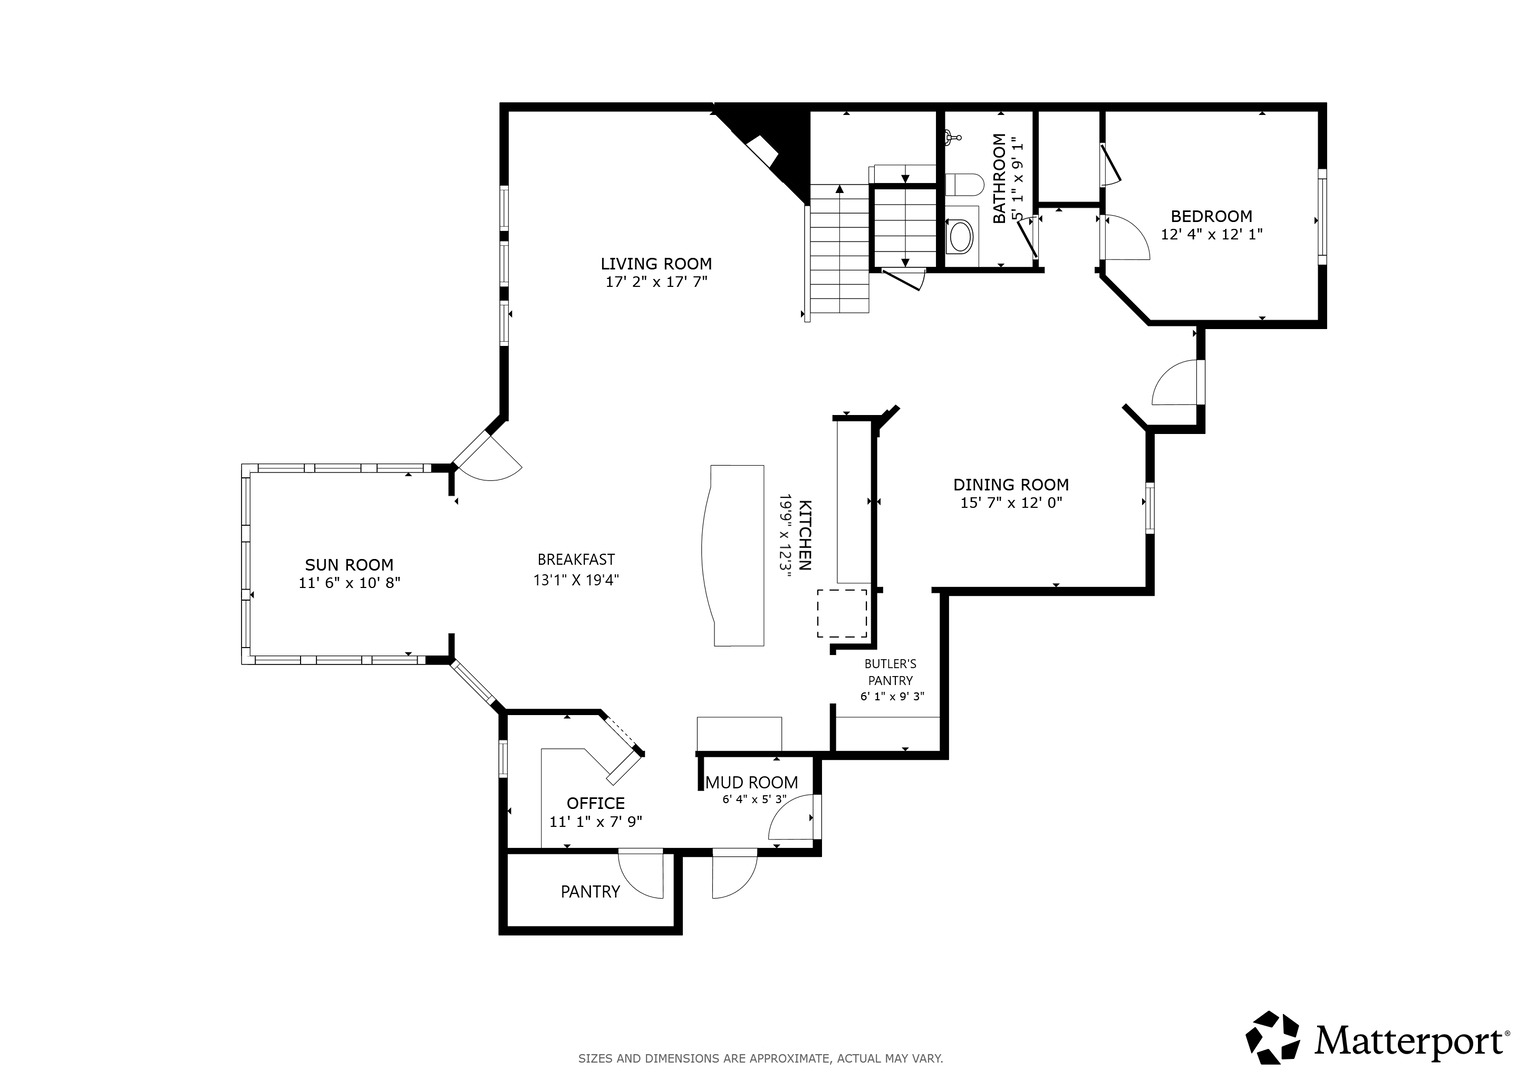
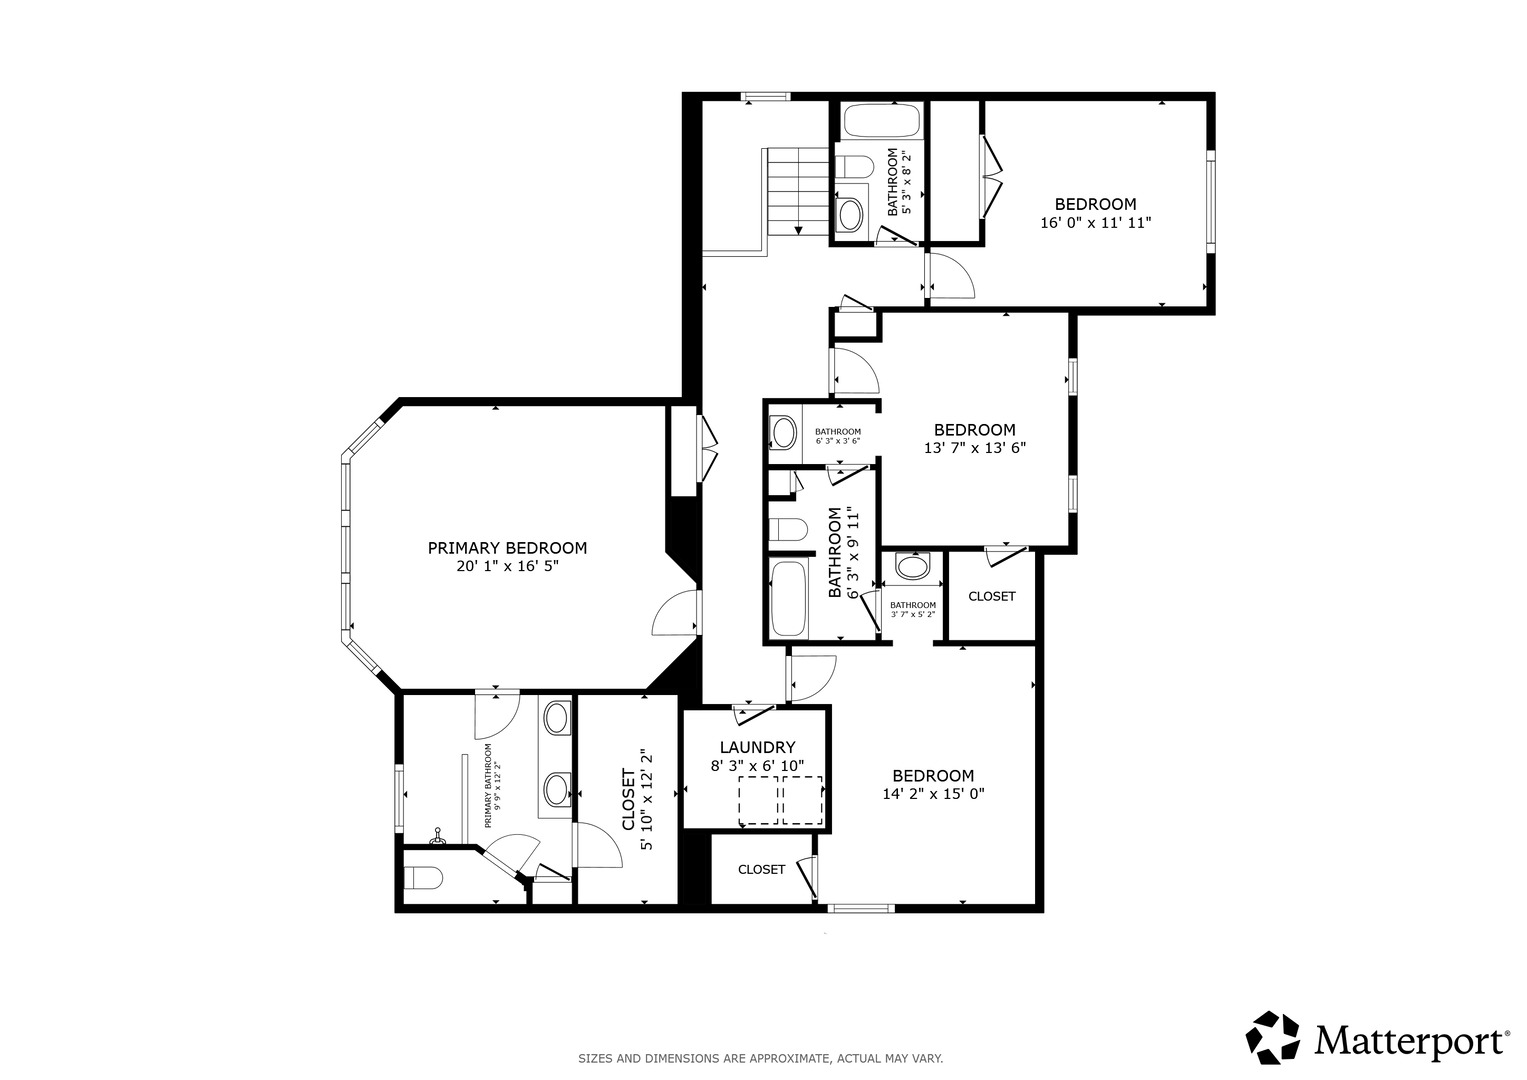
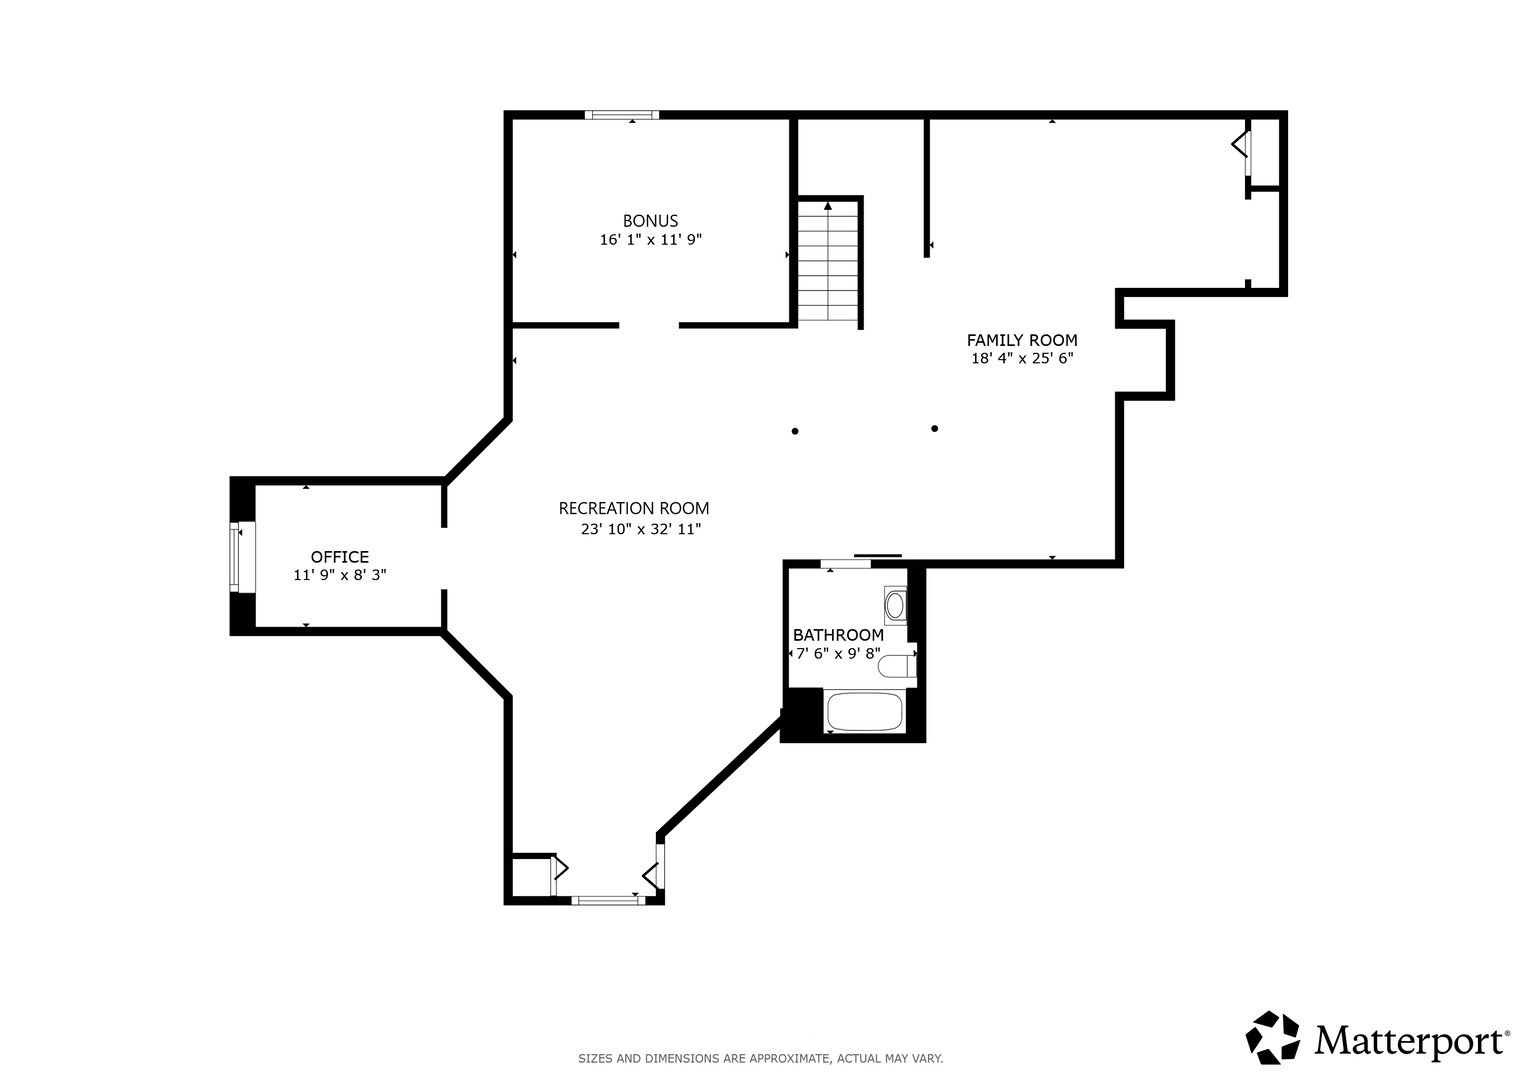
Welcome to this beautiful Castleton model in sought-after Sheldon Woods, one of the largest floor plans in the community offering 5 bedrooms and 5 full bathrooms. This stunning two-story home is designed for both everyday living and effortless entertaining, featuring a dramatic great room with soaring two-story ceilings and a cozy fireplace. A chef-inspired kitchen, complete with a large island, abundant counter space, and pantry-truly the heart of the home. A separate formal dining room provides the perfect setting for gatherings and special occasions. A main-level bedroom with a full bathroom offers ideal flexibility for guests, in-laws, or a private home office. Upstairs, retreat to the primary en-suite, which features a luxurious private bath and an oversized walk-in closet. Enjoy the convenience of second-floor laundry, which makes daily routines a breeze. The fully finished basement adds even more living space with additional flex rooms, a large family room-perfect for entertaining, a home gym, or play space and another full bathroom.
Details
| MLS # | 12715274 |
|---|---|
| Listing Type | For Sale |
| Style | House |
| HOA Dues | $67 |
| Sub-Type | Resale |
| Status | Active Under Contract |
| Year | 2022 |
| Days On Site | 31 |
| Listing Provided By | Redfin Corporation | Jennifer Stokes Habetler |
Features
| Bed(s) | 5 |
|---|---|
| Bath(s) | 5 Total |
| SQ Feet | 4,930 |
| Garage | 3 |
| Basement | Y |
| Story(s) | 2 |
| Acreage | 14945.00 |
Interior
| Rooms Total | 14 |
|---|---|
| Cooling | Central Air |
| Heating | Natural Gas, Forced Air, Sep Heating Systems - 2+ |
| Interior Features | Vaulted Ceiling(s), 1st Floor Bedroom, 1st Floor Full Bath, Built-in Features, Walk-In Closet(s), Granite Counters, Separate Dining Room, Pantry |
| Appliances | Double Oven, Microwave, Dishwasher, Refrigerator, Washer, Dryer, Disposal, Stainless Steel Appliance(s), Cooktop, Range Hood, Water Softener Owned, Gas Cooktop |
| Fireplaces Total | 2 |
| Fireplace Features | Electric, Gas Log |
| Laundry Features | Upper Level, Gas Dryer Hookup, In Unit |
Exterior
| Construction Materials | Vinyl Siding, Brick |
|---|
Parking
| Parking Features | Asphalt, Garage Door Opener, Yes, Garage Owned, Attached, Garage |
|---|---|
| Garage Spaces | 3 |
Utilities
| Sewer | Public Sewer |
|---|---|
| Electric | Circuit Breakers |
Location
| Community Features | Park, Lake, Curbs, Sidewalks, Street Lights, Street Paved |
|---|
Taxes
| Tax Year | 2025 |
|---|---|
| Tax Annual Amount | 18640.12 |
Area Information
| State | IL |
|---|---|
| County | Lake |
| City | Mundelein |
| Zip Code | 60060 |
| Area | Ivanhoe | Mundelein |
| Community Name | Sheldon Woods |
| School District | Mundelein Cons High School |
| Elementary School | Fremont Elementary School |
| High School | Mundelein Cons High School |
| Listing VS Median (in Sheldon Woods) | |
Price: $774,999 low | high Med: $707,499 sqft: 4,930 low | high Med: 3,901 $ / sqft: $157 low | high Med: $190 On site: 31 low | high Med: 27.5 | |
Market Activity 60060
Request a showing
Request a showing
Contact
Learn More About This Property

| State | IL |
|---|---|
| County | Lake |
| City | Mundelein |
| Zip Code | 60060 |
| Area | Ivanhoe | Mundelein |
| Community Name | Sheldon Woods |
| School District | Mundelein Cons High School |
| Elementary School | Fremont Elementary School |
| High School | Mundelein Cons High School |
| Listing VS Median (in Sheldon Woods) | |
Price: $774,999 low | high Med: $707,499 sqft: 4,930 low | high Med: 3,901 $ / sqft: $157 low | high Med: $190 On site: 31 low | high Med: 27.5 | |