 Price Reduced Listing
643 W Crockett Avenue,Elmhurst, IL 60126
Elmhurst, IL 60126










Description
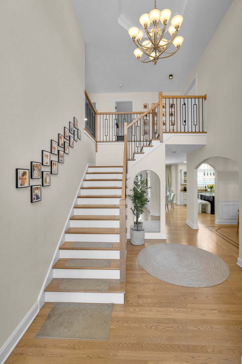
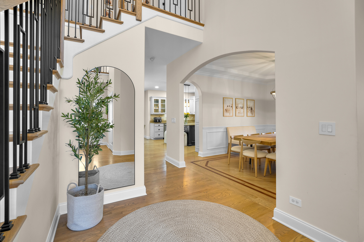
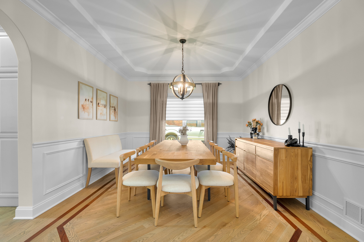
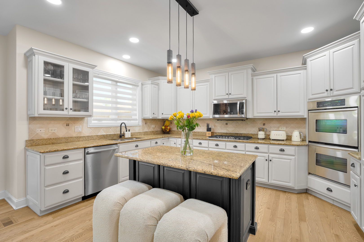
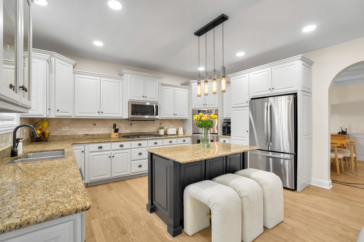
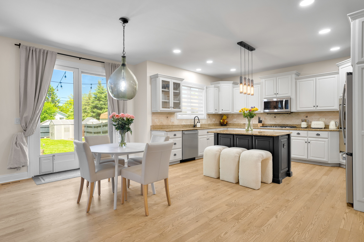
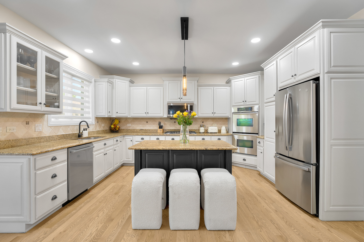
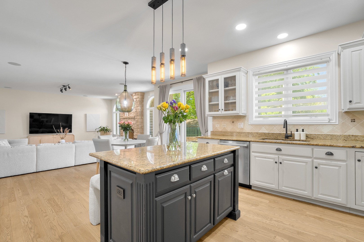
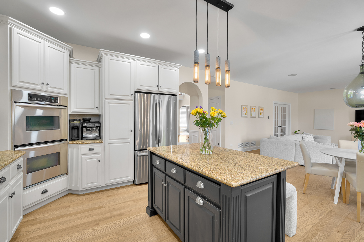
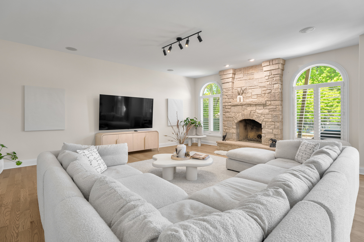
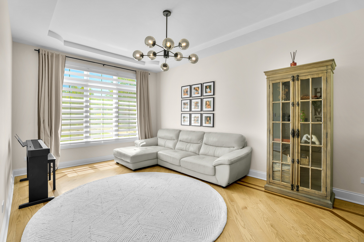
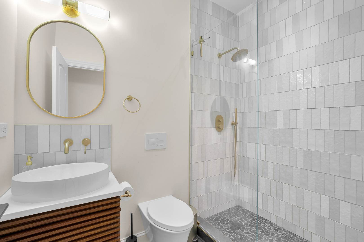
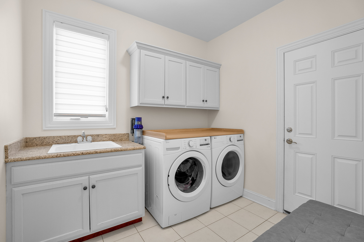
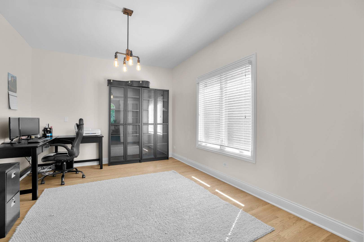
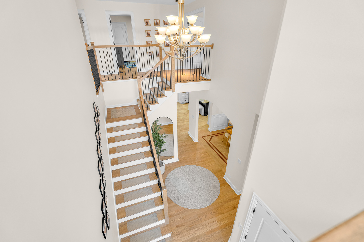
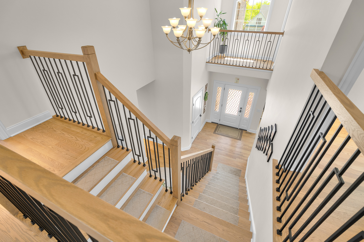
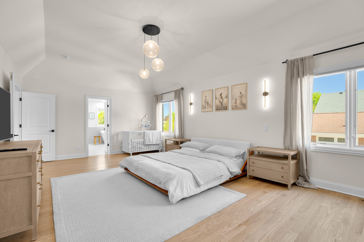
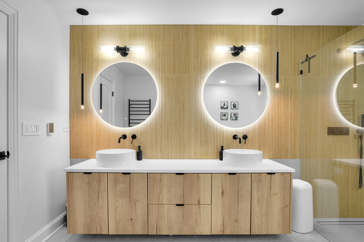
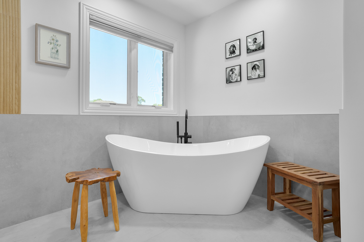
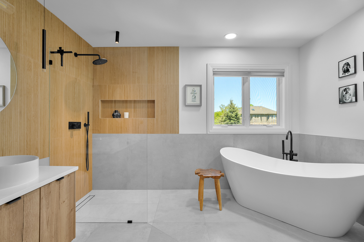
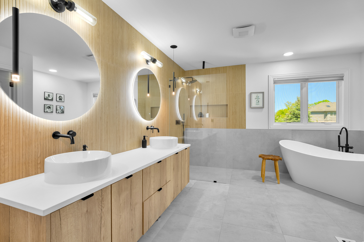
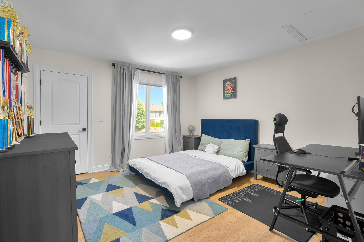
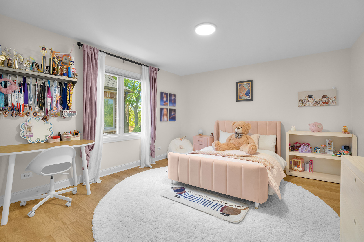
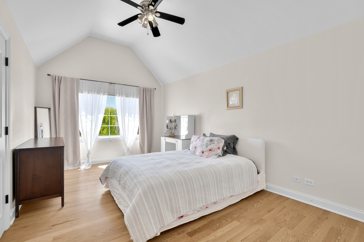
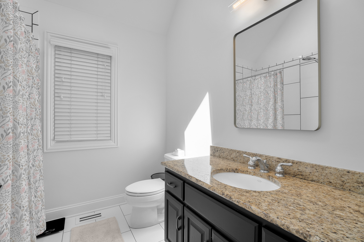
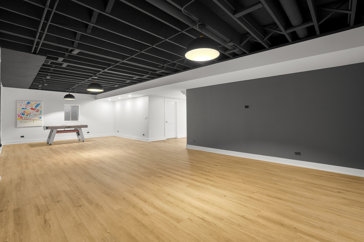
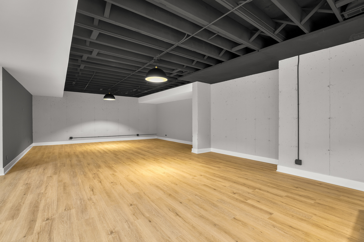
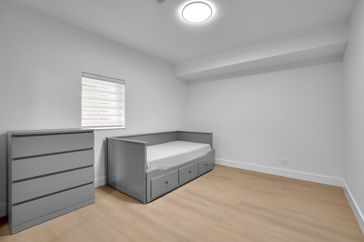
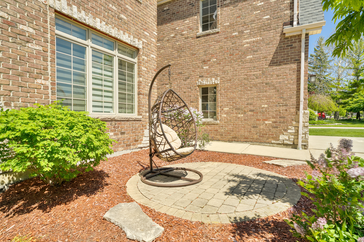
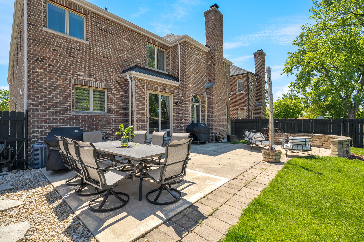
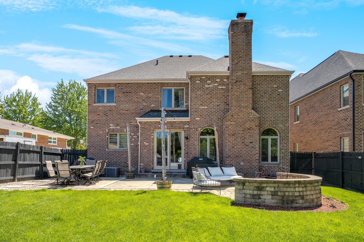
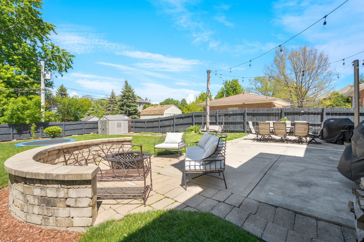
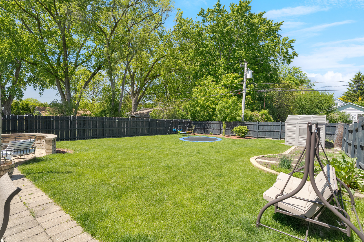
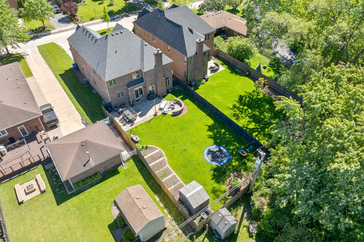
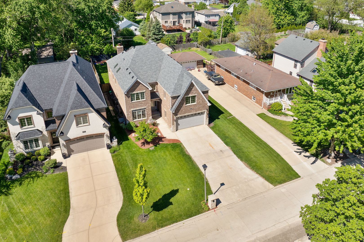
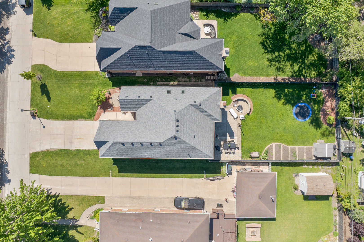
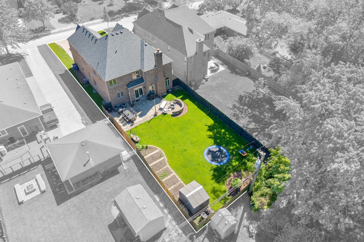
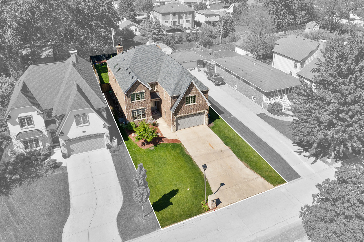
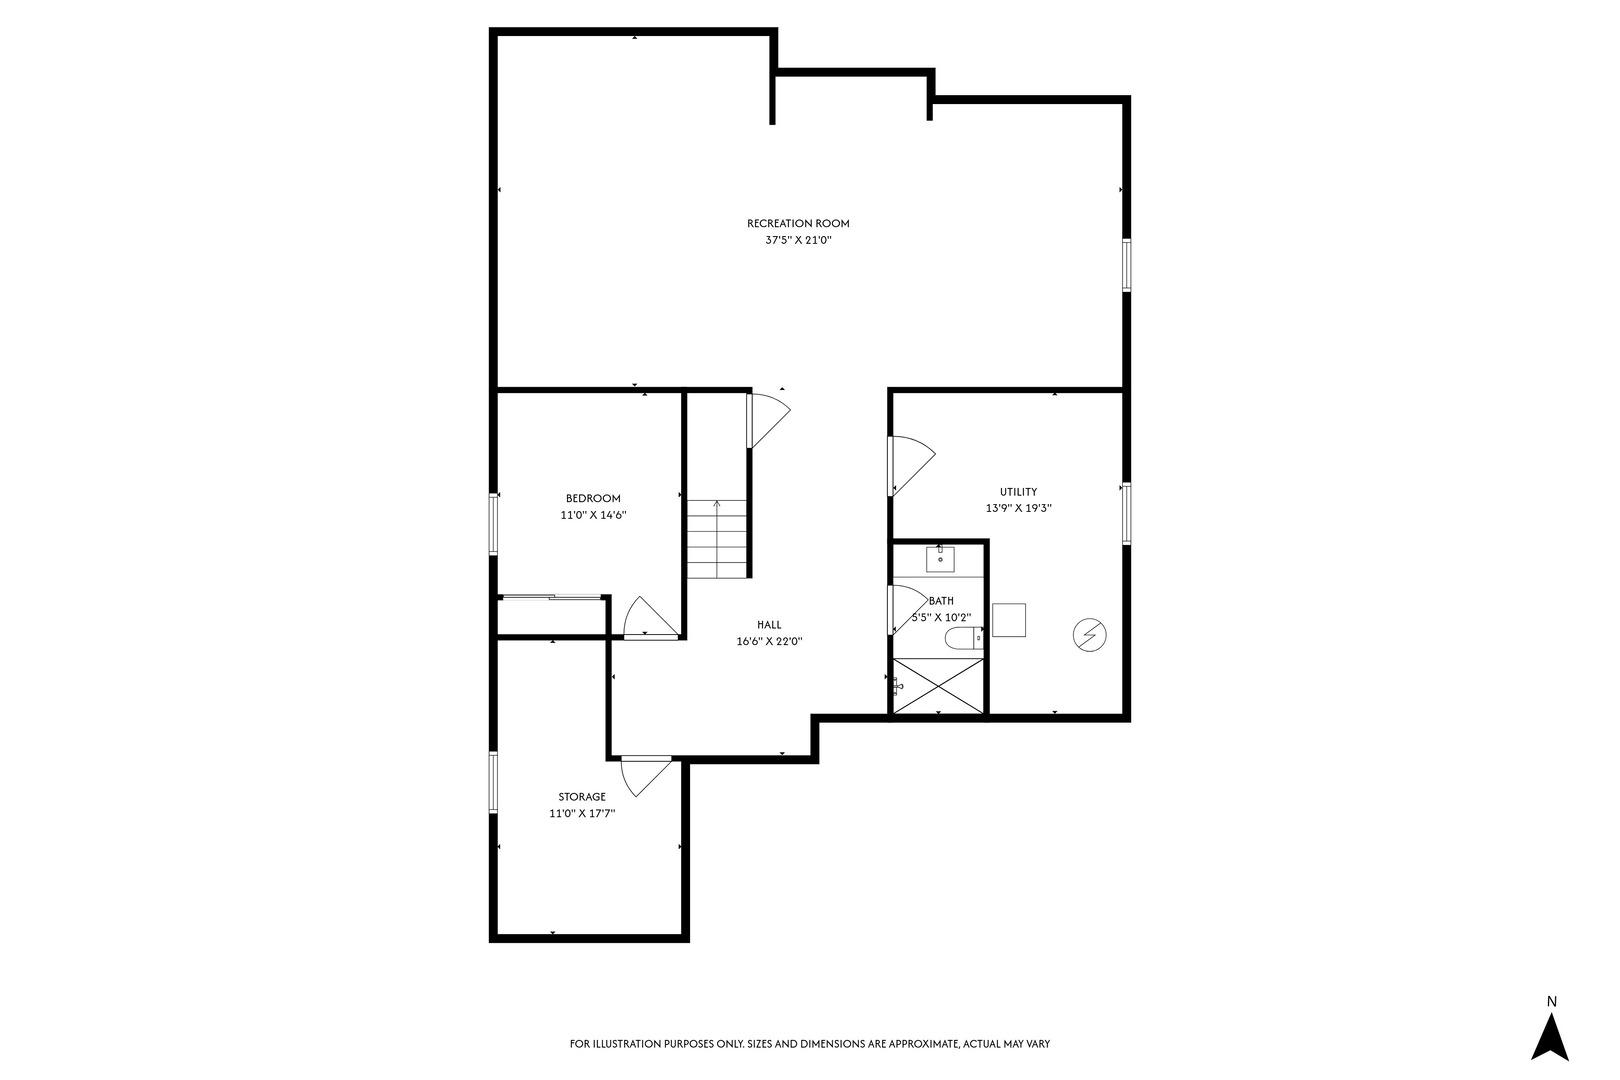
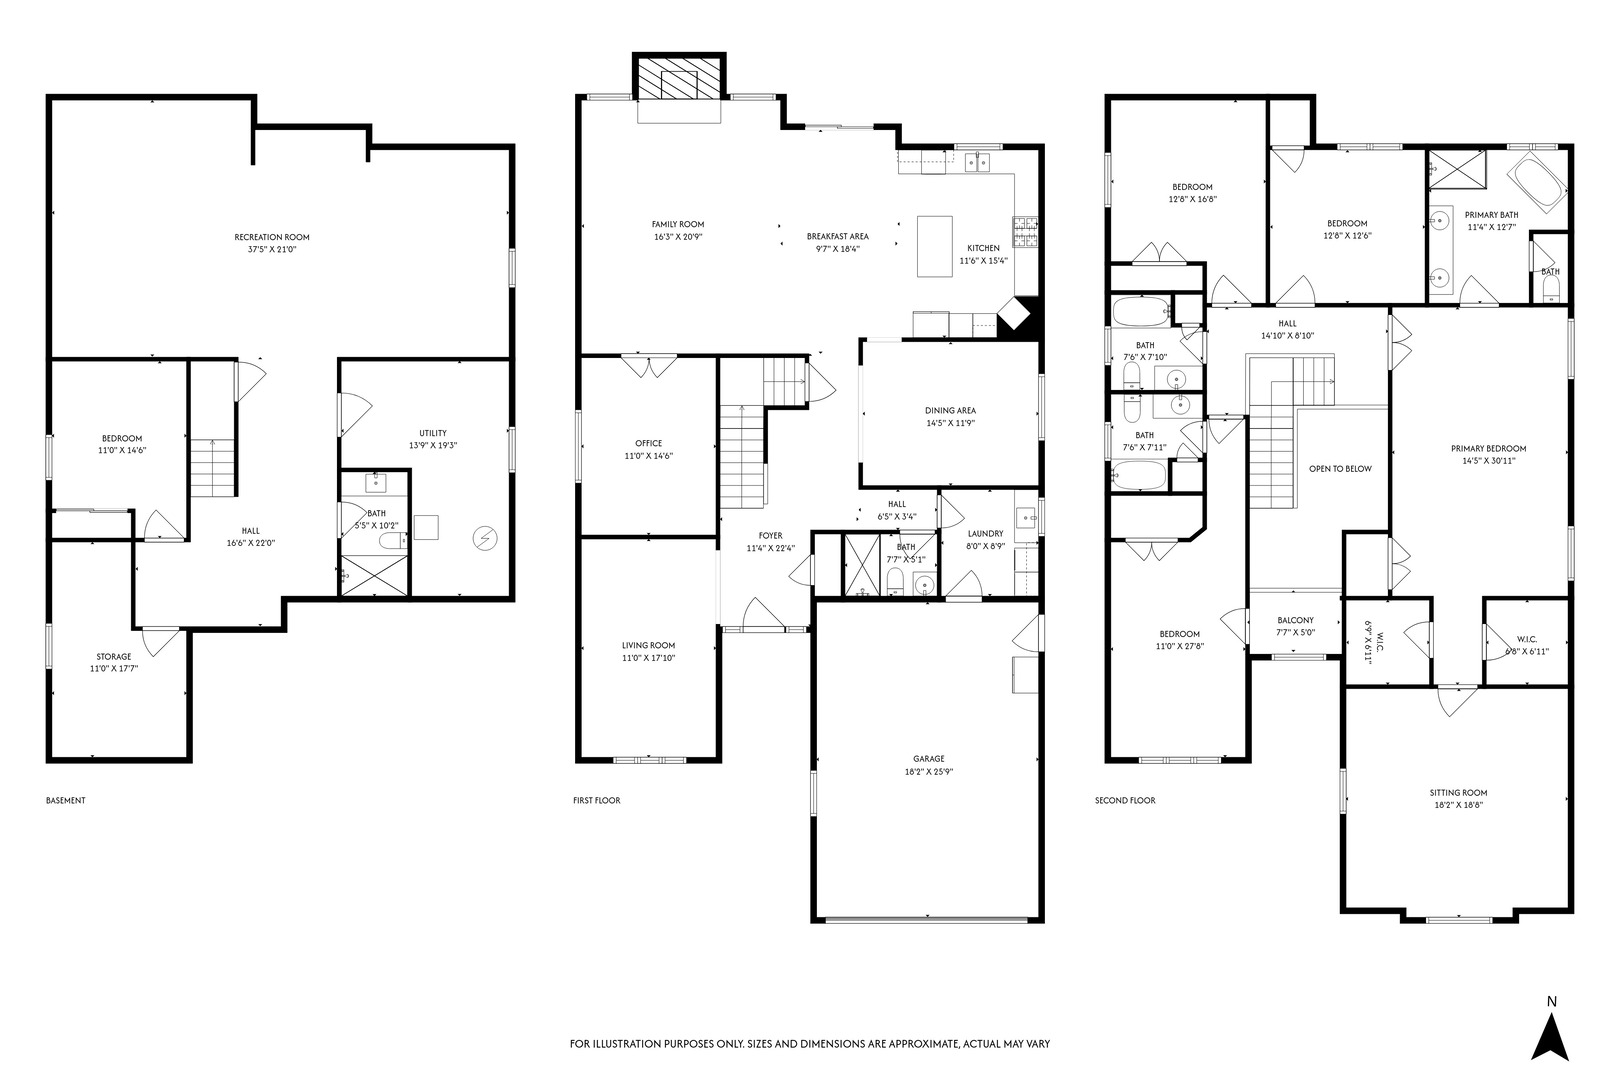
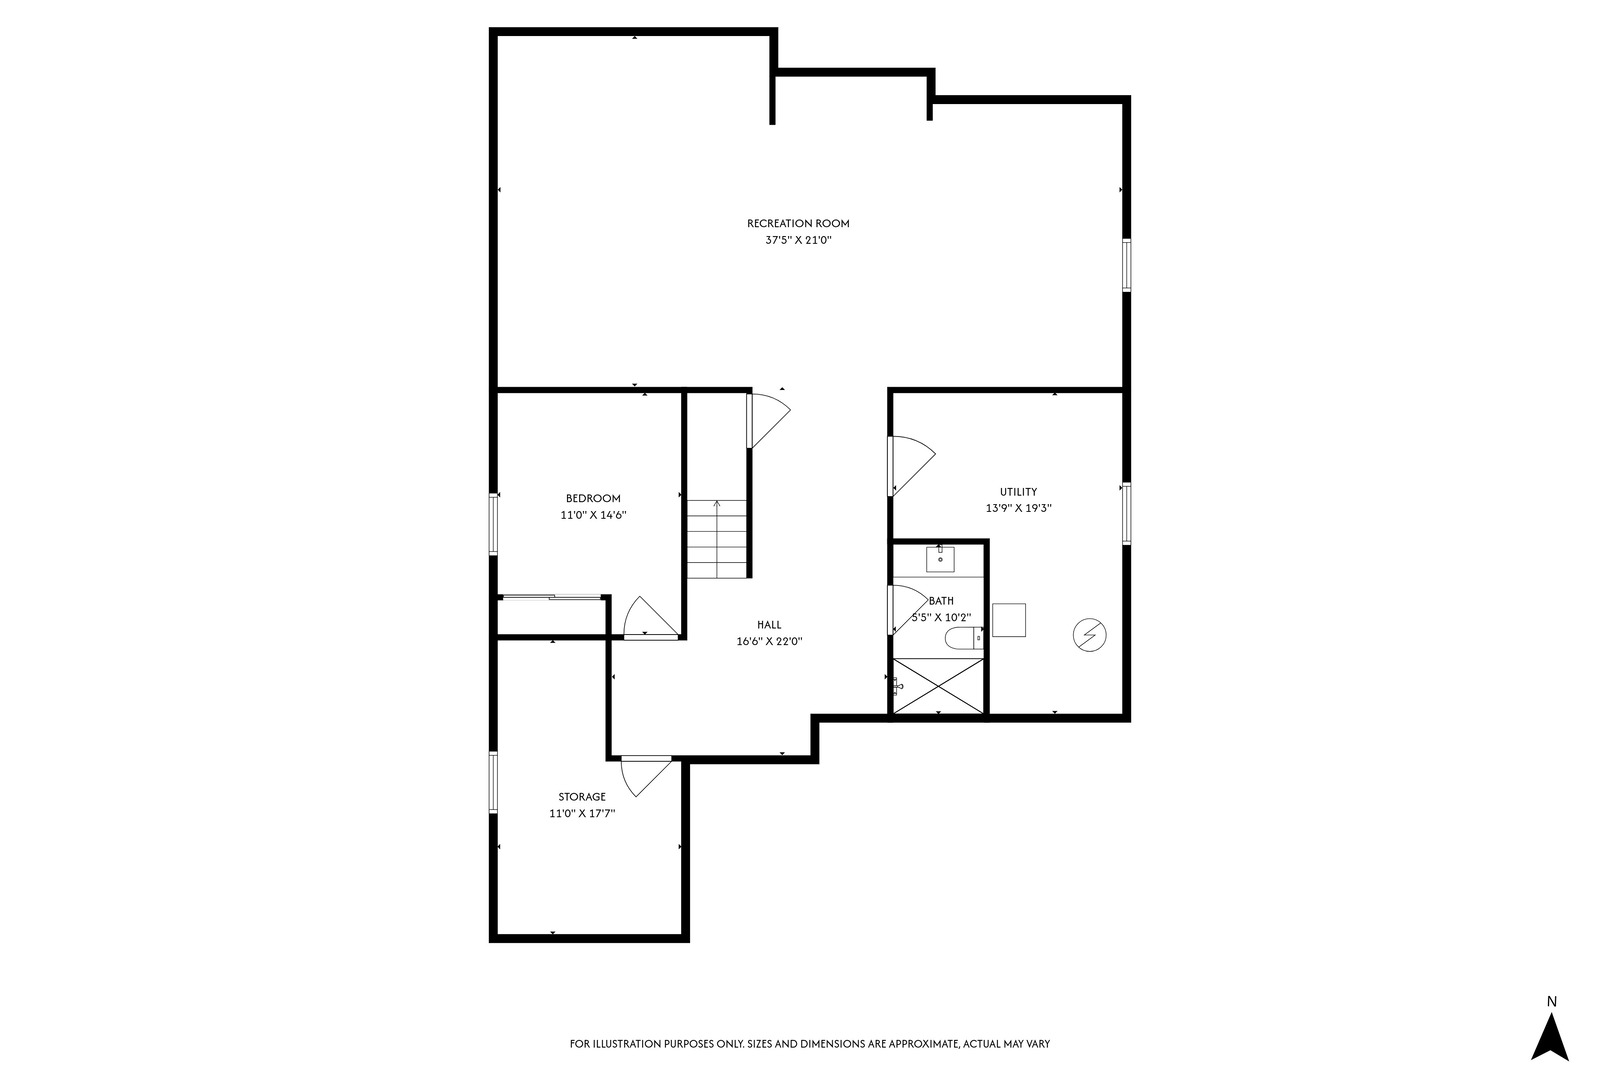
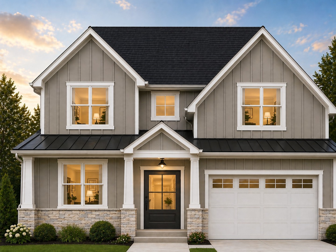
Welcome to THE HOUSE designed for both luxurious everyday living and effortless entertaining. Inside, a dramatic two-story foyer immediately sets the tone with soaring ceilings, abundant natural lights, refinished hardwood flooring, and a stunning rebuilt staircase featuring sophisticated wrought-iron accents. The thoughtfully designed layout flows seamlessly from one space to the next ,creating a warm yet refined atmosphere throughout the home. At the heart of the home is a beautifully refreshed KITCHEN appointed with stainless steel appliances, double ovens, generous cabinetry, and continuous connection to the main gathering spaces. The adjacent great room is anchored by a full masonry fireplace and enjoys peaceful views of the expansive backyard . French doors open to an additional flex space perfectly suited for a private office, plyroom, library, or lounge. Formal dining and living areas ,a mudroom/laundry space ,and a FULL BATH complete the main floor. The second level features an impressive PRIMARY RETREAT designed with versatility in mind . Two connected living spaces provide endless possibilities for a private sitting room, nursery, fitness area, dressing suite, or secondary office. The modern spa inspired MASTER BATH has been fully renovated and showcases heated flooring, dual vanities, a freestanding soaking tub, and an oversize walk in shower . Additional accomodations include a private GUEST SUITE , two more spacious bedrooms , and another full bathroom. Gleaming hardwood flooring throughout the upper level . The newly finished BASEMENT adds approximately 1500 sq ft of additional living and entertaing space,including an extra bedroom,stylish new bathroom , and a generous recreation area ideal for gathering, movie nights, or extended guest stays. OUTDOOR living is equally impressive with a fully fenced backyard featuring an oversized paver patio, built-in sitting wall, and an in-ground trampoline that creates a reasort-like setting for relaxation and entertaining. Numerous recent improvements provide exceptional value and peace of mind, including newer roof and both HVAC (2023), 2 hummidifiers (2025), LG Washer/Dryer (2026), Bocsh dishwasher (2026), airducts professionally cleaned (2025), additional electrical panel (2026), lightfixtures ,windows tratments ,all interior doors heardwear(2024),entry doors with fine glass (2023), fully finished basement (2026).
Details
| MLS # | 12655121 |
|---|---|
| Listing Type | For Sale |
| Style | House |
| Sub-Type | Resale |
| Status | Active |
| Year | 2007 |
| Days On Site | 100 |
| Listing Provided By | Charles Rutenberg Realty of IL | Liliya Sokhan |
Features
| Bed(s) | 5 |
|---|---|
| Bath(s) | 5 Total |
| SQ Feet | 4,020 |
| Garage | 2 |
| Basement | Y |
| Story(s) | 2 |
| Acreage | 0.21 |
Interior
| Rooms Total | 12 |
|---|---|
| Cooling | Central Air |
| Heating | Natural Gas, Forced Air, Sep Heating Systems - 2+, Radiant Floor |
| Interior Features | Cathedral Ceiling(s), 1st Floor Bedroom, 1st Floor Full Bath, Walk-In Closet(s), Open Floorplan |
| Appliances | Double Oven, Microwave, Dishwasher, Refrigerator, Washer, Dryer, Disposal, Stainless Steel Appliance(s), Cooktop, Humidifier |
| Fireplaces Total | 1 |
| Fireplace Features | Wood Burning, Gas Starter |
| Laundry Features | Main Level |
| Window Features | Skylight(s) |
Exterior
| Roof | Asphalt |
|---|---|
| Foundation Details | Concrete Perimeter |
| Construction Materials | Brick, Stone |
| Patio And Porch Features | Patio |
| Fencing | Fenced |
Parking
| Parking Features | Garage Door Opener, Yes, Garage Owned, Attached, Garage |
|---|---|
| Garage Spaces | 2 |
Utilities
| Sewer | Public Sewer |
|---|---|
| Electric | 200+ Amp Service |
Location
| Community Features | Park, Tennis Court(s), Street Lights, Street Paved |
|---|
Taxes
| Tax Year | 2025 |
|---|---|
| Tax Annual Amount | 21249.72 |
Area Information
| State | IL |
|---|---|
| County | DuPage |
| City | Elmhurst |
| Zip Code | 60126 |
| Area | Elmhurst |
| School District | York Community High School |
| Elementary School | Emerson Elementary School |
| High School | York Community High School |
| Listing VS Median (in 60126) | |
Price: $1,365,000 low | high Med: $559,900 sqft: 4,020 low | high Med: 3,111 $ / sqft: $340 low | high Med: $180 On site: 100 low | high Med: 44 | |
Market Activity 60126
Request a showing
Request a showing
Contact
Learn More About This Property

| State | IL |
|---|---|
| County | DuPage |
| City | Elmhurst |
| Zip Code | 60126 |
| Area | Elmhurst |
| School District | York Community High School |
| Elementary School | Emerson Elementary School |
| High School | York Community High School |
| Listing VS Median (in 60126) | |
Price: $1,365,000 low | high Med: $559,900 sqft: 4,020 low | high Med: 3,111 $ / sqft: $340 low | high Med: $180 On site: 100 low | high Med: 44 | |
 | $1,550,000568 N West AvenueElmhurst, IL 60126 |
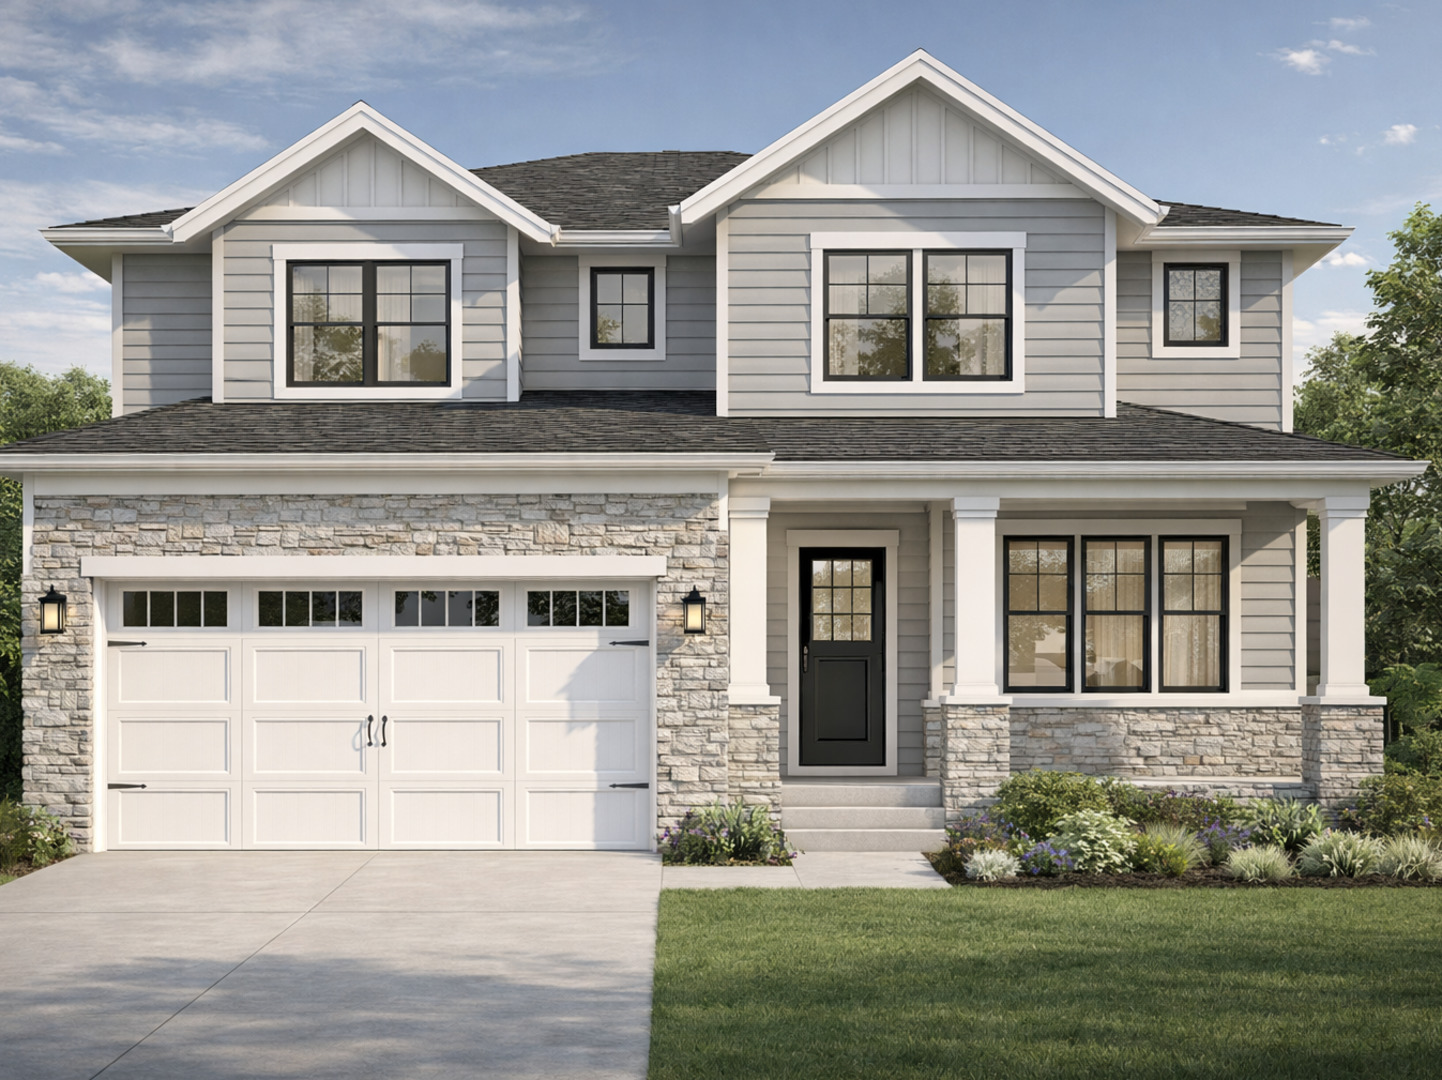 | $1,495,000526 N West AvenueElmhurst, IL 60126 |
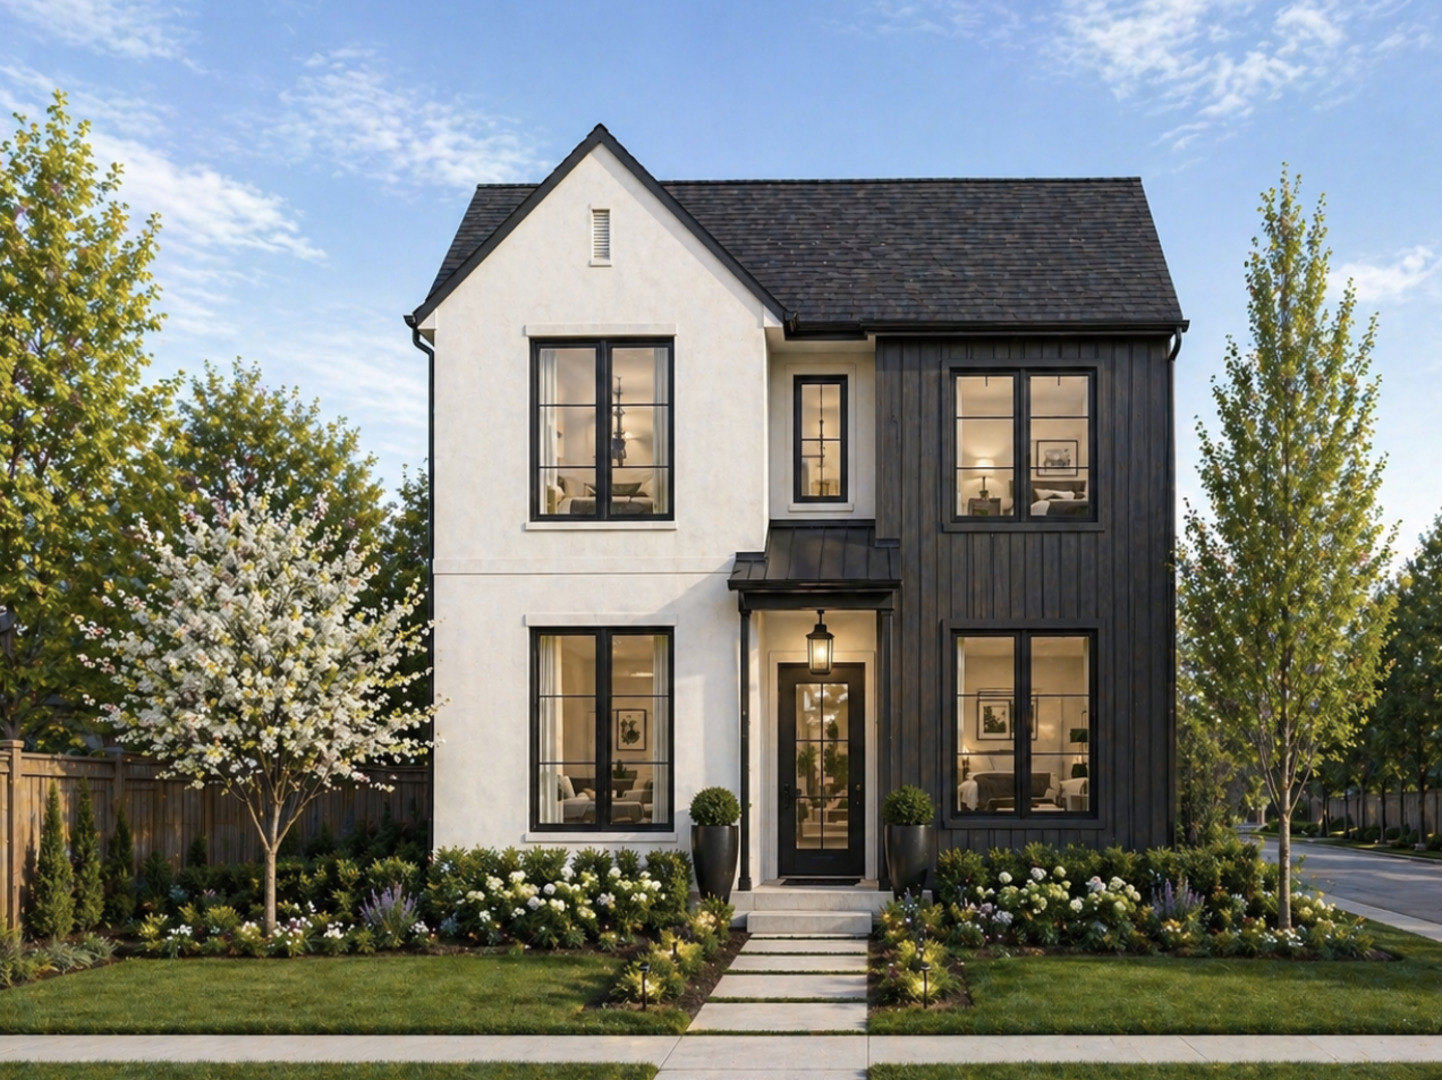 | $1,595,000528 N West AvenueElmhurst, IL 60126 |