
Description
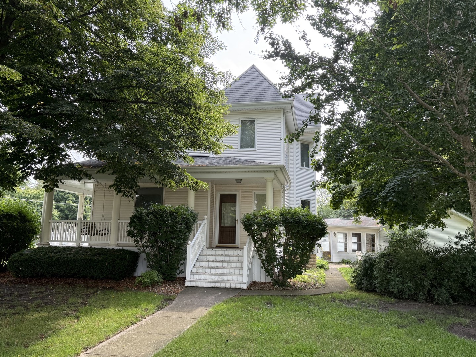
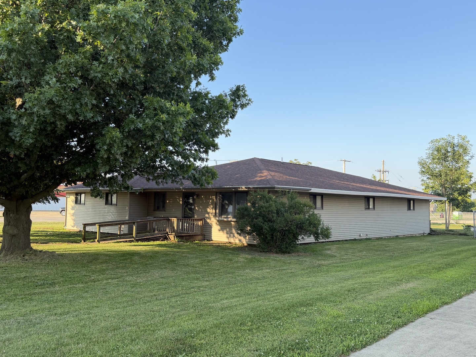
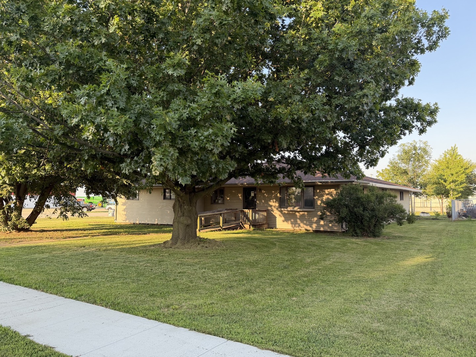
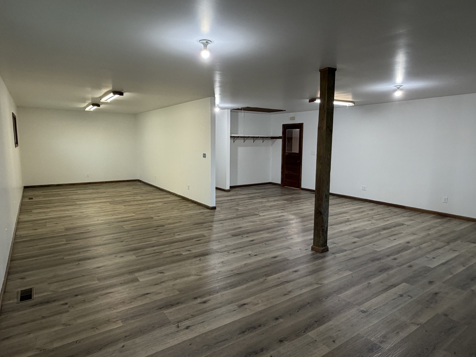
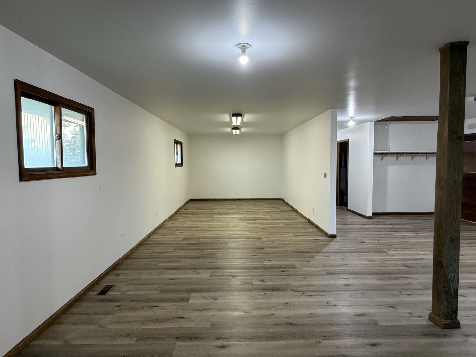
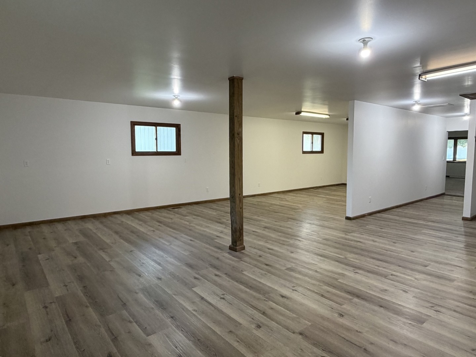
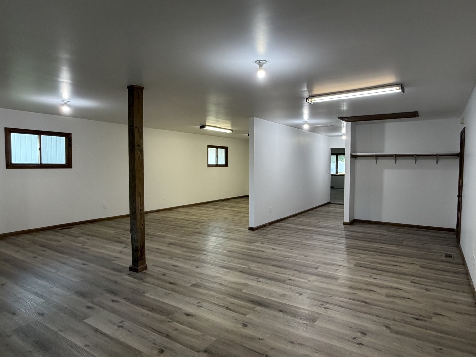
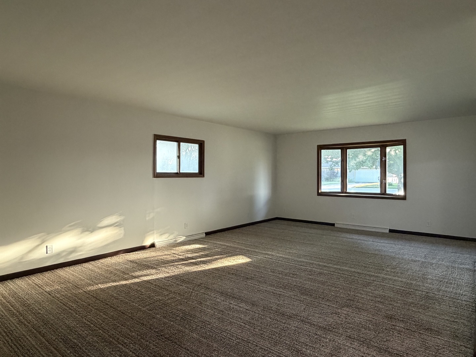
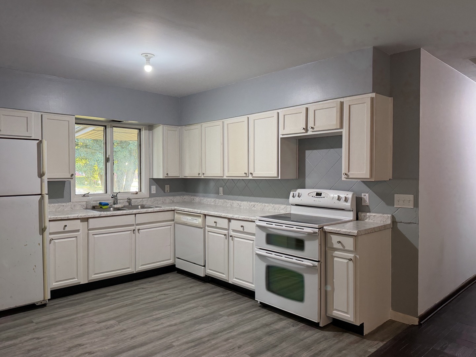
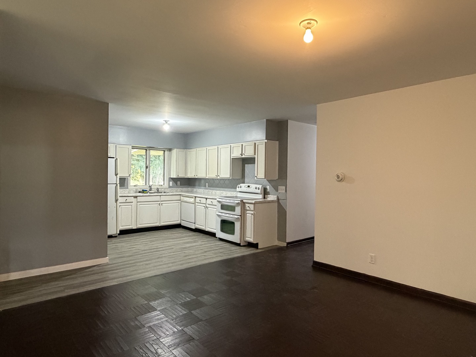
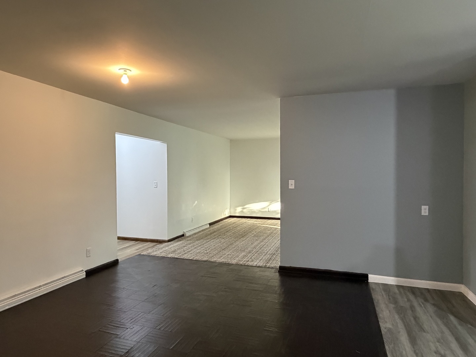
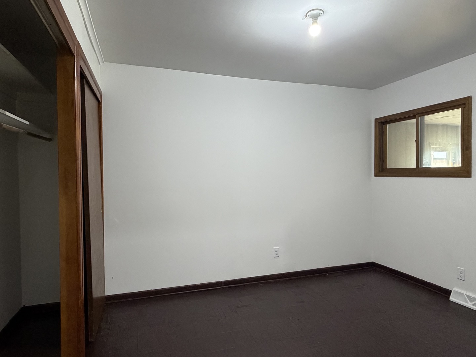
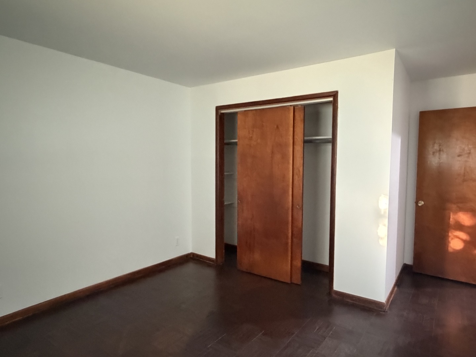
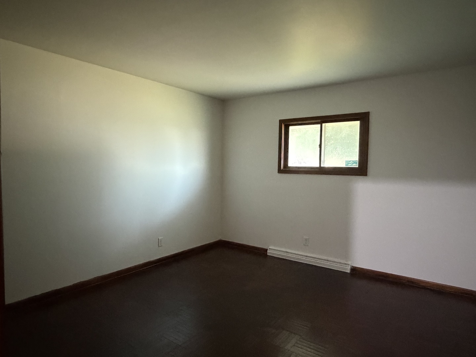
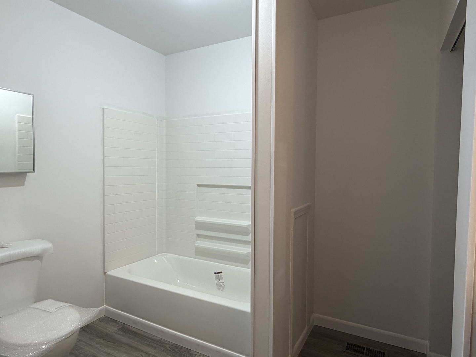
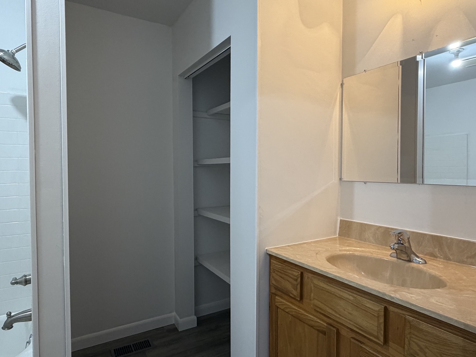
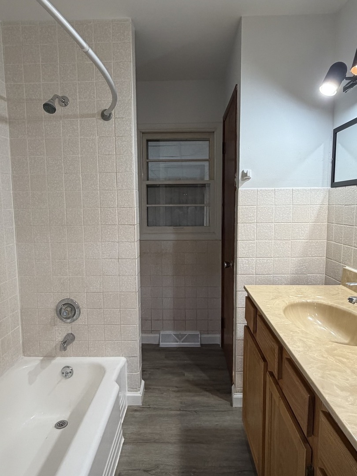
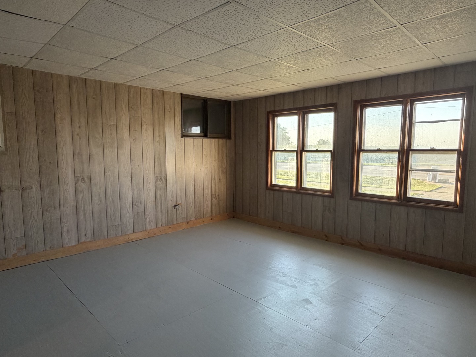
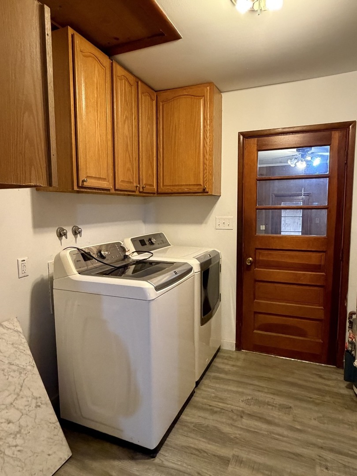
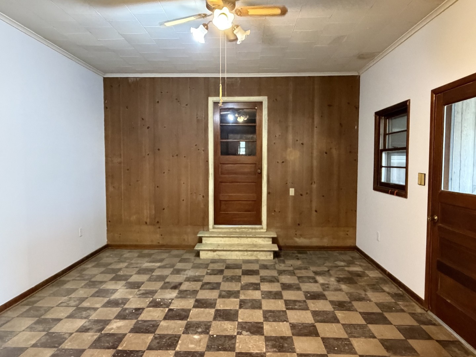
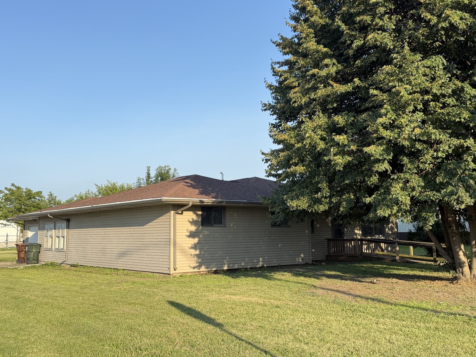
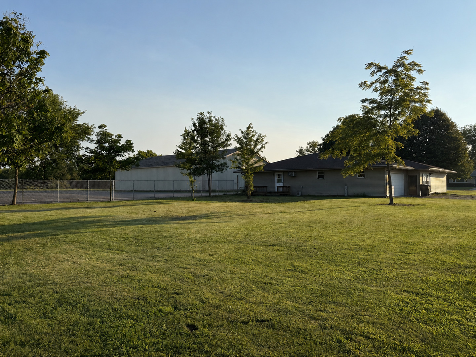
MOTIVATED SELLER! REDUCED!!! Space, updates, and location-this one has it all! This newly renovated 3,000 square foot home is ideally located within easy walking distance to the school and other establishments and offers room for everyone! Updated in 2026, the home features 3 bedrooms with the potential for a huge 4th bedroom and 2 full bathrooms. The incredible family room is a true showstopper, featuring luxury hotel-grade flooring and endless possibilities! Whether you're looking for a spacious second living area, game room, home office, or a private in-law/related living suite, this versatile space can accommodate your needs! The home also offers a bright and inviting living room, a separate dining room conveniently located adjacent to the wonderful, updated kitchen, and a great sun porch with a potential mudroom area that would be perfect for organizing coats, shoes, backpacks, and seasonal decor. The remodeled kitchen boasts new cabinetry, countertops, and flooring, while both full bathrooms have been tastefully renovated. Additional improvements include new flooring in the living room and family room, fresh paint throughout, updated heat registers, outlets and GFCIs, a new sidewalk, recoated flat rubber roof and other roof that is approximately 4 years old, and an updated water heater with an electric starter. Outside, you'll appreciate the oversized lot offering plenty of room for outdoor entertaining, recreation, or gardening, along with the convenience of a 2-car attached garage. This move-in-ready home offers exceptional space and versatility! Don't miss your opportunity to make it your own! Home is being sold As Is.
Details
| MLS # | 12704978 |
|---|---|
| Listing Type | For Sale |
| Style | House |
| Sub-Type | Resale |
| Status | Active |
| Year | 1959 |
| Days On Site | 50 |
| Listing Provided By | McColly Rosenboom - B | Lisa Scanlon |
Features
| Bed(s) | 3 |
|---|---|
| Bath(s) | 2 Total |
| SQ Feet | 3,000 |
| Garage | 2 |
| Basement | Y |
| Story(s) | 1 |
| Zoning | SINGL |
Interior
| Rooms Total | 8 |
|---|---|
| Cooling | Wall Unit(s), Other |
| Heating | Natural Gas |
| Interior Features | 1st Floor Bedroom, In-Law Floorplan, 1st Floor Full Bath |
| Appliances | Range |
| Laundry Features | Main Level |
Exterior
| Exterior Features | Breezeway, Other |
|---|---|
| Lot Features | Corner Lot |
| Construction Materials | Vinyl Siding |
| Patio And Porch Features | Deck |
Parking
| Parking Features | Garage Door Opener, Yes, Garage Owned, Attached, Garage |
|---|---|
| Garage Spaces | 2 |
Utilities
| Sewer | Public Sewer |
|---|
Location
| Community Features | Park, Tennis Court(s), Curbs, Sidewalks, Street Lights, Street Paved |
|---|
Taxes
| Tax Year | 2025 |
|---|---|
| Tax Annual Amount | 5946.14 |
Area Information
| State | IL |
|---|---|
| County | Kankakee |
| City | Herscher |
| Zip Code | 60941 |
| Area | Herscher |
| Listing VS Median (in 60941) | |
Price: $319,900 low | high Med: $249,900 sqft: 3,000 low | high Med: 1,428 $ / sqft: $107 low | high Med: $175 On site: 50 low | high Med: 49 | |
Market Activity 60941
Request a showing
Request a showing
Contact
Learn More About This Property

| State | IL |
|---|---|
| County | Kankakee |
| City | Herscher |
| Zip Code | 60941 |
| Area | Herscher |
| Listing VS Median (in 60941) | |
Price: $319,900 low | high Med: $249,900 sqft: 3,000 low | high Med: 1,428 $ / sqft: $107 low | high Med: $175 On site: 50 low | high Med: 49 | |