
Description
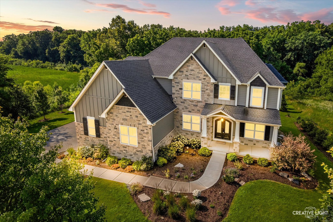
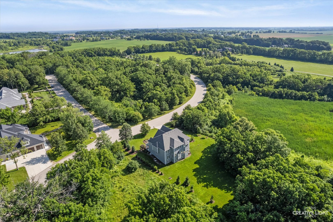
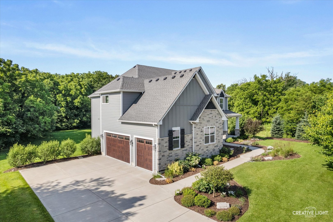
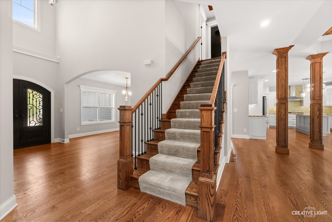
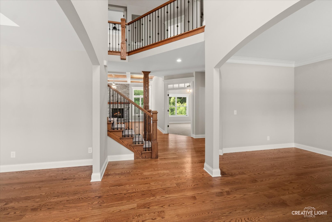
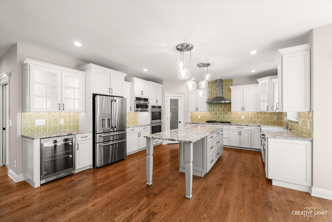
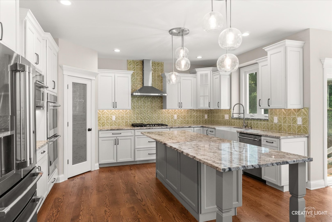
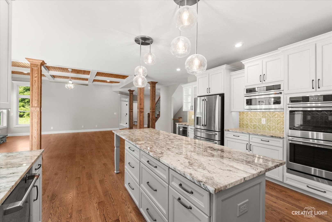
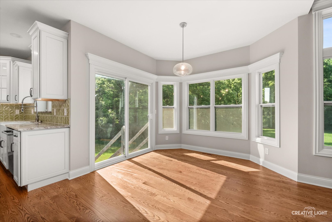
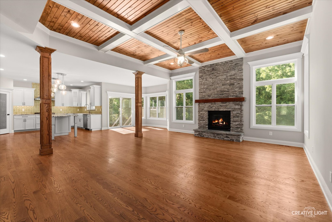
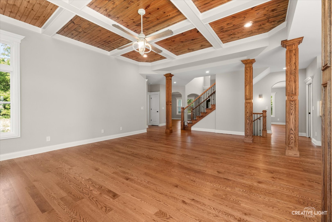
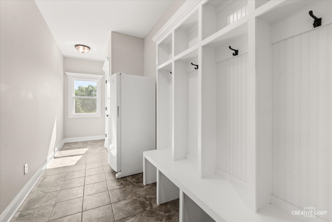
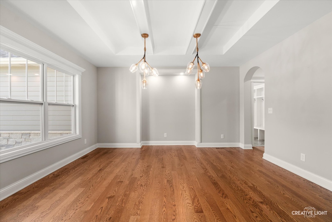
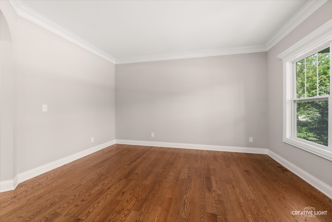
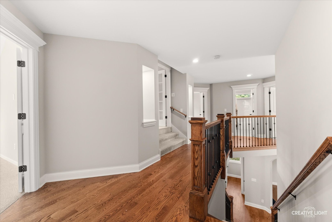
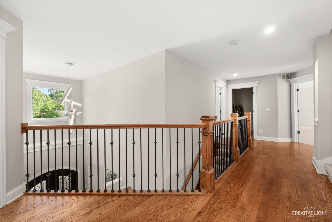
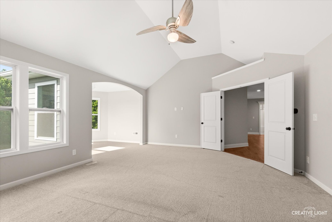
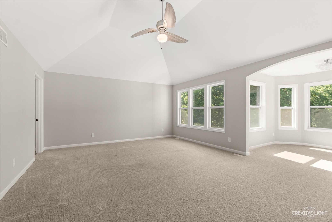
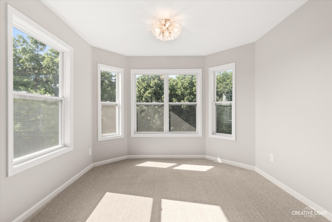
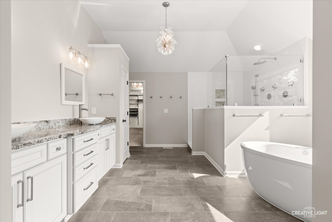
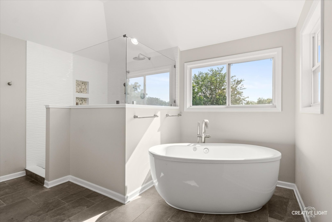
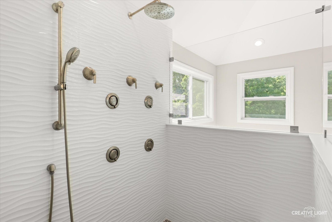
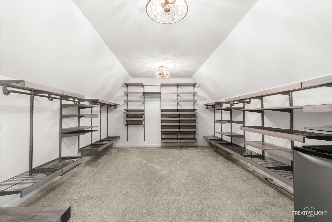
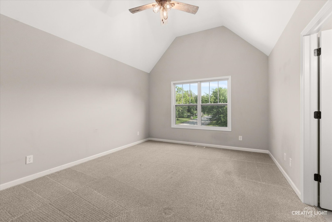
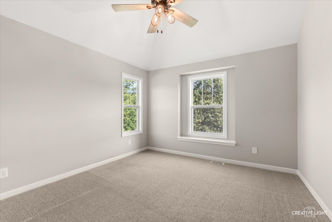
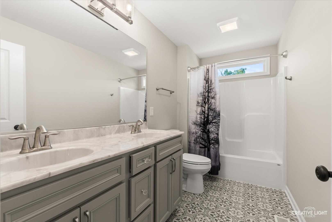
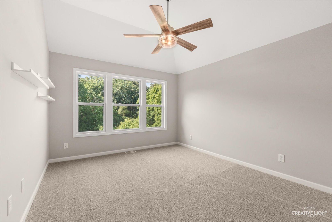
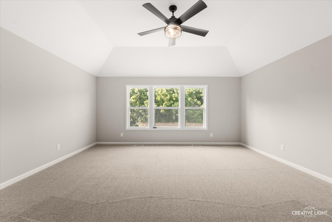
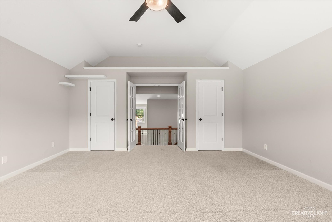
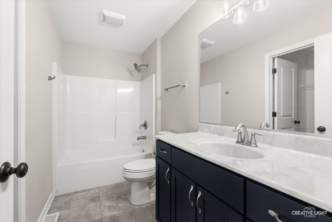
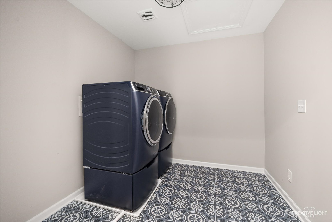
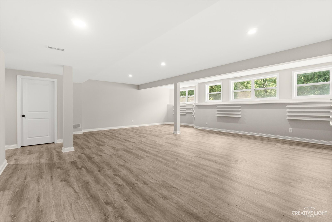
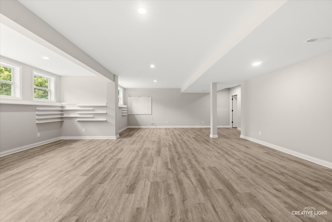
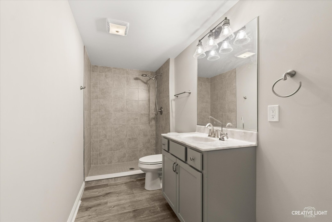
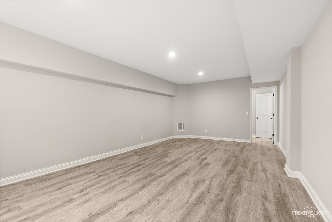
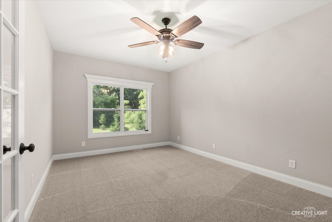
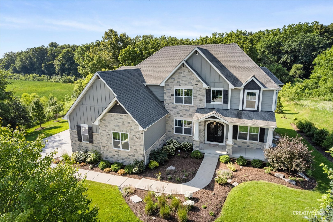
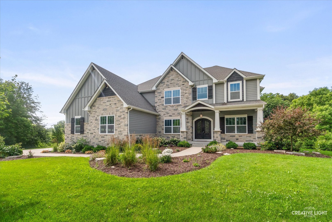
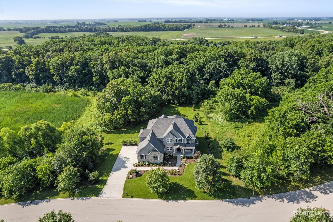
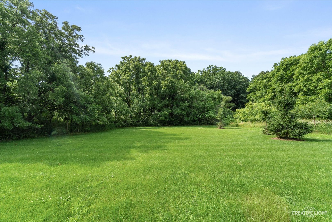
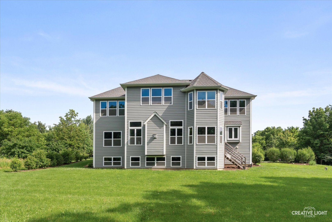
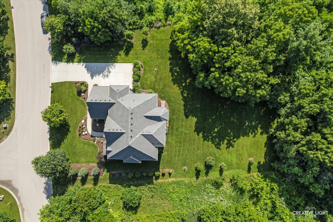
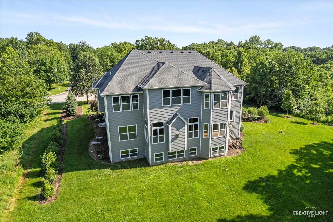
Attention nature lovers, beautiful 5 bedroom, 4.1 bath home with finished lookout basement and oversized 3 car garage nestled among a wooded back drop of mature trees and open space that offers both tranquility and privacy. This home boasts of its many upgrades including hardwood floors, custom ceilings, beams, trim and moldings. As you enter the home you are immediately greeted by a 2 story foyer with a unique chandelier, formal dining room with bump out for a hutch, spacious living room, 1st floor office, mud room with sink, freezer and 4 built in cubbies ,2 story family room with gas log fireplace, gourmet kitchen with 9 ft island w/granite countertops, walk in pantry with custom glass door, artisan hand crafted tiles, double oven, convection /air fryer/ microwave ,cook top and mini beverage fridge, spacious primary suite with sitting room that overlooks the woods, luxury bath with heated bubble tub, separate rain shower with wall jets, huge walk-in closet and secondary walk-in closet, additional bedrooms are all generously sized and bedroom 4 has a private bath, double French doors to a second floor bonus room, the deep pour, lookout basement features a full bath that adjoins a 5th bedroom as well as an open rec room with luxury plank vinyl flooring throughout, High eff furnace, humidifier, active radon system, water softener, hardwater filter, reverse osmosis and sulfur treatment system and more! Additional lot 45 is also available. This home will not disappoint and is ready for immediate occupancy!
Details
| MLS # | 12692205 |
|---|---|
| Listing Type | For Sale |
| Style | House |
| HOA Dues | $1,150 |
| Sub-Type | Resale |
| Status | Active |
| Year | 2021 |
| Days On Site | 58 |
| Listing Provided By | Michele Morris Realty | Michele Morris |
Features
| Bed(s) | 5 |
|---|---|
| Bath(s) | 5 Total |
| SQ Feet | 4,400 |
| Garage | 3 |
| Basement | Y |
| Story(s) | 2 |
| Acreage | 0.72 |
Interior
| Rooms Total | 14 |
|---|---|
| Cooling | Central Air |
| Heating | Natural Gas, Forced Air |
| Interior Features | Vaulted Ceiling(s), Walk-In Closet(s), Coffered Ceiling(s), Beamed Ceilings, Open Floorplan, Granite Counters, Pantry |
| Appliances | Double Oven, Microwave, Dishwasher, Refrigerator, Bar Fridge, Cooktop, Range Hood, Water Purifier, Water Softener, Humidifier |
| Fireplaces Total | 1 |
| Fireplace Features | Gas Log |
| Laundry Features | Upper Level, In Unit |
Exterior
| Roof | Asphalt |
|---|---|
| Foundation Details | Concrete Perimeter |
| Lot Features | Mature Trees, Backs to Open Grnd, Backs to Trees/Woods |
| Construction Materials | Stone, Cement Siding |
Parking
| Parking Features | Concrete, Garage Door Opener, Yes, Attached, Garage |
|---|---|
| Garage Spaces | 3 |
Utilities
| Sewer | Shared Septic, Community Sewer |
|---|
Taxes
| Tax Year | 2024 |
|---|---|
| Tax Annual Amount | 17937 |
Area Information
| State | IL |
|---|---|
| County | Kendall |
| City | Oswego |
| Zip Code | 60543 |
| Area | Oswego |
| Community Name | Grove Estates |
| Listing VS Median (in Grove Estates) | |
Price: $999,000 low | high Med: $999,000 sqft: 4,400 low | high Med: 4,400 $ / sqft: $227 low | high Med: $227 On site: 58 low | high Med: 58 | |
Market Activity 60543
Request a showing
Request a showing
Contact
Learn More About This Property

| State | IL |
|---|---|
| County | Kendall |
| City | Oswego |
| Zip Code | 60543 |
| Area | Oswego |
| Community Name | Grove Estates |
| Listing VS Median (in Grove Estates) | |
Price: $999,000 low | high Med: $999,000 sqft: 4,400 low | high Med: 4,400 $ / sqft: $227 low | high Med: $227 On site: 58 low | high Med: 58 | |
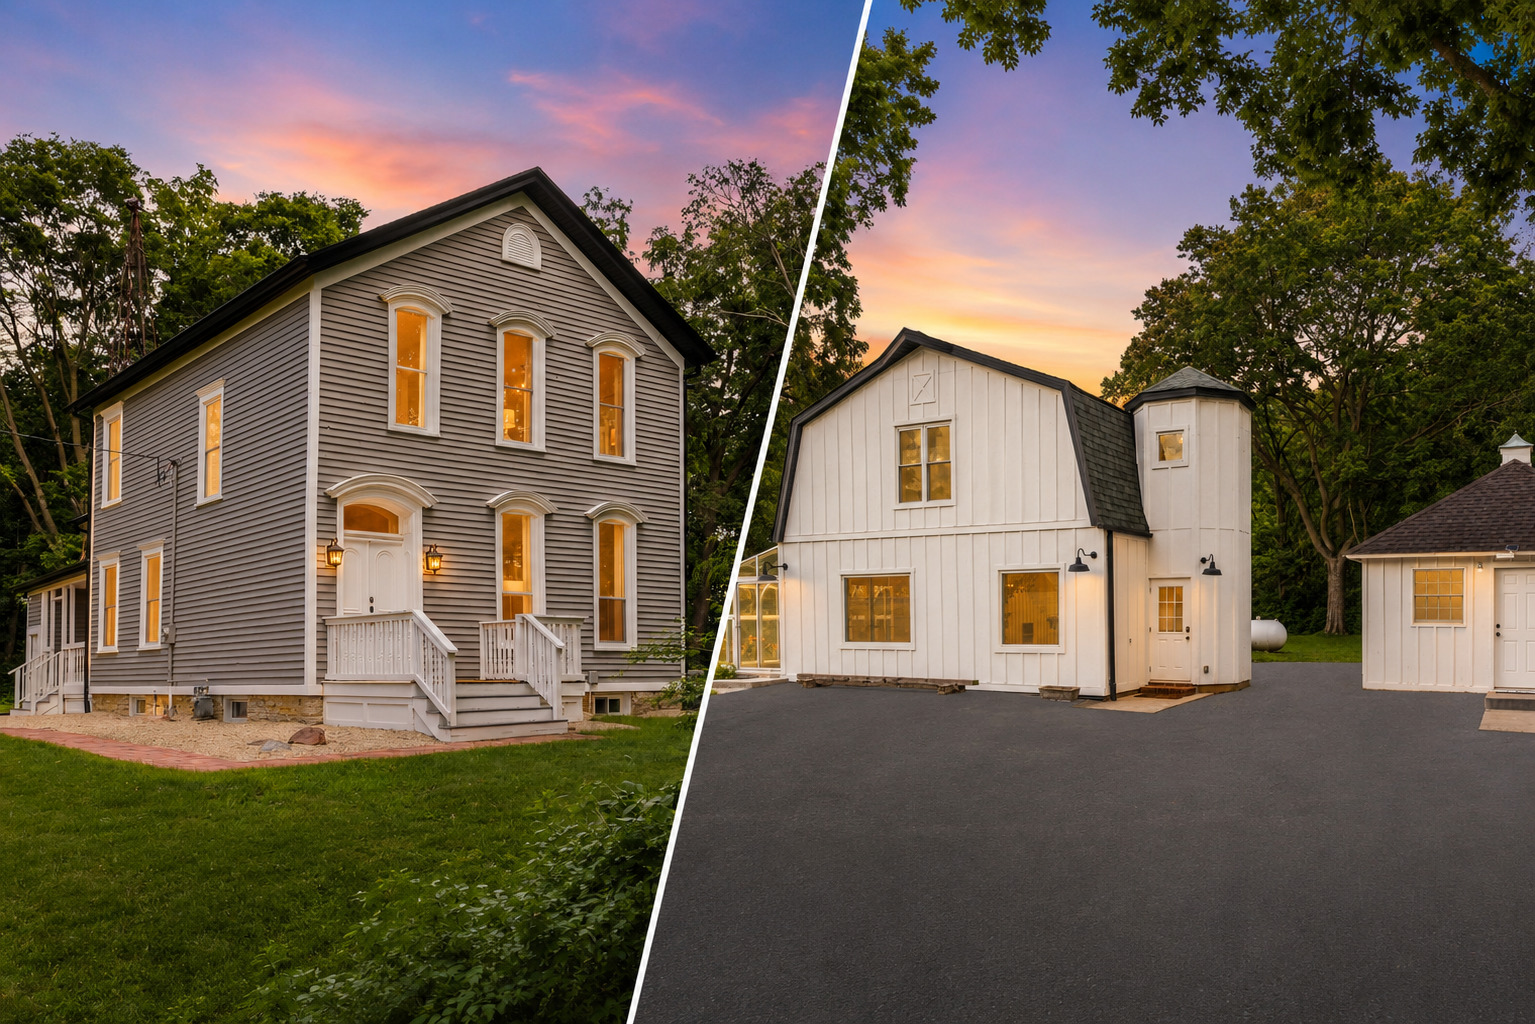 | $1,100,0007479 Grove RoadOswego, IL 60543 |