



Description
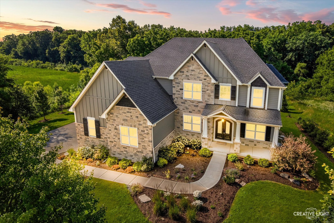
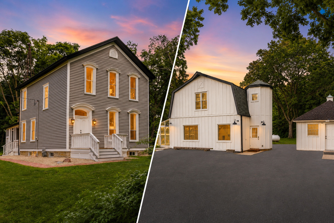
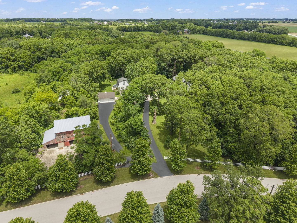
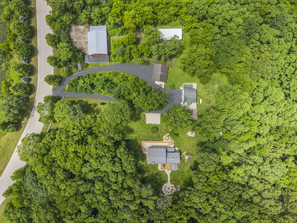
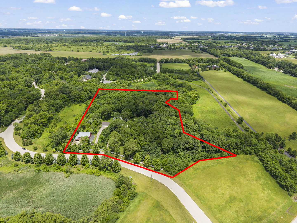
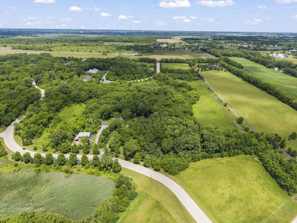
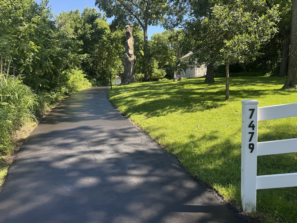
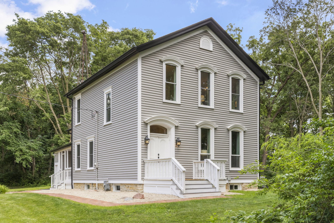
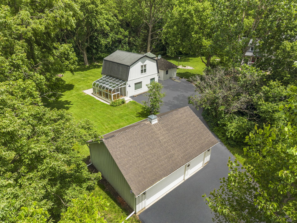
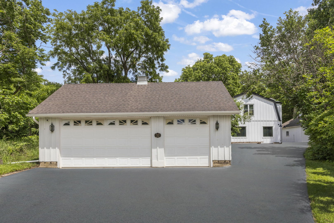
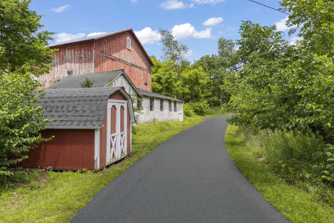
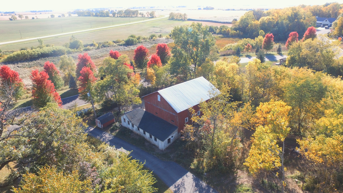
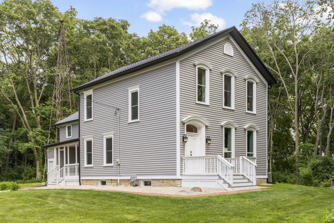
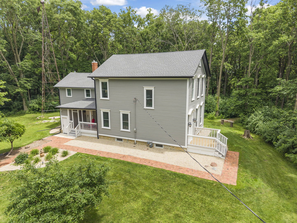
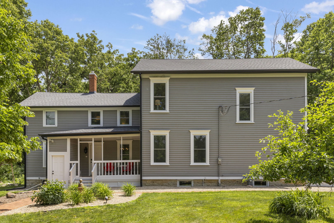
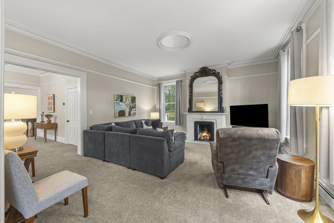
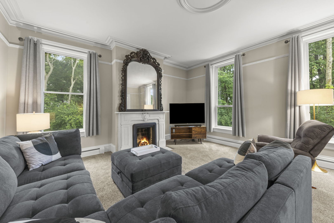
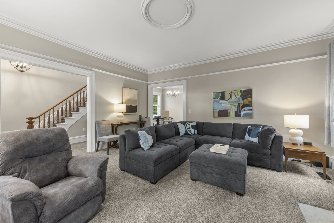
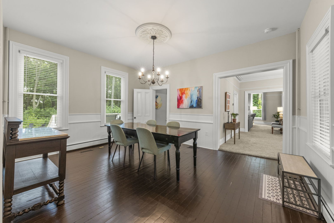
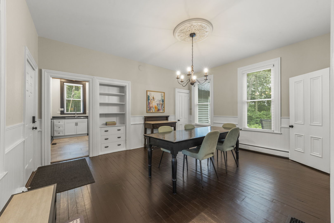
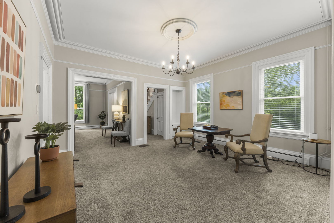
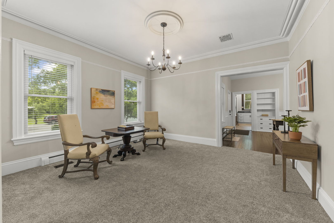
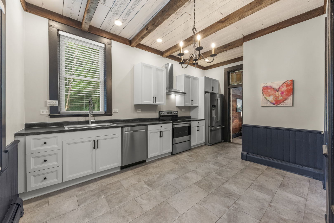
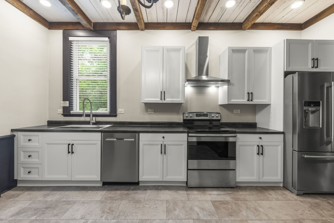
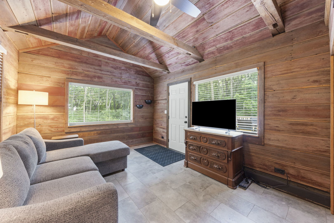
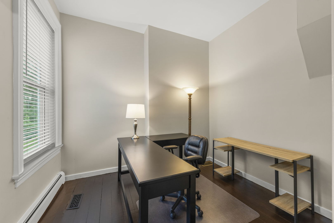
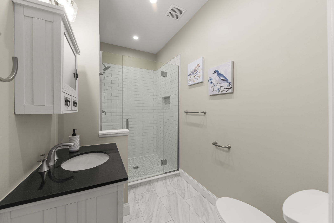
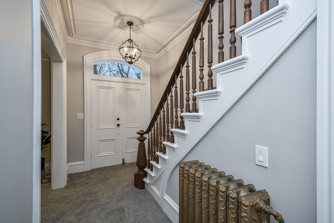
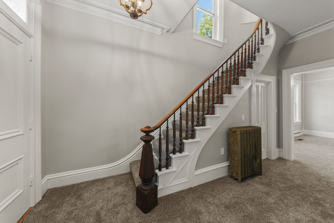
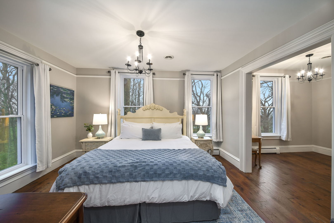
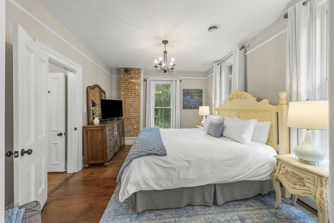
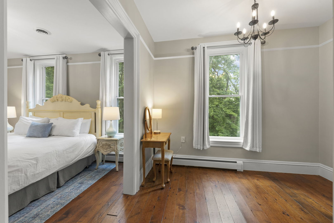
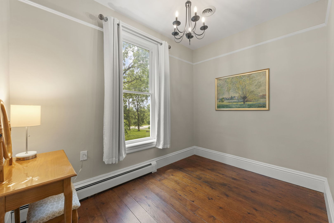
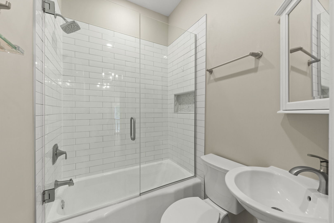
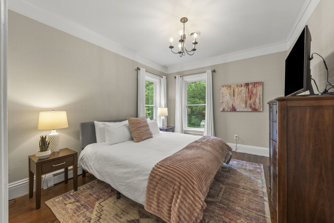
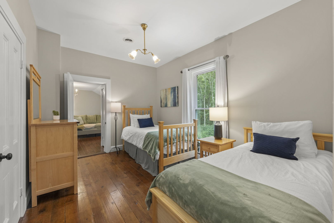
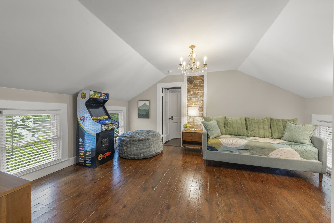
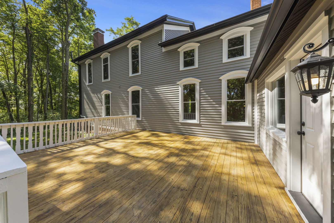
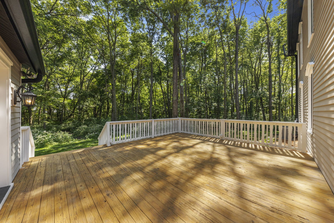
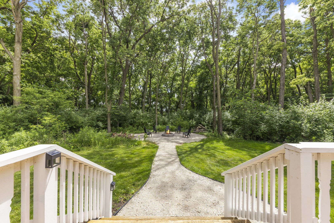
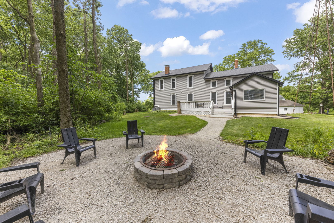
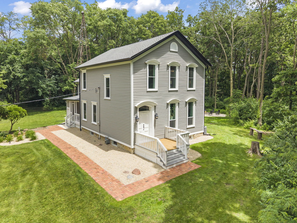
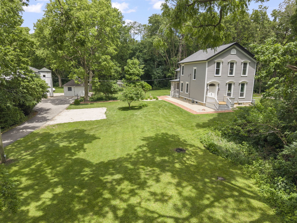
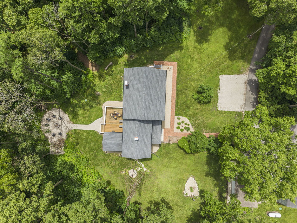
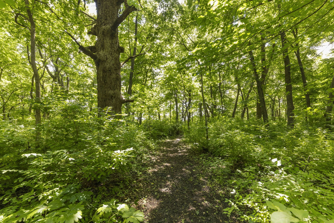
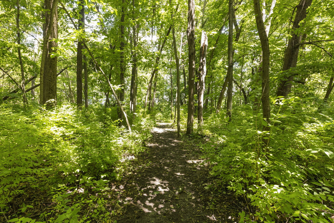
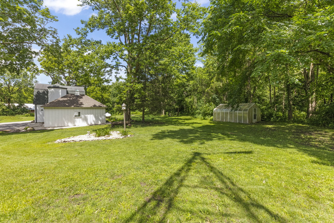
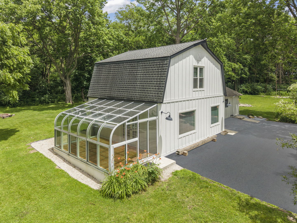
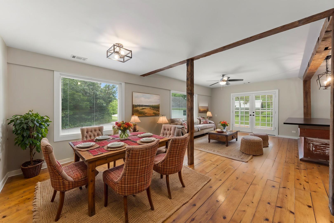
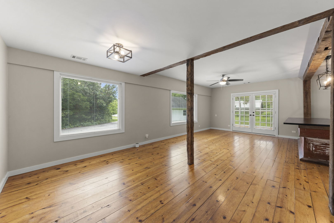
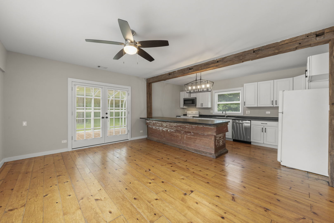
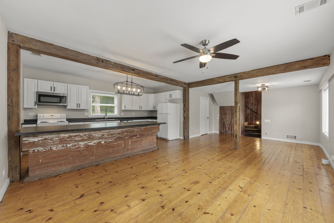
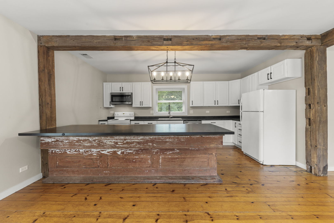
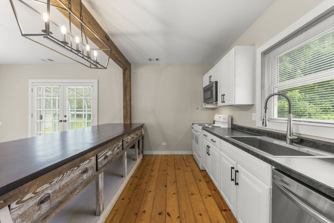
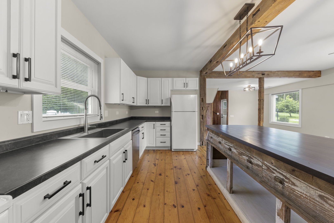
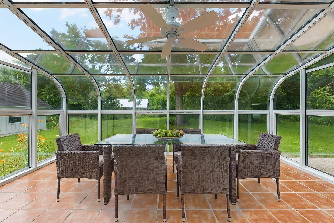
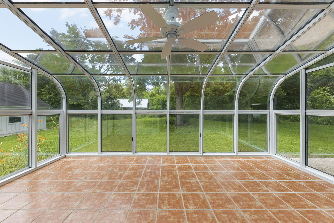
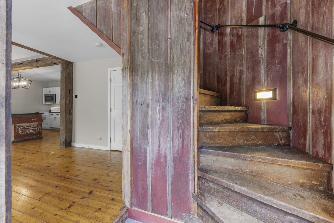
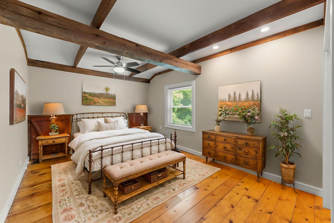
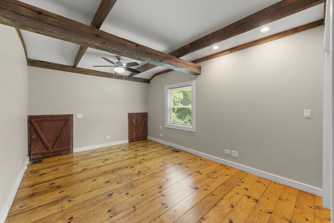
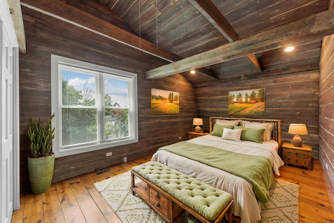
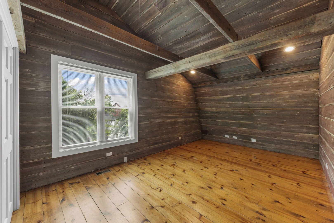
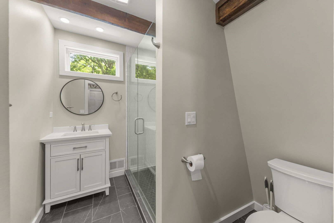
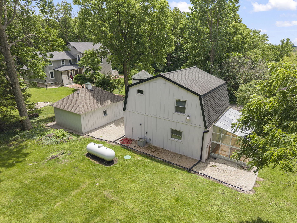
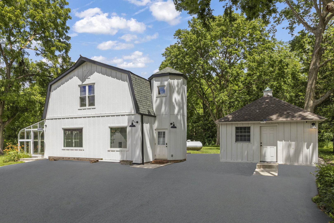
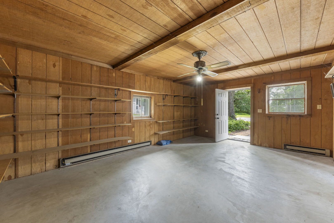
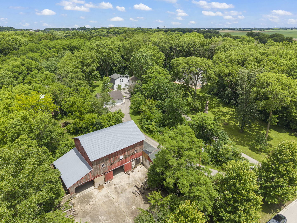
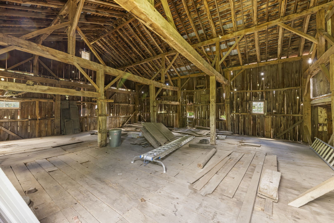
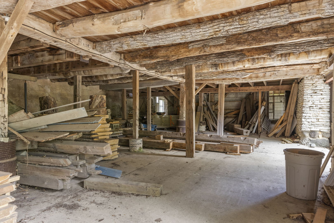
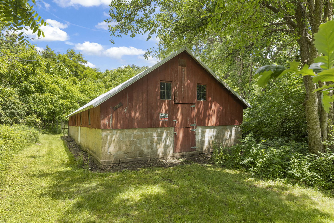
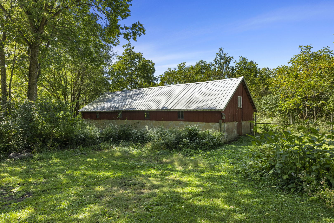
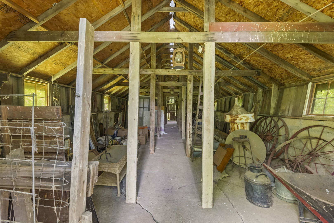
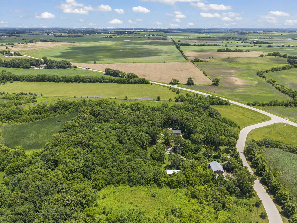
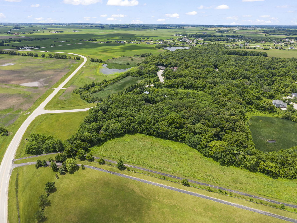
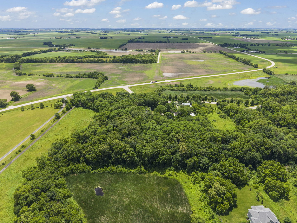
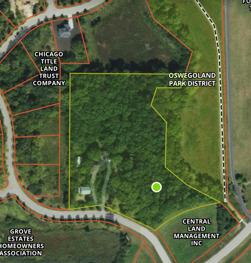
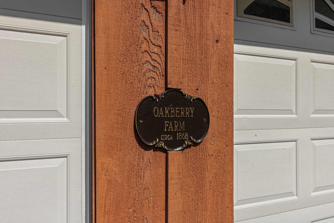
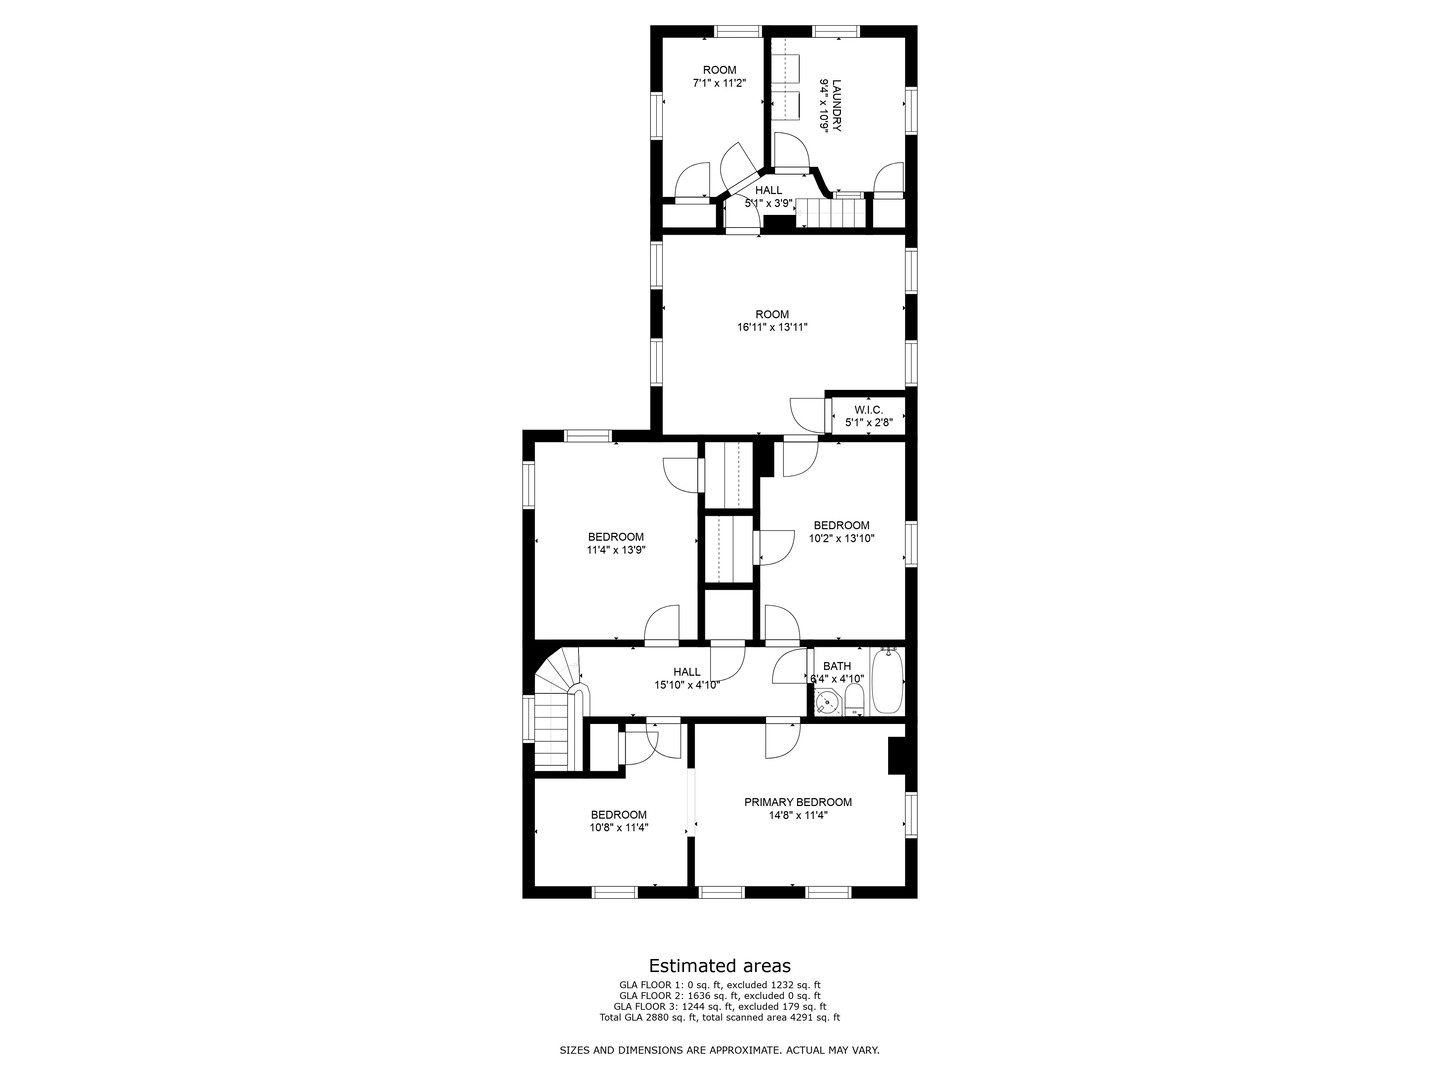
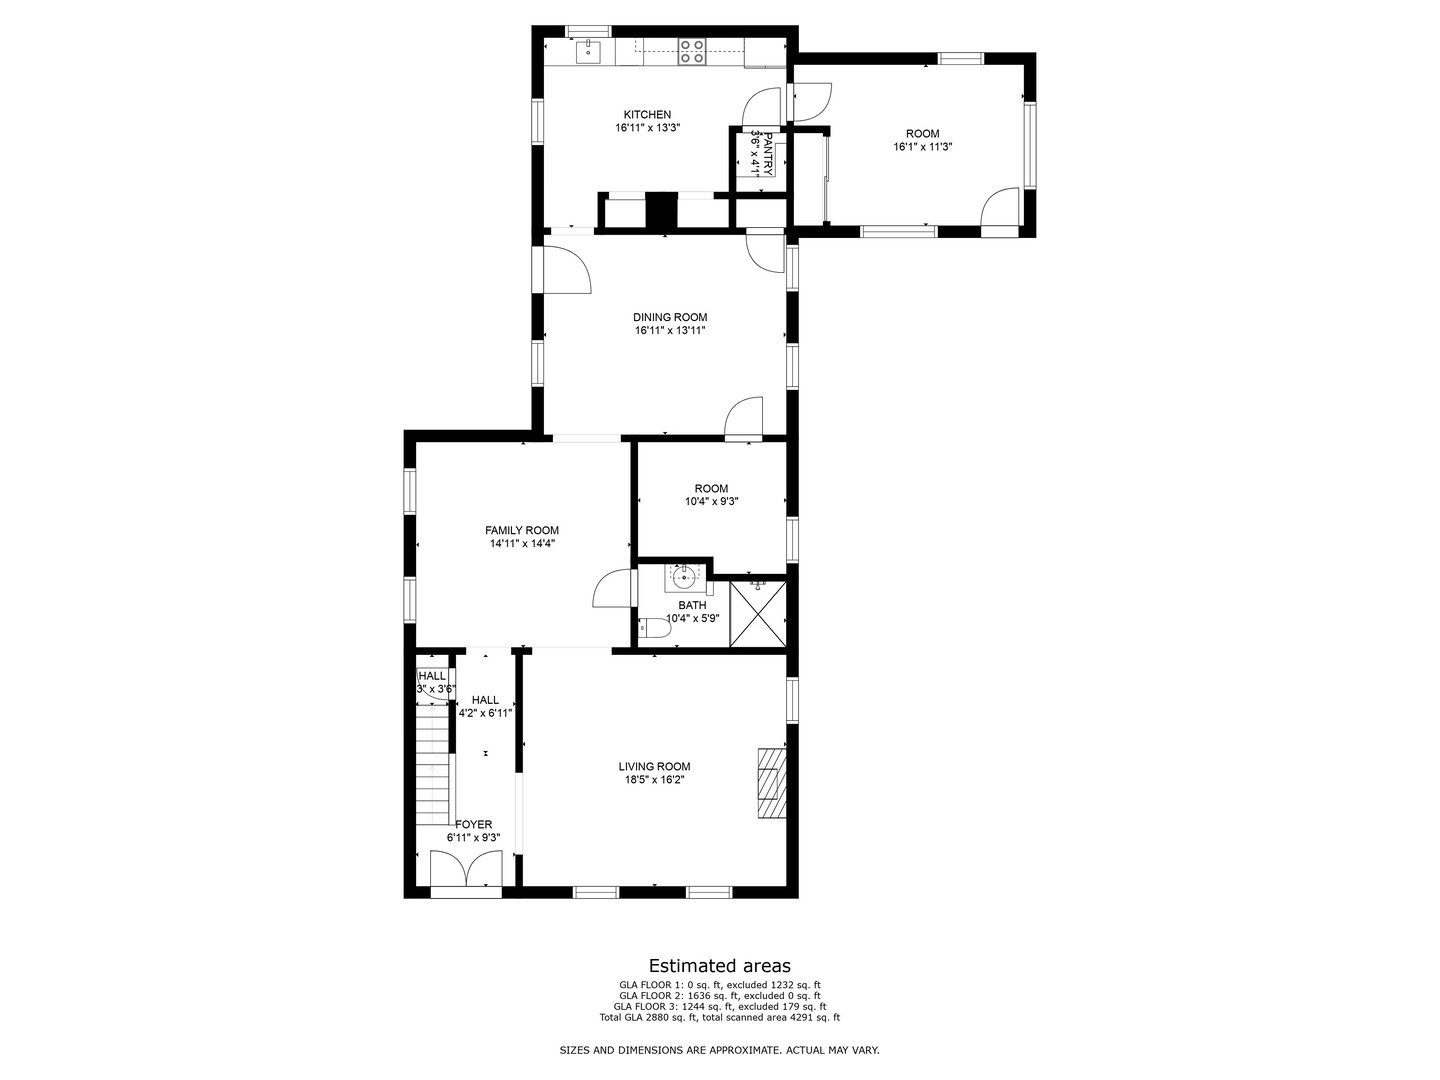
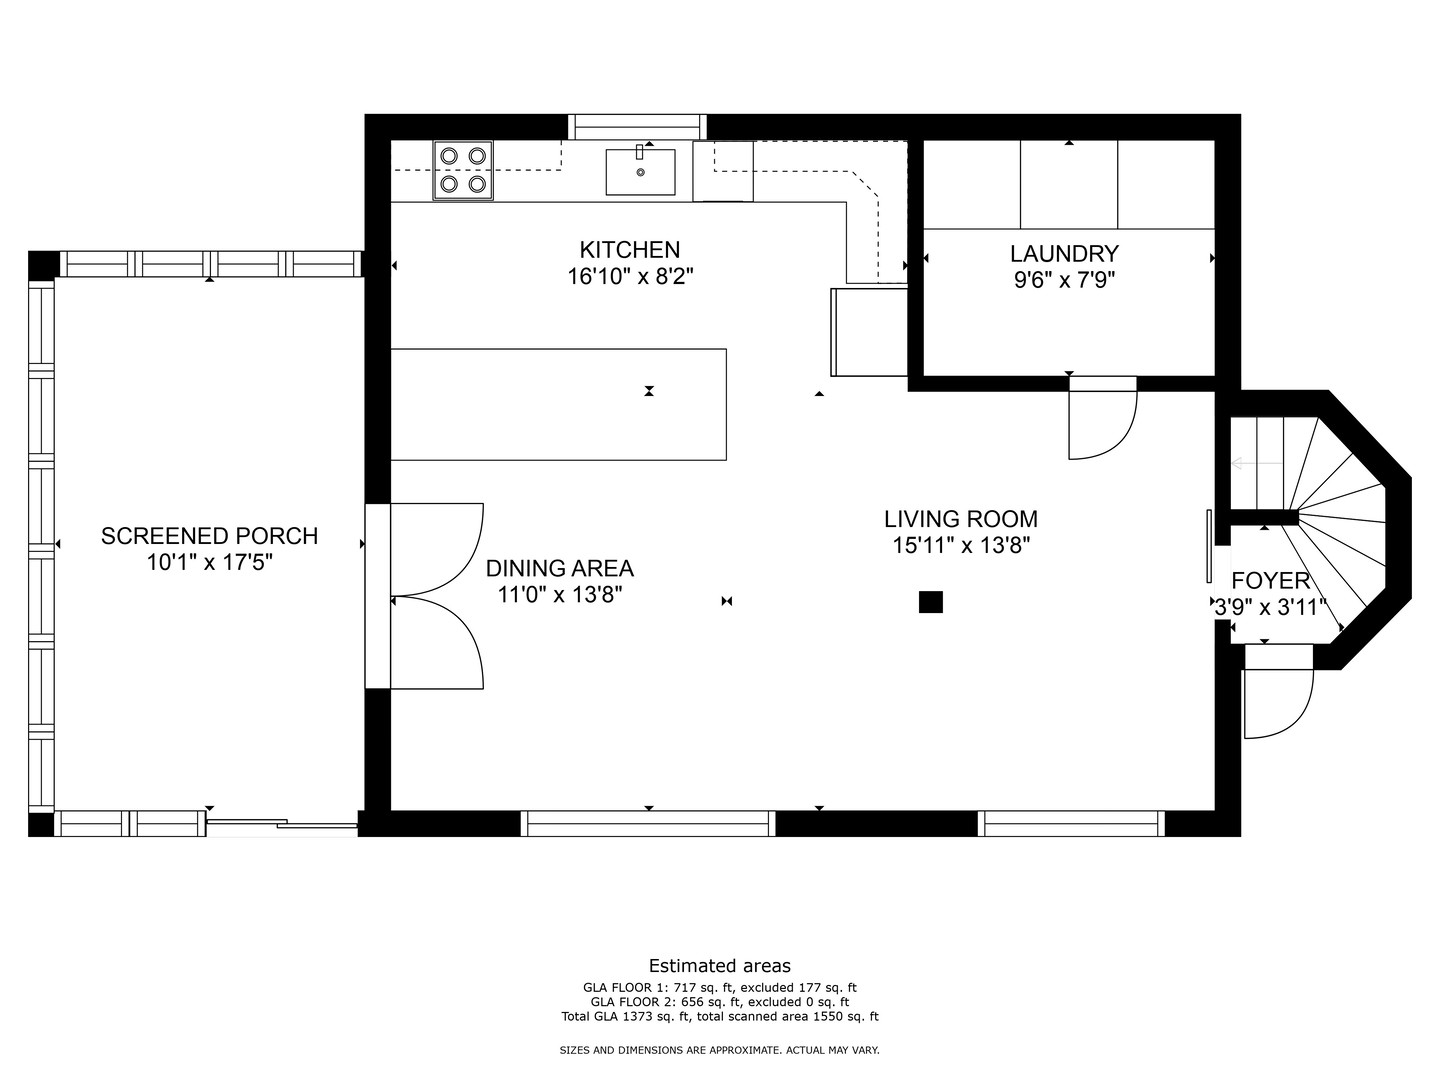
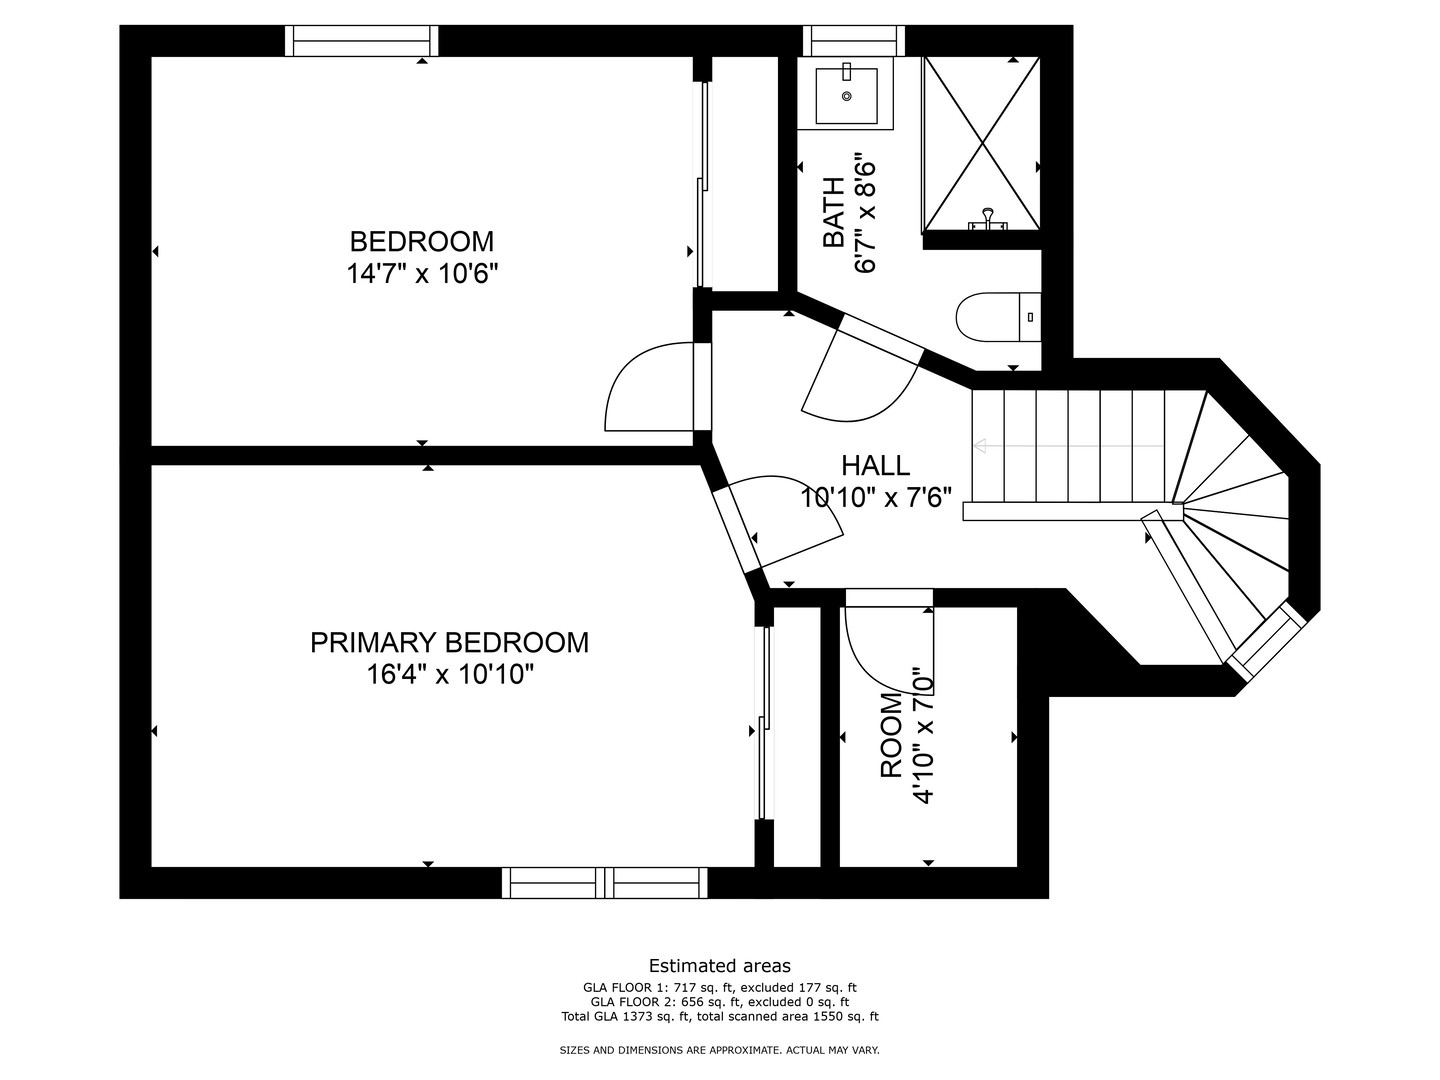
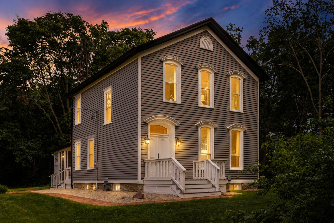
Home is under contract. Welcome to Oakberry Farm, a rare 8.5-acre private country estate tucked among mature hardwoods and rolling woodlands just minutes from Oswego, Plainfield, and Naperville. Rich in history, character, and natural beauty, this remarkable property offers two homes, multiple outbuildings, private walking trails, and a setting that feels worlds away from the everyday.~~~The centerpiece of the estate is a beautifully renovated Victorian farmhouse featuring 5 bedrooms, 2 bathrooms, and 3,038 square feet. Timeless architectural details, soaring ceilings, original character, and extensive updates combine to create a home that is both elegant and inviting.~~~A separate Cottage offers an additional 1,662 square feet with 2 bedrooms and 1 bathroom, creating exceptional flexibility for multi-generational living, guests, a private home office, caretaker quarters, or potential rental opportunities.~~~The property also includes a heated and insulated Art Studio with concrete floors and electricity, detached 3-car garage, greenhouse, garden shed, and two historic barn structures that contribute to the property's unique charm and story. A picturesque two-story timber-frame barn stands as a reminder of the property's agricultural roots and creates a stunning focal point within the landscape, while a charming former stable building, affectionately known as "The Museum," further enhances the estate's historic appeal.~~~Towering oak, walnut, maple, and other mature hardwood trees surround the property, while private trails wind through the woods creating an extraordinary backdrop for daily life. Agricultural zoning offers flexibility for future use while preserving the property's rural character.~~~Properties of this caliber and versatility rarely become available. Whether you're seeking a private retreat, multi-generational estate, or simply a one-of-a-kind property with unmatched character and setting, Oakberry Farm presents an exceptional opportunity.
Details
| MLS # | 12682754 |
|---|---|
| Listing Type | For Sale |
| Style | Farm or Ranch |
| Sub-Type | Resale |
| Status | Active |
| Year | 1868 |
| Days On Site | 82 |
| Listing Provided By | john greene, Realtor | Ryan Kurtz |
Features
| Bed(s) | 7 |
|---|---|
| Bath(s) | 3 Total |
| SQ Feet | 4,700 |
| Garage | 5 |
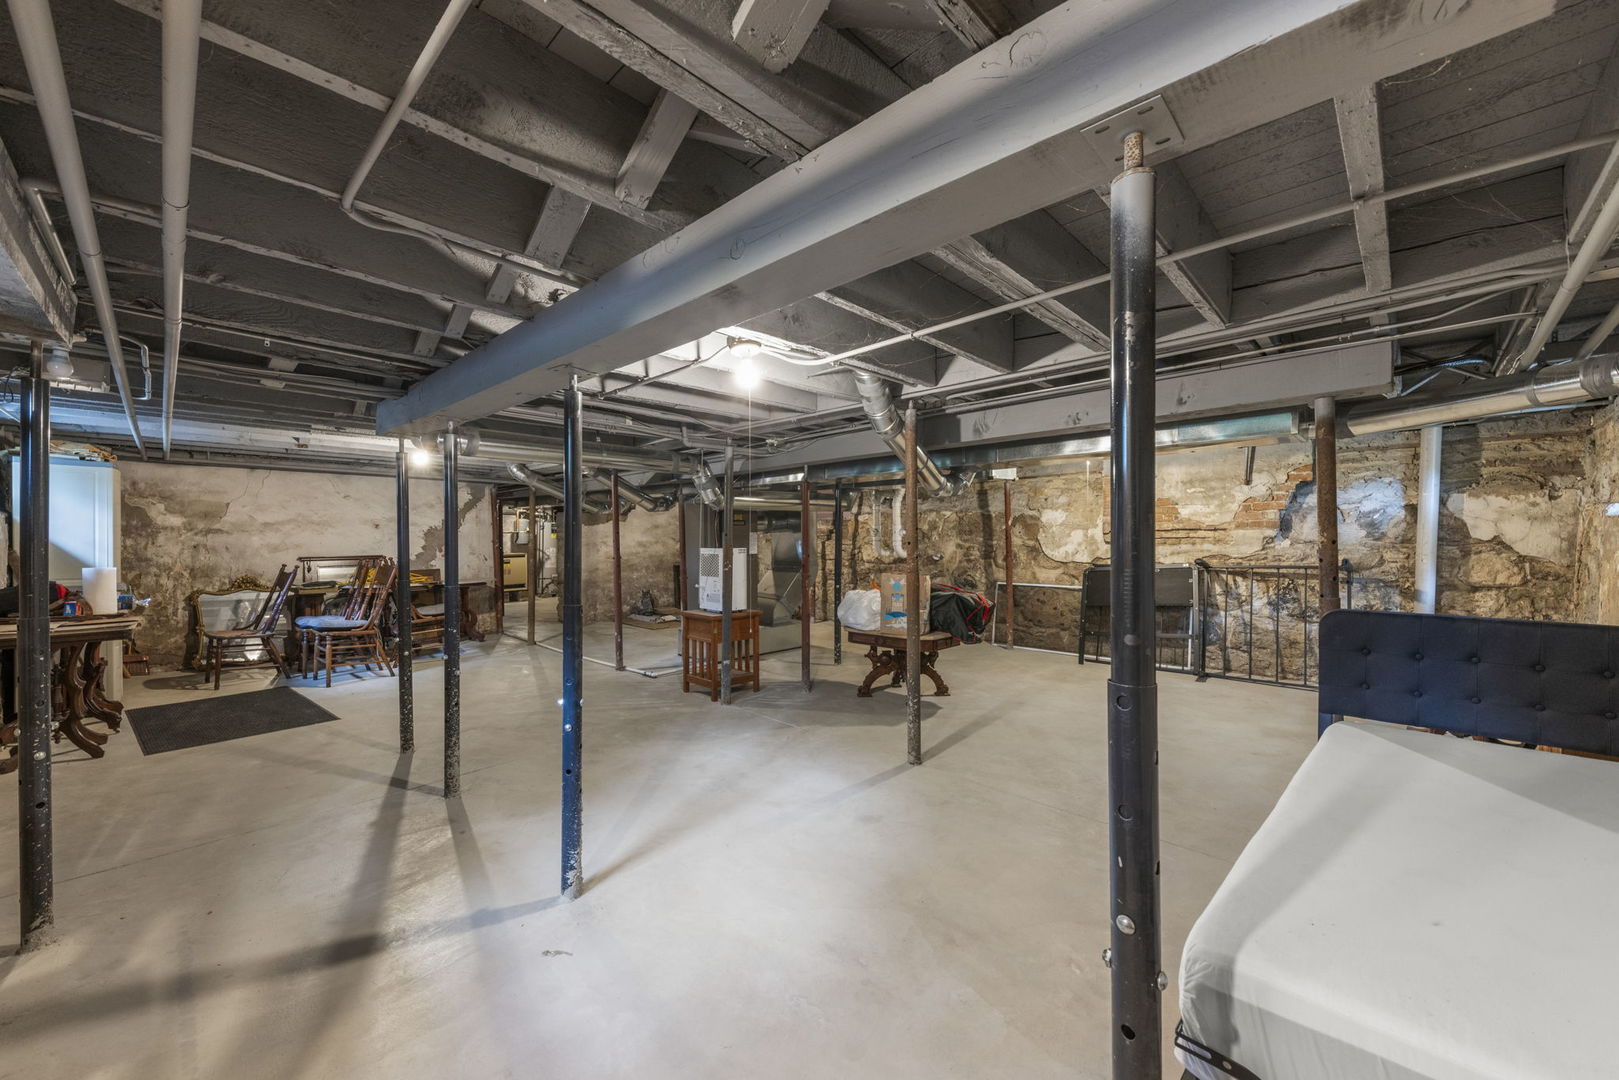
| Basement | Y |
| Story(s) | 2 |
| Acreage | 8.55 |
| Water Front | Yes |
Interior
| Rooms Total | 13 |
|---|---|
| Cooling | Central Air, Zoned |
| Heating | Natural Gas, Steam, Radiant, Radiator(s), Indv Controls, Zoned |
| Interior Features | 1st Floor Bedroom, In-Law Floorplan, 1st Floor Full Bath, Built-in Features, Walk-In Closet(s), Bookcases, High Ceilings, Historic/Period Mlwk, Open Floorplan, Separate Dining Room, Pantry |
| Appliances | Range, Dishwasher, Refrigerator, Stainless Steel Appliance(s), Range Hood, Water Softener Owned |
| Fireplaces Total | 1 |
| Fireplace Features | Gas Log |
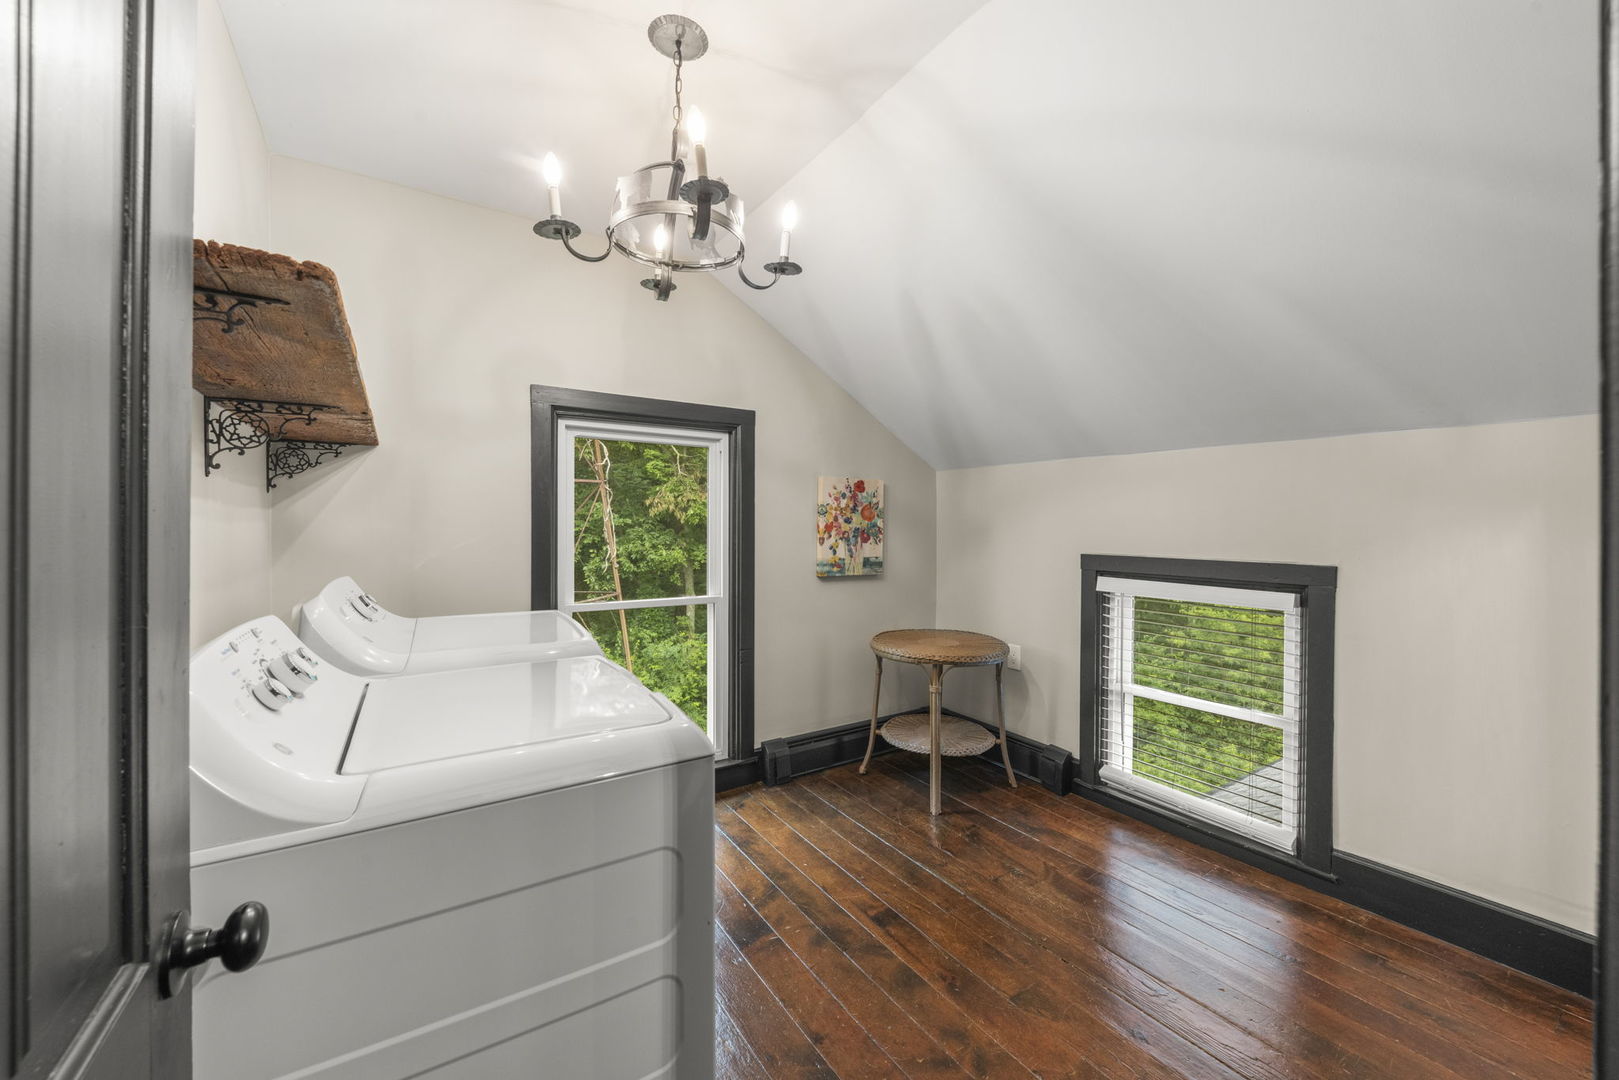
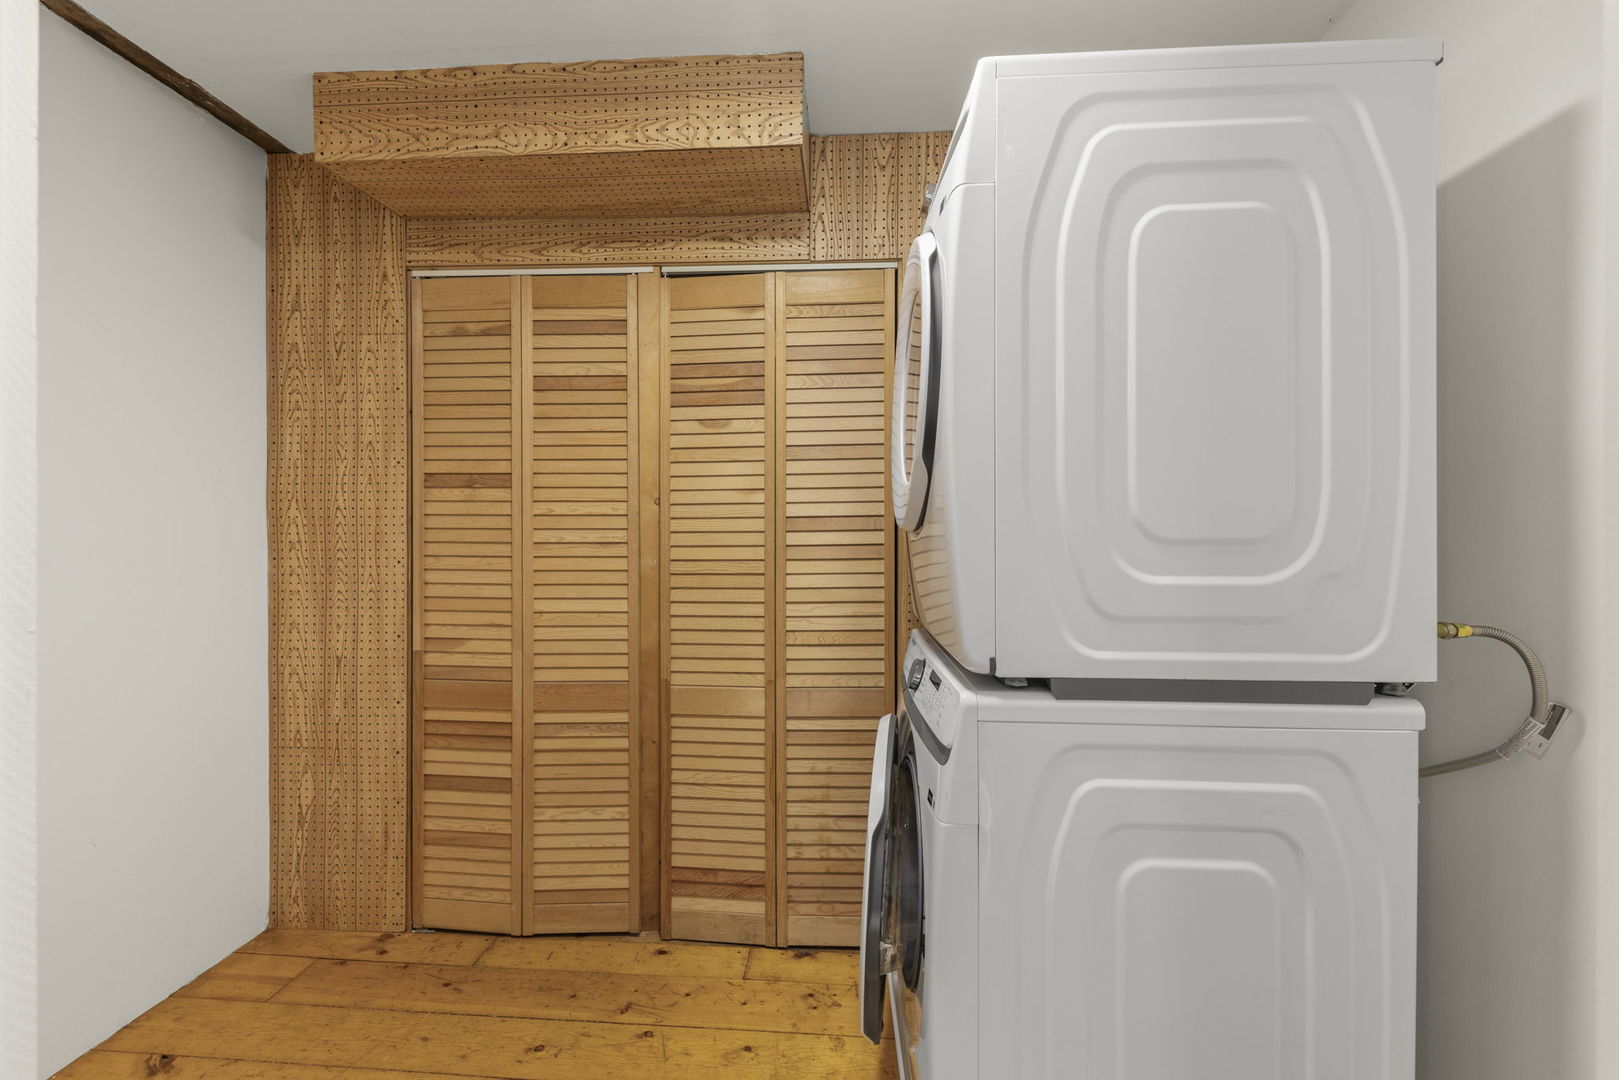
| Laundry Features | Main Level, Upper Level, Gas Dryer Hookup, Electric Dryer Hookup, In Unit |
| Window Features | Screens, Drapes |
Exterior
| Exterior Features | Fire Pit, Lighting |
|---|---|
| Roof | Asphalt |
| Foundation Details | Stone |
| Lot Features | Forest Preserve Adjacent, Irregular Lot, Wooded, Mature Trees, Backs to Public GRND, Backs to Trees/Woods, Level |
| Construction Materials | Cedar |
| Patio And Porch Features | Deck, Patio |
Parking
| Parking Features | Asphalt, Circular Driveway, Garage Door Opener, Garage, Yes, Garage Owned, Detached, Side Apron, Driveway, Owned |
|---|---|
| Garage Spaces | 5 |
Utilities
| Sewer | Septic Tank |
|---|---|
| Electric | 200+ Amp Service |
Location
| Community Features | Horse-Riding Trails, Gated, Street Lights, Street Paved, Park |
|---|
Taxes
| Tax Year | 2025 |
|---|---|
| Tax Annual Amount | 13318.3 |
Area Information
| State | IL |
|---|---|
| County | Kendall |
| City | Oswego |
| Zip Code | 60543 |
| Area | Oswego |
| School District | Oswego High School |
| Elementary School | Hunt Club Elementary School |
| High School | Oswego High School |
| Listing VS Median (in 60543) | |
Price: $1,100,000 low | high Med: $450,000 sqft: 4,700 low | high Med: 2,472 $ / sqft: $234 low | high Med: $182 On site: 82 low | high Med: 42 | |
Market Activity 60543
Request a showing
Request a showing
Contact
Learn More About This Property

| State | IL |
|---|---|
| County | Kendall |
| City | Oswego |
| Zip Code | 60543 |
| Area | Oswego |
| School District | Oswego High School |
| Elementary School | Hunt Club Elementary School |
| High School | Oswego High School |
| Listing VS Median (in 60543) | |
Price: $1,100,000 low | high Med: $450,000 sqft: 4,700 low | high Med: 2,472 $ / sqft: $234 low | high Med: $182 On site: 82 low | high Med: 42 | |